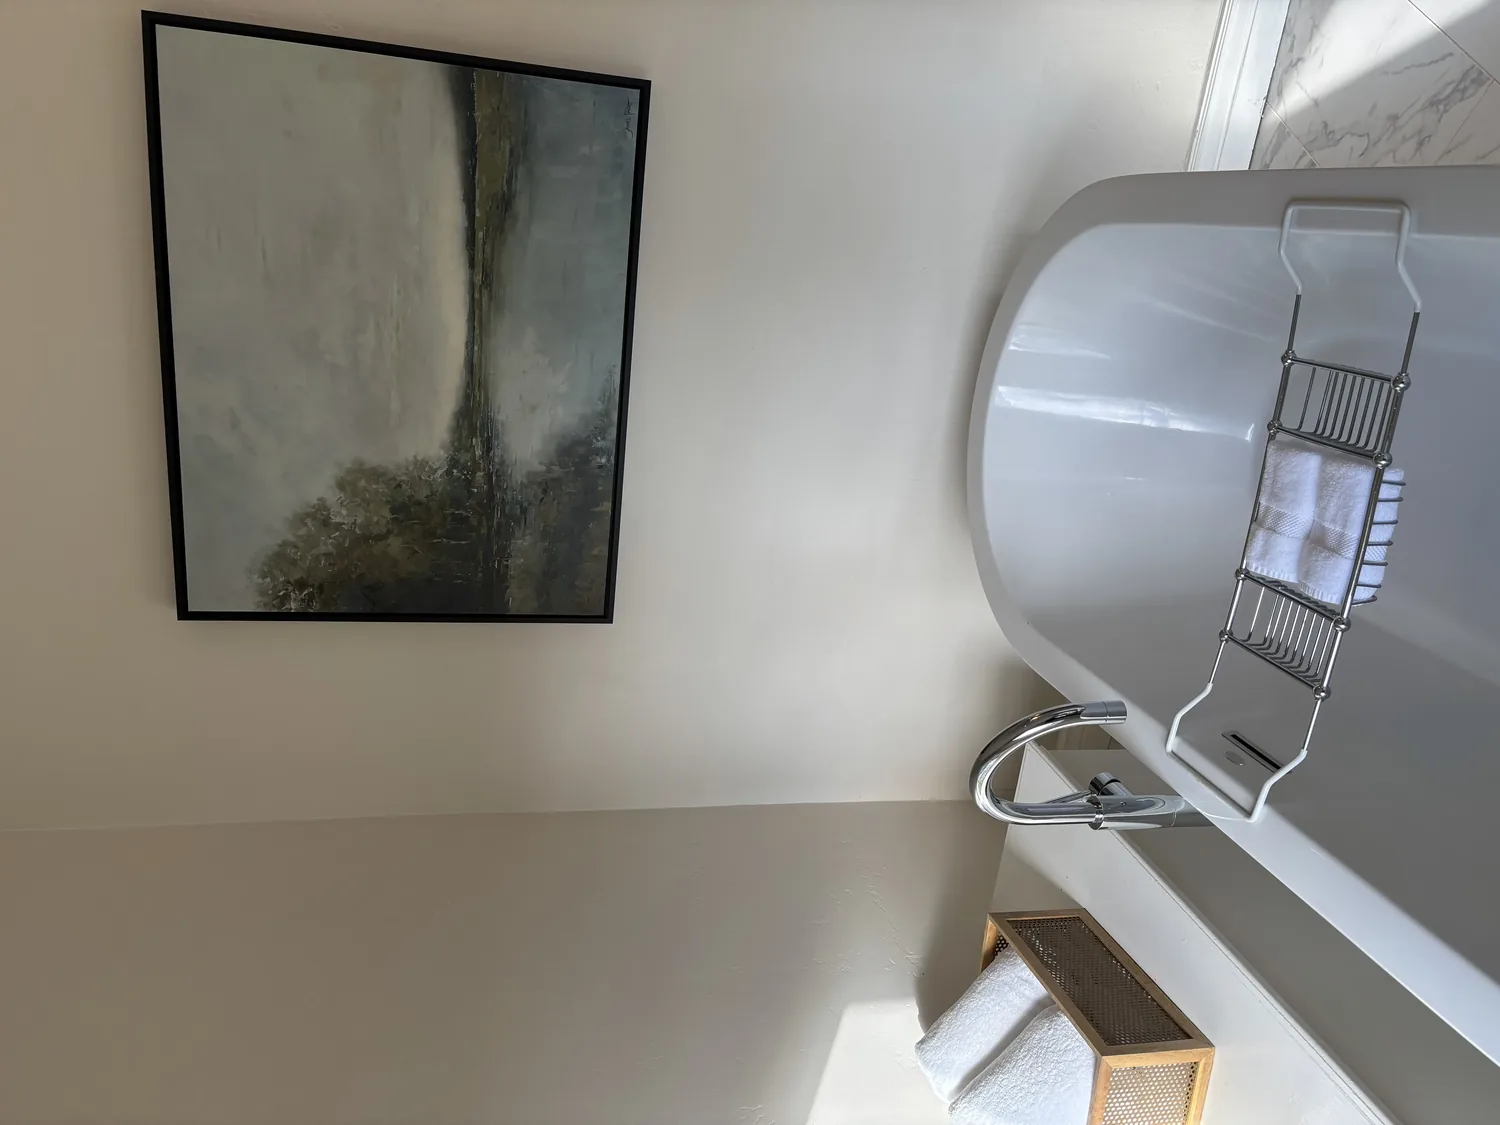
Completed client project. The owners came to us for a whole-home remodel of their two-story house in Hercules. Built in 1987, it measured about 2,060 square feet on a 7,500-square-foot lot, with stucco walls, a traditional gable roof covered in concrete tiles, and a crawl-space foundation. The four-bedroom, three-bath house had an open connection between the kitchen and breakfast nook, dining area and living room, plus a separate family room with a wet bar. A ground-floor bedroom had a walk-in closet, and laundry sat in the utility room. The owners wanted the house to feel more current and work better from the moment they came through the front door, without losing the connected living spaces.
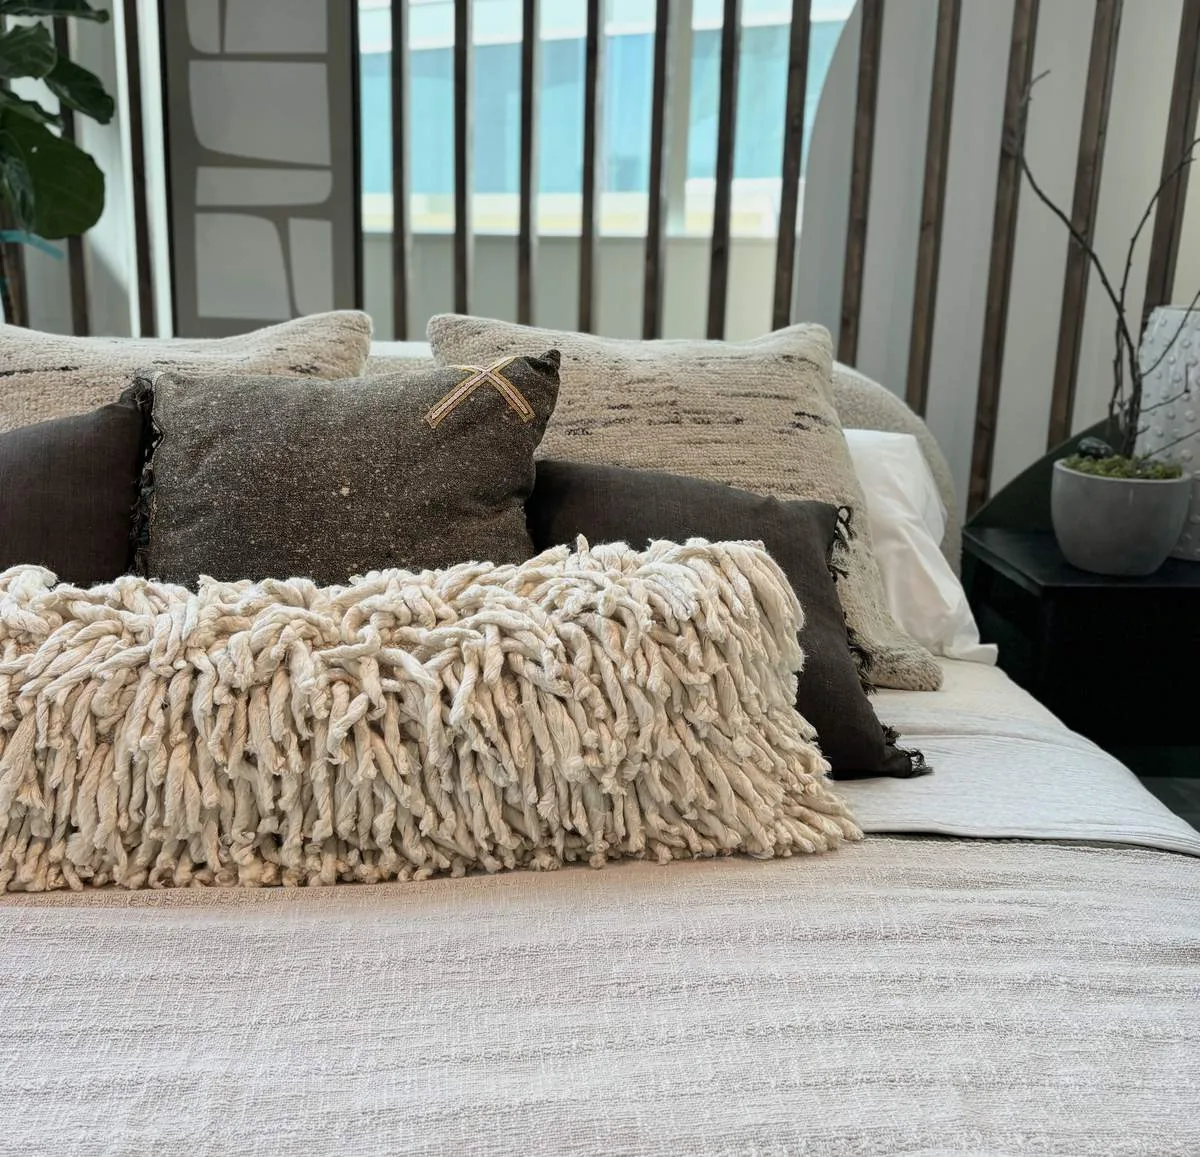
The photographs on this page are from the Designed & Curated portfolio and show finishes we have used on other projects. They are not photographs of this house.
My first question was where coats, shoes, mail and bags landed when everyone came in. They wanted a useful arrival point, but not one that narrowed the route into the kitchen and living room. On site, we measured the entry and found carpet and tile meeting along the route into the shared rooms. The crawl-space foundation gave us access to the underside of the floor, so we could account for the floor construction as we set the new finish heights. We also noted the central forced-air heating and kept the entry storage clear of the air path. The roof was tiled and the house was two stories, so we kept the entry work within the existing footprint rather than changing the exterior or roofline.
The entry wall and the route inside
The front door opened toward the house’s connected living spaces, without a separate foyer to absorb daily clutter. We installed a built-in drop zone along the entry wall, with a bench, closed storage below, coat hooks and a narrow shelf for mail and keys. We set its depth against the measured passage so the door could open fully and the route toward the kitchen and living room stayed clear. The ground-floor bedroom and its walk-in closet remained part of the bedroom area, not a substitute for everyday storage at the entrance. Laundry stayed in the utility room, where it already had a defined place.
The driveway and front yard made the door easy to reach, but the home’s usable landing place needed to be just inside. We kept the approach direct and refreshed the entry lighting so the shelf and the floor were easy to use after dark. The house’s white-painted trim and stucco exterior informed the restrained finish choices inside. Rather than make the entry cabinetry a feature that competed with the open rooms, we used a warm wood tone and simple painted surfaces that connected it to the rest of the remodel.
The floors, kitchen and connected rooms
We replaced the carpet along the entry route with a durable wood-look floor and planned the transition to the existing tile at the front door as part of the floor work. The carpet and tile had appeared in different parts of the house, and the open connection between the kitchen, nook, dining and living areas made abrupt changes especially noticeable. We carried the updated flooring through the connected rooms, keeping the thresholds even and the path from the front door unobstructed. The crawl-space foundation mattered here: we worked with the existing floor structure instead of adding a raised entry platform.
The kitchen already had quartz countertops, an electric cooktop, double ovens, a dishwasher, a garbage disposal and a refrigerator. We kept the kitchen’s relationship to the breakfast nook and dining area, updated the cabinetry and fixtures, and retained the quartz rather than replacing a sound surface simply to change the room’s look. The living room remained beside the dining area, with its wood-burning fireplace in place. We refreshed the fireplace surround to give it a clearer presence without shifting the room layout. In the separate family room, we modernized the wet bar while keeping that room’s role as a distinct gathering space. The kitchen stayed connected to the living and dining areas, and the family room remained separate.
The owners also wanted the other rooms to feel consistent with the refreshed shared spaces. We updated the primary bath within its existing arrangement, keeping the double sinks and the separate tub and shower. The ground-floor bedroom remained available as a bedroom, and the utility room continued to hold the laundry. Those choices respected the house’s existing room pattern while bringing the finishes into a more unified scheme.
The front yard and sewer lateral
The lot had a flat driveway and front yard, with drought-tolerant planting, gravel, a palm tree and shrubs. We kept the approach modest and direct, refreshing the planting without turning the front yard into an expanded hardscape project. The Redfin record of Hercules single-family home sales covered 67 closings. Its median home was built in 1989, measured 2,006 square feet on a 6,300-square-foot lot, and 58 percent of the homes had an HOA fee. None of the homes in that set predated 1960, 18 percent predated 1980, and the most common decades were the 1980s, 2000s and 1970s. Our house’s 2,060 square feet and 7,500-square-foot lot made a contained remodel within its existing footprint a sensible choice, rather than an addition.
Before we finalized the front-yard work, we checked the local sewer-lateral rule. Hercules made property owners responsible for installing and maintaining the sewer lateral that connected their property to the city system, so we kept that obligation in view when we set the entry approach and planting scope (City of Hercules sewer-lateral requirements).
Get in touch to talk about your home.