Redfin’s record of 67 single-family home closings in Hercules over the twelve months to November 2026 puts the median lot at 6,300 square feet, which makes the budget-setting choice here whether to add space or improve the home within its existing footprint (Redfin). I would start by keeping the work inside the footprint. A larger addition would commit money to more area before the family has tested whether the rooms they already have can serve them better.
Amy’s project for the house on Titan Way in Hercules is a whole-home remodel for the family who owns it: a 1999, two-story, 1,929-square-foot home with four bedrooms and three baths, on a 4,900-square-foot lot. It has stucco exterior walls, an asphalt-shingle roof, central forced-air heating and cooling, public water and sewer, a living-room fireplace, and an attached two-car garage. The lot is smaller than the local median, while the home already has four bedrooms and three bathrooms. Those facts support a careful test of circulation and room use before expanding; they do not, by themselves, tell us which interior walls are in the way.
That distinction matters. I would not prescribe an open kitchen, a relocated sink, or a new connection to the living room without seeing how those rooms meet. The first design work is a measured plan of the kitchen, living room, bedrooms, baths, stairs, and doorways, followed by a conversation with the family about where the layout pinches their daily routines. If a more open connection earns its place, we can focus on that specific boundary rather than treating every wall as something to remove. If it does not, the budget can go toward better use of the existing rooms instead.
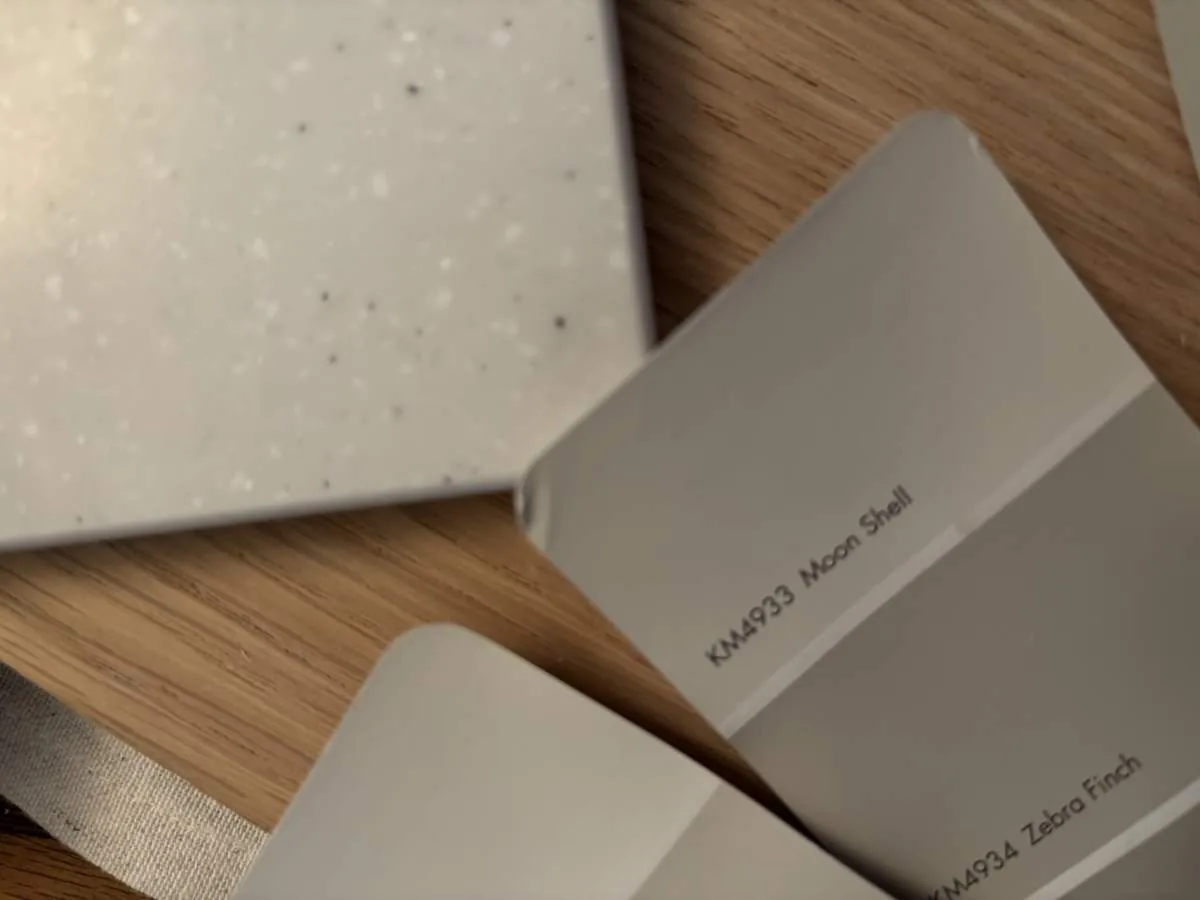
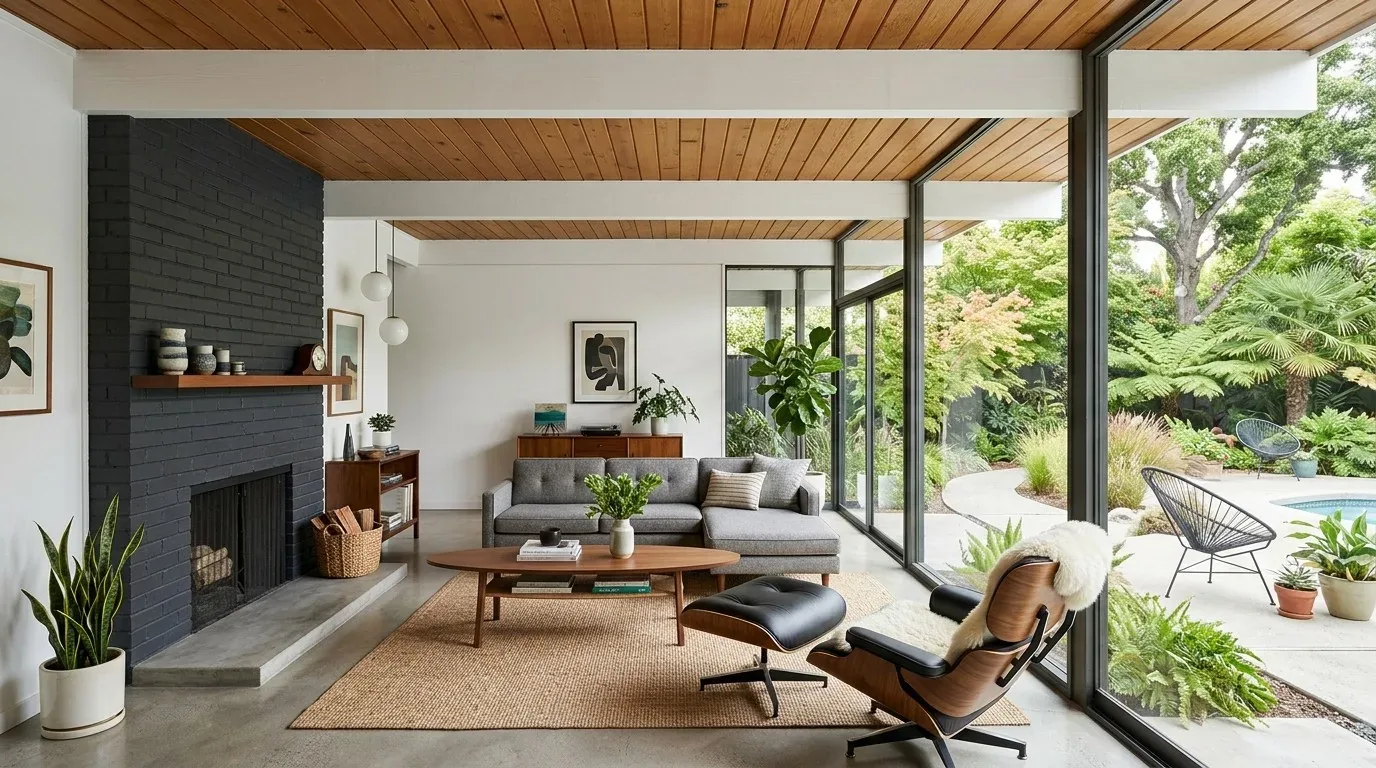
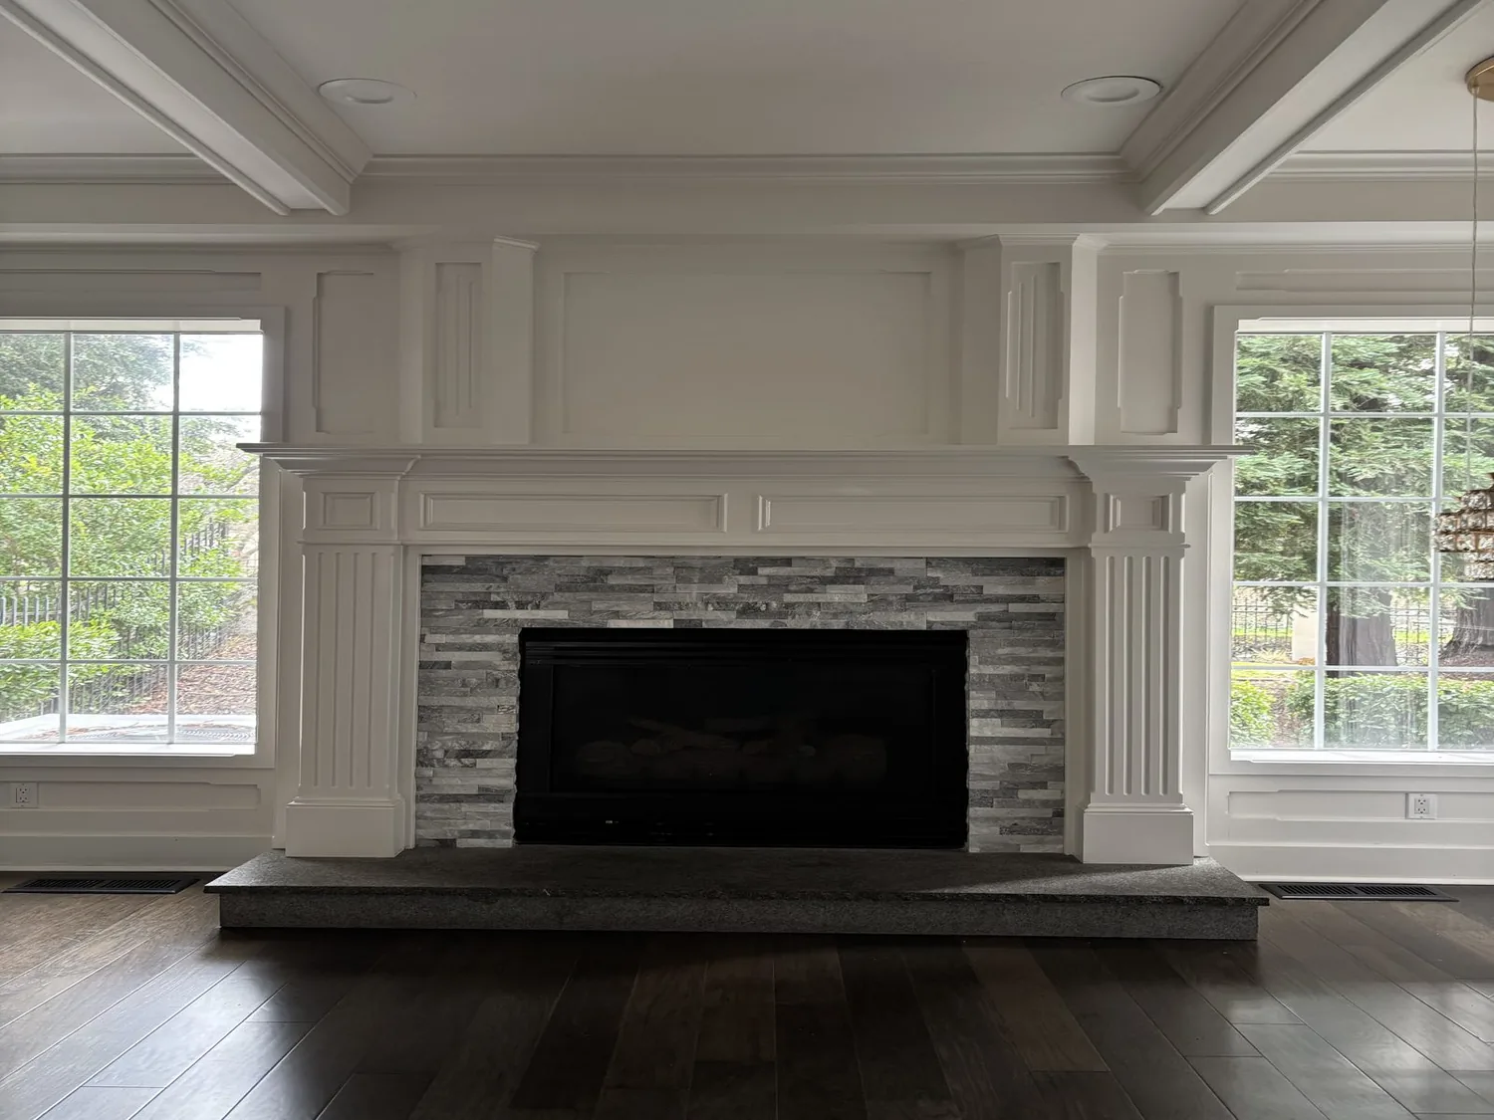
The living-room fireplace is a feature worth keeping in the plan, not something to bury in a new arrangement. I would organize the seating and the main lighting around it, then use a consistent flooring finish through the connected public rooms to make the ground plane read clearly. A natural oak tone would warm the stucco-and-shingle exterior’s simple character without trying to turn a late-1990s suburban home into a different style of house. For walls, a soft warm white would let daylight do its work; a restrained deeper color could define a single room where the family wants more intimacy. These are proposed finishes, not claims about what is already installed.
The central forced-air system is another reason to make the opening decision with a plan in hand. When rooms connect, warm or cool air has a larger area to serve, and a layout that looks open on paper may not feel comfortable at both levels. Before finalizing an opening or changing room uses, we would have the existing supply and return locations assessed against the proposed plan. The aim is not to assume the system needs replacement, but to avoid spending on a new arrangement that leaves one part of the two-story home less comfortable.
The three bathrooms also make plumbing a meaningful budget choice. Hercules places responsibility for installing and maintaining the sewer lateral, the connection from a property to the city sewer system, on the property owner (City of Hercules sewer-lateral code). That does not mean a bathroom must stay where it is, but it argues against moving fixtures simply for a more fashionable plan. I would first see whether the family’s needs can be met while keeping major plumbing changes limited, then account for the lateral if the chosen work affects that connection. The owners should confirm any sewer-lateral requirements with the City of Hercules before that work is scoped.
Keeping the project within the existing footprint also makes the work more focused for a family living through a whole-home remodel. We would agree on which rooms need to be unavailable and when, protect the rooms not being worked on, and make finish and fixture decisions before construction reaches those areas. A whole-home plan can still be built in defined parts; it need not mean every room is unusable at once. The payoff would be a home where the family could move between the rooms they use without the remodel spending first on extra square footage, and where the fireplace, lighting, finishes, and heating all support the way the family actually wants to live.
If you own a two-story Hercules home and are weighing a larger addition against making the rooms you have work better, get in touch and we can begin with the footprint and the decisions that will shape the budget.