Completed client project. The owners came to us for a whole-home remodel of their 1970 house on Bayberry Place in Homeplace, Hillsborough. It was a large, two-story traditional home of about 5,370 square feet, with six bedrooms, five and a half baths, a shingle roof, and stucco or wood siding. Its U-shaped layout wrapped the living and dining rooms around a private backyard with a pool, covered patio, and built-in barbecue or bar. The family wanted the house to feel more comfortable and connected to the outdoor space without spending the main budget replacing parts that already worked.
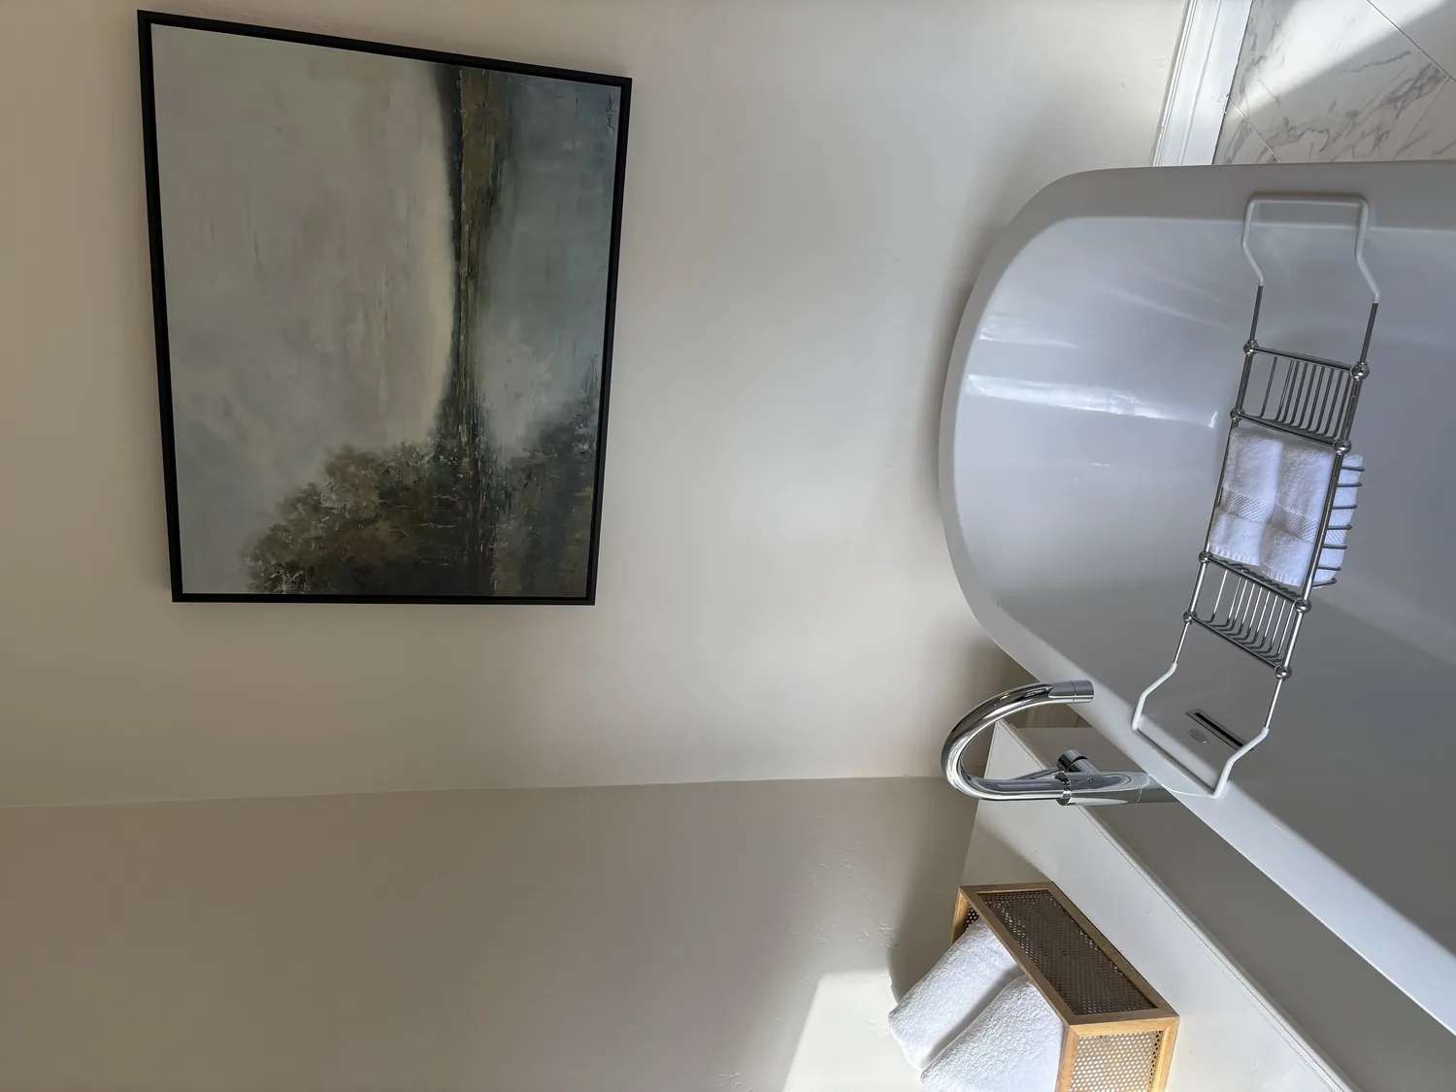
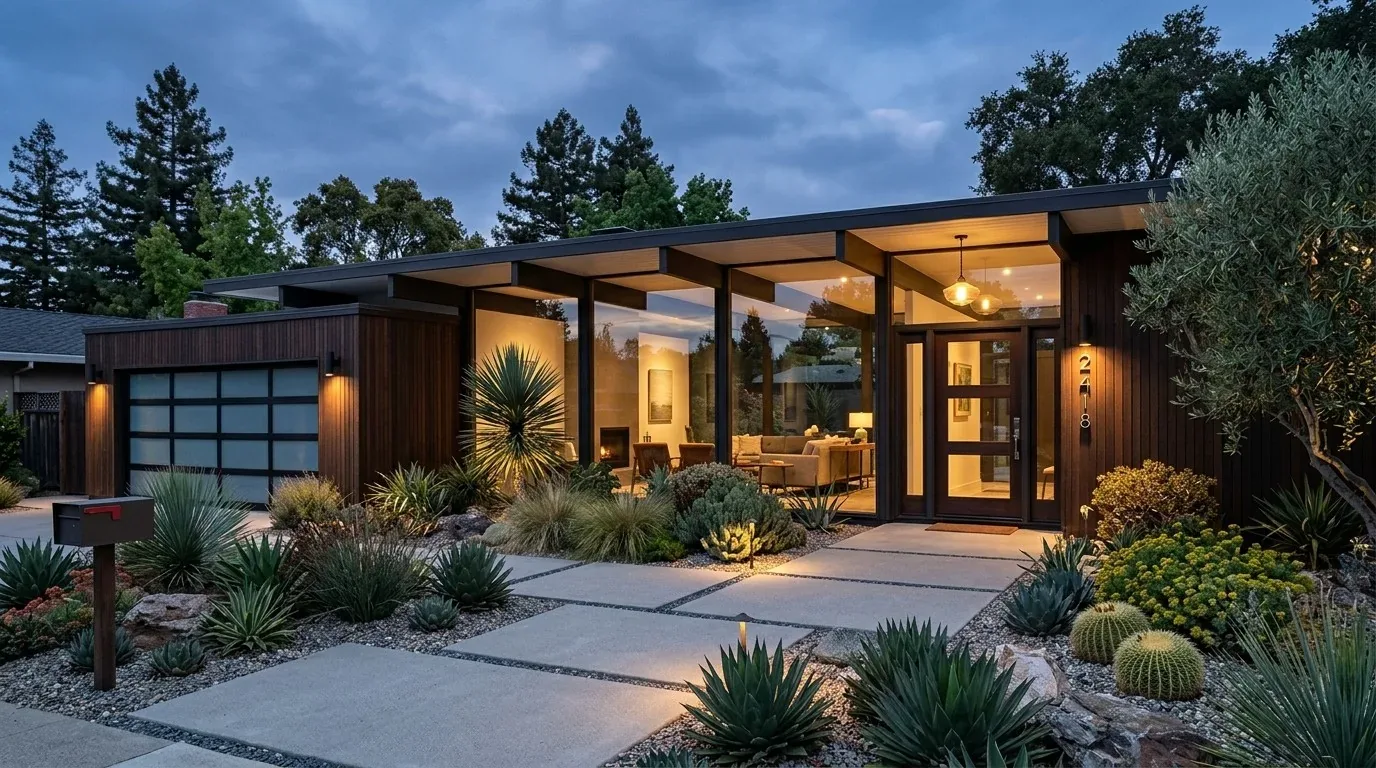
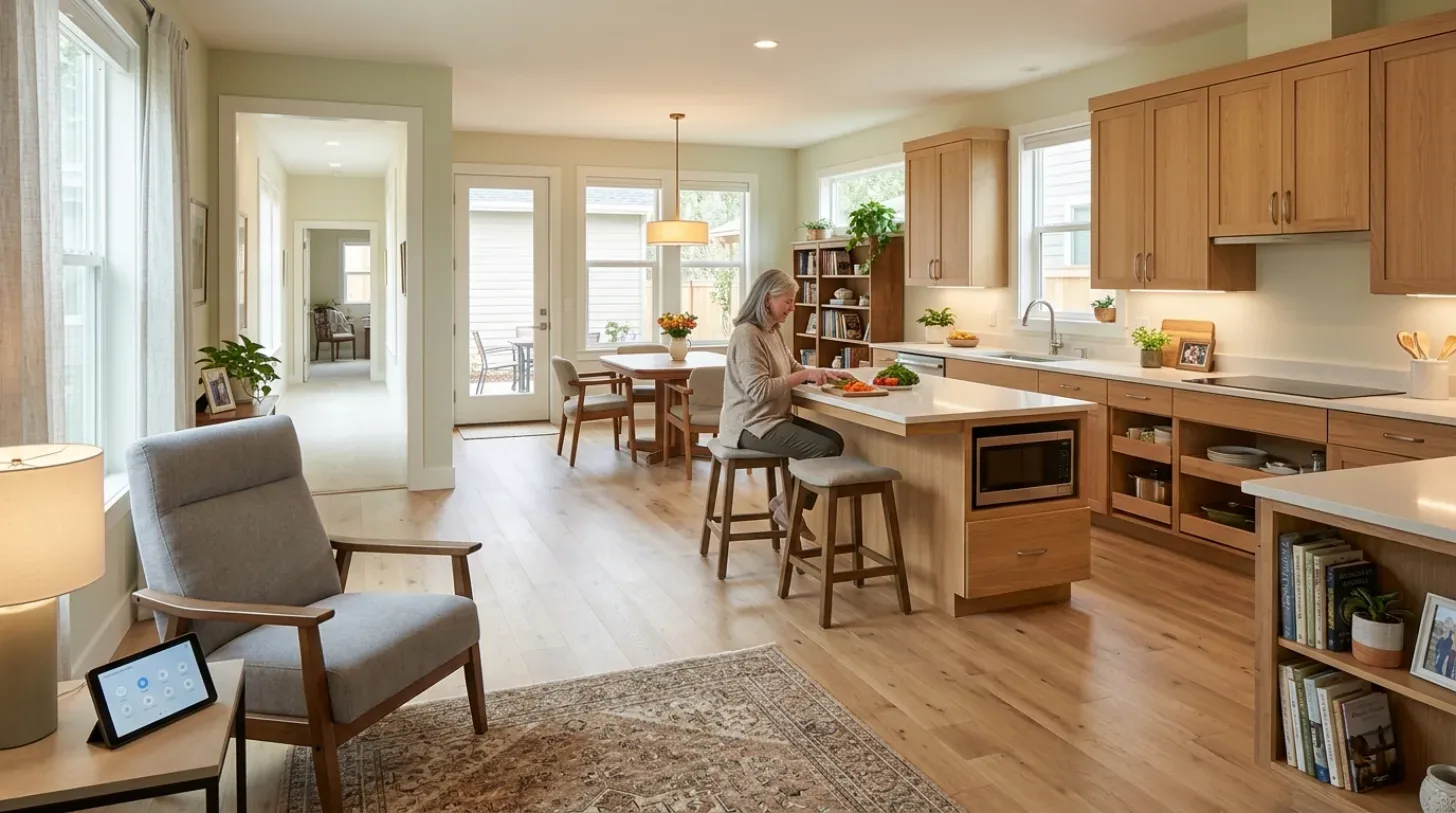
The photographs on this page are from the Designed & Curated portfolio and show finishes we have used on other projects. They are not photographs of this house.
My first question was whether the rear glass doors needed replacing, or whether the owners would rather put that budget into the patio and pool area. On site, we found that the two-story U-shaped arrangement made the large sliding doors more than a view: they connected the living and dining rooms to the pool from multiple points. We measured the existing routes from those rooms to the covered patio and pool, then kept the glass in the scope only where it served well. That choice gave us room to focus the work on the surfaces and outdoor areas the family used together.
The rear glass and the pool deck
The rear glazing already brought the backyard into the living and dining area, and the doors provided multiple ways out to the pool. We kept those openings rather than changing their profiles, and coordinated the interior finish decisions with the view through the glass. That avoided turning the project into a door replacement job when the outdoor rooms were the stronger opportunity.
The pool deck had textured concrete and exposed brick edges. We replaced the hard, industrial-feeling surface with a warmer-textured finish, while keeping the brick edge as a feature that tied the pool area to the home’s traditional character. The covered patio already connected to the house and sat beside the built-in barbecue or bar, so we improved its usefulness within the existing arrangement instead of relocating the entertaining area. We reorganized the seating and dining zones to make the route between the doors, patio, and pool feel clear.
The white wooden pergola and its climbing plants gave the yard a strong visual marker, but its traditional detailing felt heavy beside the broad glass doors. We replaced it with a simpler trellis that still supported greenery. We also added integrated outdoor lighting to the patio and pool approach, so the family could use the shared space after the daylight faded without relying on a single bright fixture.
The shaded yard and the house around it
Mature oak trees shaded the flat lot, while the northwest-facing backyard caught late-afternoon sun. We placed the seating to use both conditions, and retained the dense hedges that already gave the pool area privacy. The site had ample room for recreation, but we kept the project concentrated around the established pool and patio rather than spreading new construction across the yard. The soil survey mapped Orthents, cut and fill-Urban land complex, on gentle slopes and described drainage as well drained. FEMA’s map placed the property in flood zone X, an area of minimal flood hazard; the state seismic map also placed it within a liquefaction hazard zone. Those layers informed our approach to the outdoor surface work, but we did not treat a map as a substitute for attention to the finished grades.
The attached three-car garage, public water, and public sewer were useful existing parts of the house, so we kept the outdoor work within the property’s established service and access pattern. The shingle roof also remained outside this project’s main scope. We chose not to replace it simply to make the exterior feel newer, because the most noticeable change came from the ground plane, the trellis, and the lighting beside the existing glass. Redfin’s record of Hillsborough single-family closings showed that older homes remained common locally, which gave context to the house’s 1970 character without making it a reason to borrow another era’s details (Redfin Hillsborough sales data). A published Hillsborough project used a daring mix of colors and prints; we noted it as a local design precedent, but kept this home’s palette tied to its own brick, greenery, and traditional exterior (Luxe Interiors + Design).
We also considered hydronic radiant heat as a separate option if floor replacement became part of the whole-home work. Hillsborough water came from the Hetch Hetchy system, but the available information did not publish specific hardness or mineral details or give guidance for filling a closed-loop radiant system (water and radiant-system information). Because mineral content can affect scale and system performance, we kept radiant heat out of the finished scope unless new floors and a heating-system change justified it; treatment options such as softening or inhibitors remained matters for the system designer (closed-loop water treatment information).
The floor assembly and the Town permit
Before closing out the radiant option, we checked the Town’s permit requirements: a building permit was required for hydronic radiant heating, new piping required a plumbing permit, and a new boiler or heating-system modification required a mechanical permit (Town of Hillsborough building permits). We kept the completed work focused on the patio, pool deck, trellis, and lighting, rather than adding a floor-assembly and heating scope that the owners had not chosen.
Get in touch to talk about your home.