Completed client project. The owners came to us with a two-story, 8,170-square-foot Mediterranean house in Homeplace, Hillsborough, built in 1917 with stucco walls, a red tile roof, a wood frame on a concrete perimeter foundation, eight bedrooms and six and a half baths. They wanted the whole home to feel more considered, but they began with the arrival: coats, shoes, mail and bags had no clear place, and the first thirty feet inside needed to feel welcoming without hiding the arched entry or the house’s character. The house record gave us the starting facts; I treated the entry, rooms and circulation we saw on site as the basis for decisions, not as details to assume from a description.
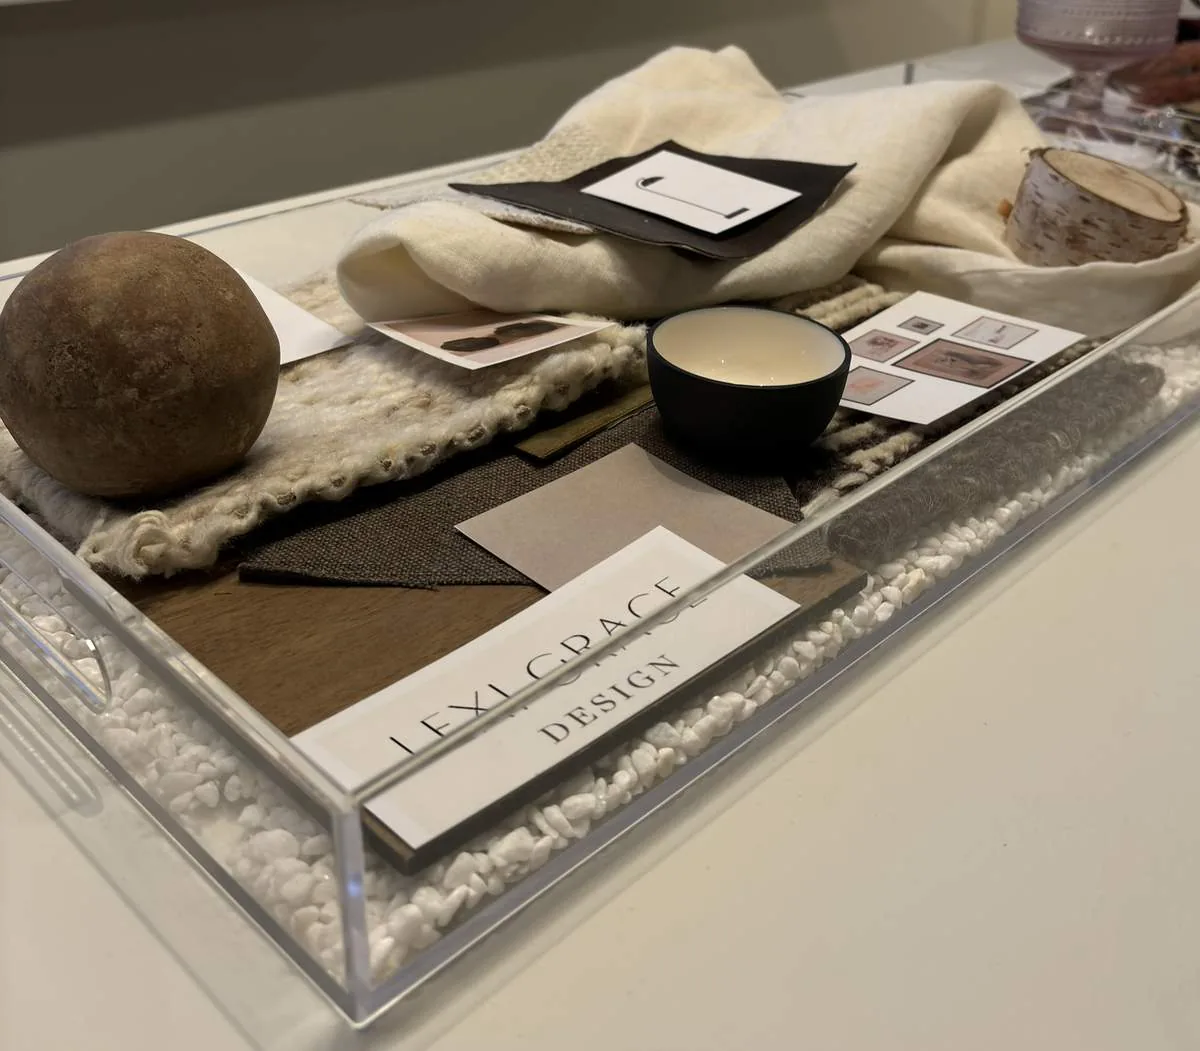
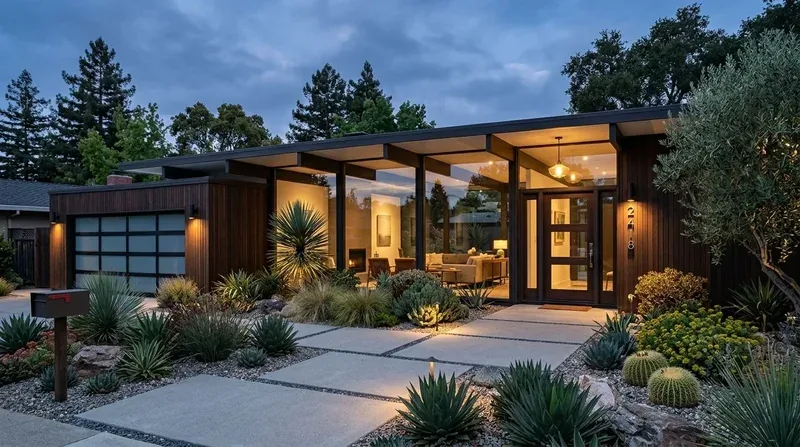
The photographs on this page are from the Designed & Curated portfolio and show finishes we have used on other projects. They are not photographs of this house.
My first question was what the owners needed the entry to handle from the moment they came in, and how the route should lead into the rest of the house. On site, we found wood-framed interior partitions around the entry, consistent with the house’s wood-frame construction, while the outer structure rested on a concrete perimeter foundation. We also saw how the central arched door, flanking multi-pane windows and small balcony above it set up a strong, symmetrical approach. That finding led us to work within the existing entry rather than shift its opening or change the facade.
The arched entry and its storage wall
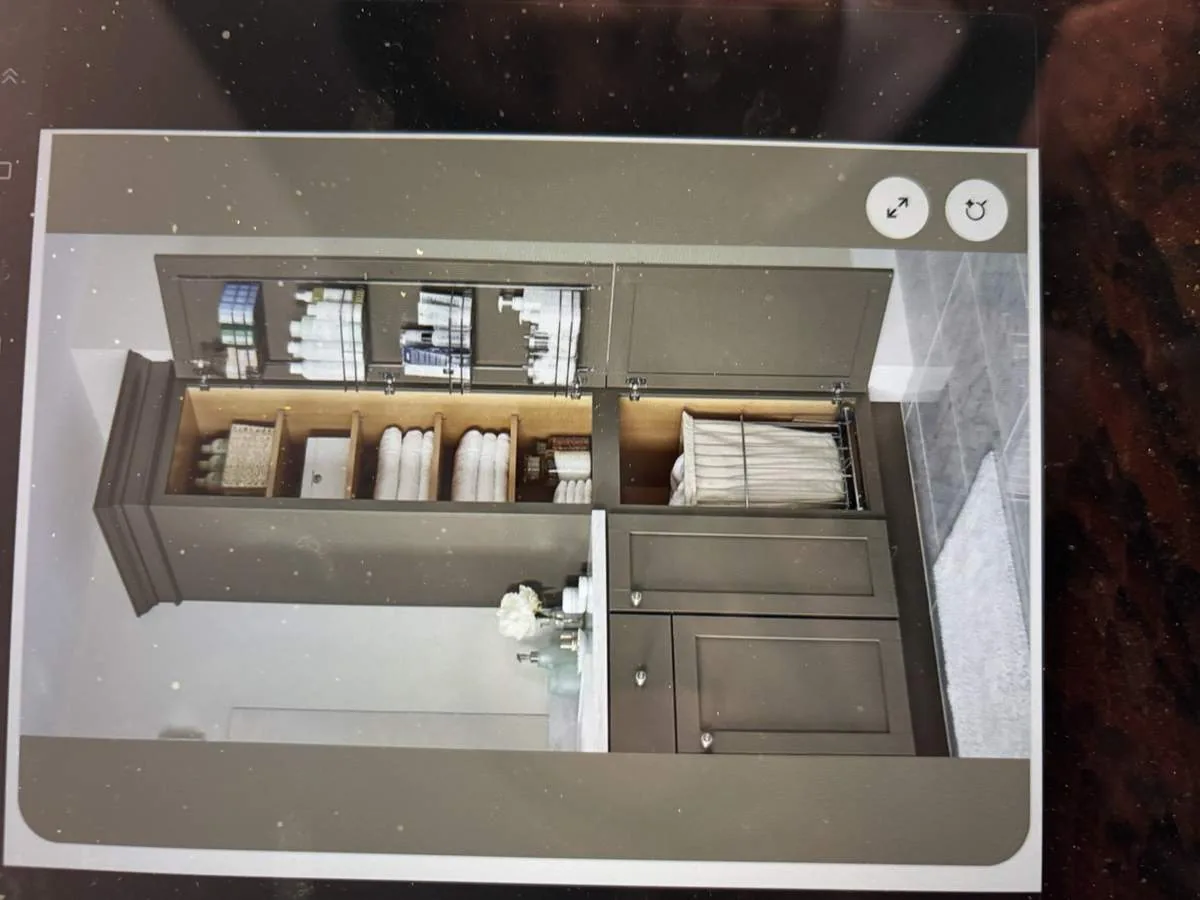
The owners showed us how the long, private driveway and attached four-car garage shaped arrival, along with the front door. Mature trees and landscaping screened the approach across the large lot, and the house’s attached wings made it especially important to keep the front hall legible. We measured the entry and mapped the paths from the door toward the living spaces before we settled the storage. The finished arrangement put closed storage for coats and bags beside a bench and shoe storage, with a small surface for mail. We kept those pieces inside the entry rather than extending storage across the front windows or into the view of the arch.
We chose cabinetry and a bench that read as part of the interior, not as another architectural feature competing with the stucco, red clay tile and blue shutters outside. The owners had considered refreshing exterior elements, including the shutters and stucco, but we kept the exterior unchanged. The Town’s record described no historic register or property-specific designation for this house. It also described the 1990 Volunteer Historic Building Survey as informal, not approved by the Town and not used for final development decisions; I could not read the survey itself, so I could not say whether the house appeared in it (Town of Hillsborough historic survey information). That distinction let us make the entry decisions around the owners’ priorities while preserving the facade’s defining Mediterranean details.
The first thirty feet and the rooms beyond
We traced the route from the arched door into the two-story house and checked what the entry revealed of the family room and living room. The house had four wood-burning fireplaces, including one in each of those rooms and one in the primary bedroom, so we kept the paths toward the shared rooms clear and treated the fireplaces as anchors rather than trying to make the entry a display area. The small landing surface and enclosed storage gave everyday objects a place without narrowing circulation or taking over the sightline into the house.
The multi-pane front windows brought daylight into the arrival space, and we checked the light at the entry before choosing fixtures. We installed layered interior lighting around the storage and along the hall, so the bench and the route into the living spaces were usable after dark without changing the exterior lighting or the window openings. The tile roof, the two-story main mass and its attached wings remained as found. We also left the front door, shutters and stucco in place, keeping the work focused on how the house functioned from the threshold inward.
The entry storage made the front door easier to use, while the clear route past it connected arrival with the house’s family room, living room and other wings. The owners could put away coats and bags, leave shoes by the bench and sort mail at the entry surface, rather than letting those things collect in the hall. The design followed the existing structure and the symmetry of the facade, so the whole-home work began with a practical change at the point where the family entered.
For the interior work, Hillsborough required building permits for structural changes such as wall removal, and for plumbing relocation; separate permits typically applied to electrical, plumbing and HVAC work. The Town also required design review before a building permit for work that changed the exterior appearance or size of the house. We kept the exterior intact and handled the interior electrical work through the applicable permit process, following the Town’s Building Permits information, permit application guidance and Planning and Design Review FAQ.
Get in touch if you would like to talk about making your home work better.