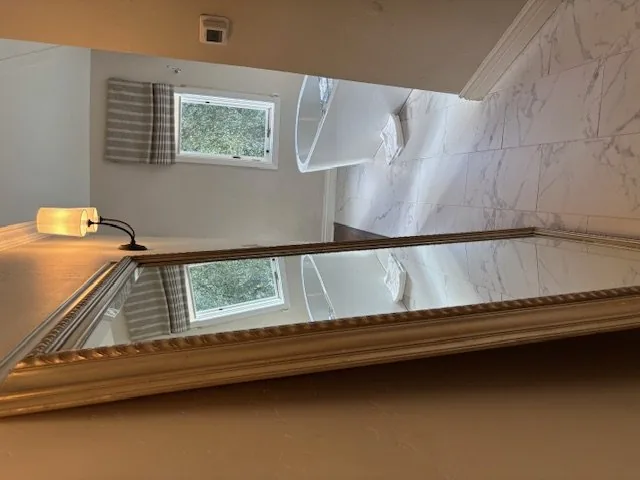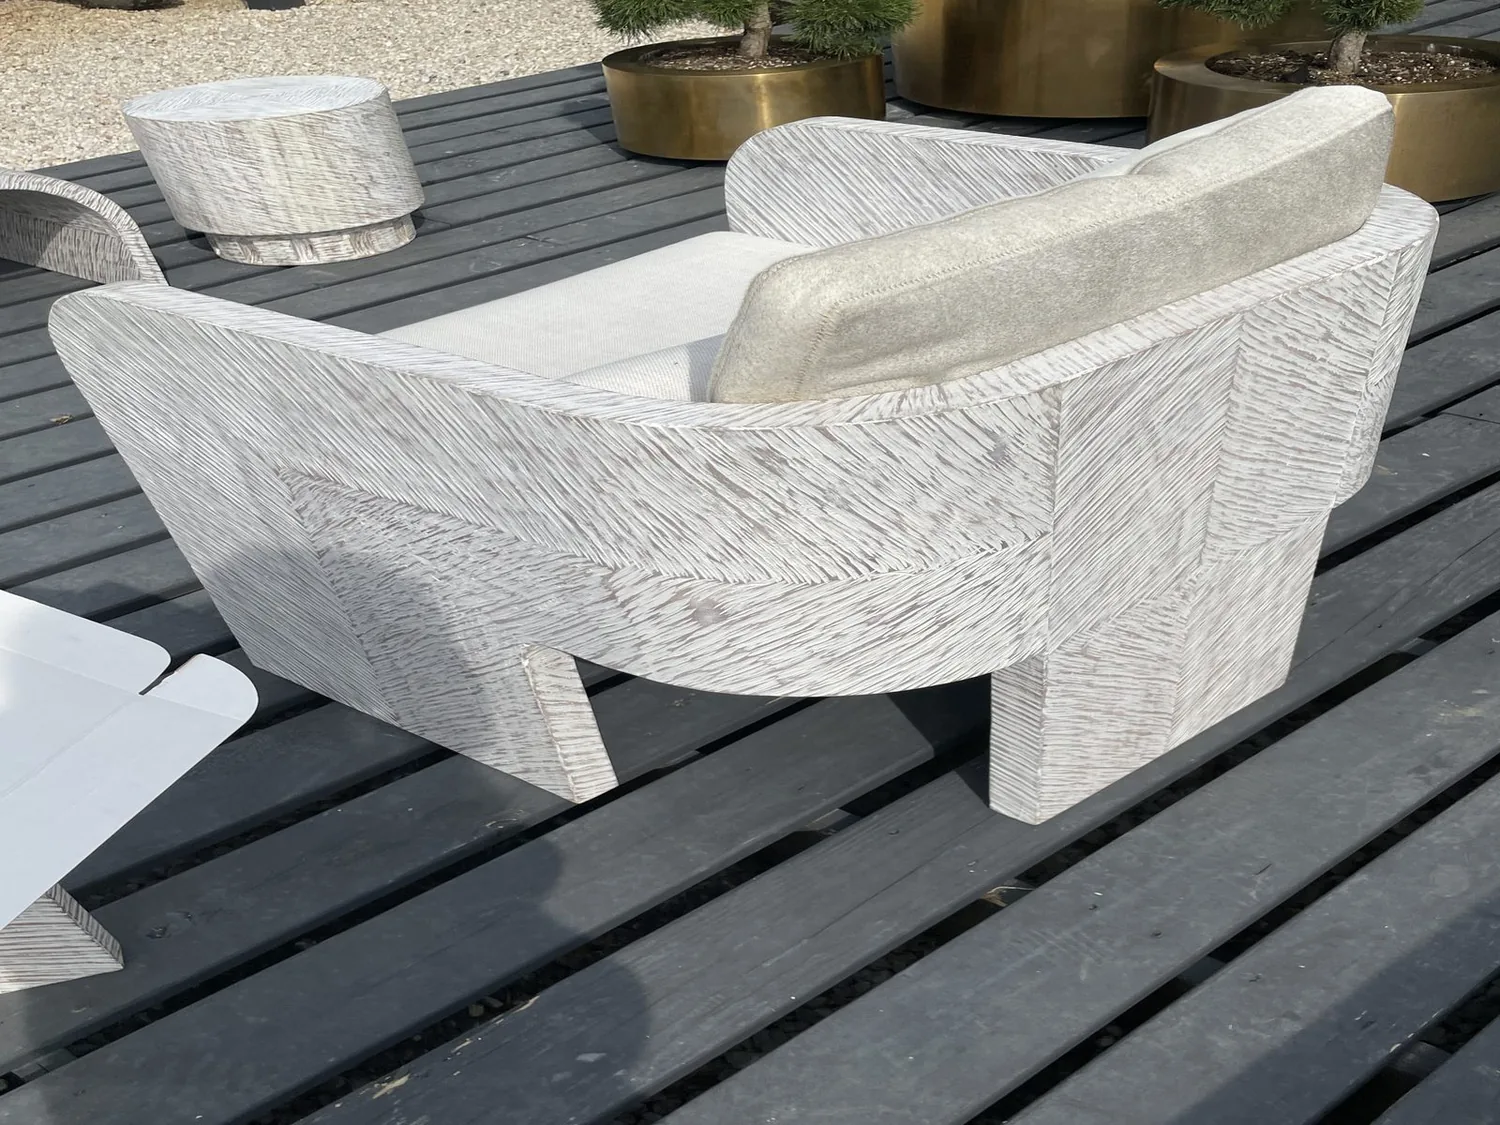
Completed client project. The owners of this 1930 Spanish Colonial Revival home in Homeplace, Hillsborough, came to us wanting their six-bedroom, five-and-a-half-bath, approximately 5,030-square-foot house to feel easier to share as a family without losing its original character. The two-story home had stucco walls, a tile roof, exposed wood beams, smooth plaster, arched passages, and a central courtyard. At six on a Tuesday evening, one person could be cooking in the kitchen while the family gathered in the dining and living rooms, separated by the house’s room-to-room transitions. We focused on making those everyday spaces feel connected while keeping the courtyard, upstairs hall, and quieter rooms distinct. I used the recorded house details as a starting point, then checked the rooms and service routes on site before we settled the scope.
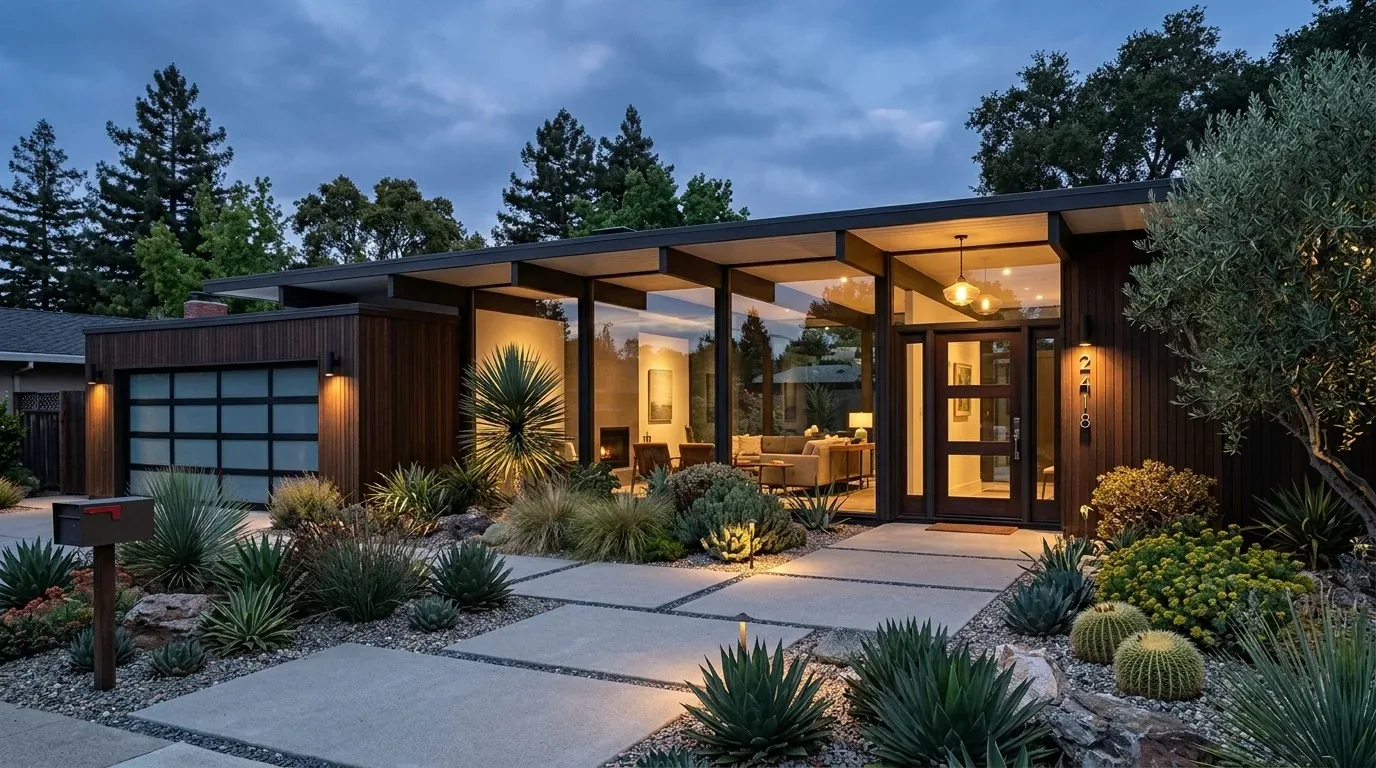
The photographs on this page are from the Designed & Curated portfolio and show finishes we have used on other projects. They are not photographs of this house.
My first question was: how could we help the family stay connected across the kitchen, dining room, and living room without flattening the arches or disturbing the beams? On site, we found the crawl-space foundation gave us access to trace the kitchen drain beneath the floor. We followed its route and kept the sink in its existing location, so the work did not need a new drain run. We also checked the two-story layout, the central forced-air heating, and the tile roof against the proposed work. The roof and the visible woodwork made it especially important to keep new lighting and services out of the architectural features the owners wanted to preserve.
The kitchen opening and the dining-room arch
We widened the connection between the kitchen and dining room while retaining the arched form that linked the rooms. The dining room’s dark ceiling beams, arched windows, and French doors already directed attention toward the adjoining spaces, so we kept their rhythm and depth intact rather than treating the opening as a blank, squared-off passage. The kitchen and dining room became easier to share, and the route toward the courtyard remained clear.
Hillsborough’s older housing context supported an approach that kept the house’s original fabric in view. In Redfin’s record of 116 Hillsborough single-family closings, the median home was built in 1958, 52 percent were built before 1960, and 74 percent before 1980. The median size was 4,220 square feet on a 23,250-square-foot lot, and the most common decades were the 1950s, 1970s, and 1940s. None of the recorded closings had an HOA fee. Those figures helped us treat the older details as part of the home’s value, not as obstacles to a more functional plan.
The floors, lighting, and original details
We refreshed the dark-stained wood floors and exposed beams, taking care to retain their warmth and the visible marks of age rather than making every surface look new. In the entry hall, the curved staircase and dark balustrade remained the focus. We added subtle integrated lighting to draw out the plaster arches and the home’s decorative details, while keeping the wrought-iron fixtures and upstairs hall sconces in the composition. We replaced heavy window dressings with simpler treatments so more daylight reached the arched and leaded-glass windows.
The published Hillsborough interior in LUXE Interiors + Design showed that color and pattern had been used boldly in another local home. For this family, we chose a quieter palette that followed the existing terracotta, plaster, and dark wood. We updated the bathroom fixtures while retaining the plaster walls, pedestal sink, and distinctive stone tile surround. In the courtyard, we repaired worn paving and added a more useful mix of seating, keeping the hand-laid terracotta and the connection between indoor rooms and outdoor space.
Comfort across the two floors
We adjusted the central forced-air system to serve the shared rooms more comfortably and added discreet climate control where the existing system did not provide the comfort the family needed. The fireplaces in the living room and primary bedroom remained in place. We used rugs and upholstered seating in the main living areas to soften sound across the wood floors, so activity in the kitchen carried less sharply into the living room. The upstairs hall, with its dark railing, beams, and seating area, stayed a calmer route between bedrooms rather than becoming an extension of the main gathering space.
Before construction, we checked the permit scope for the opening, lighting, and mechanical work with the local building department. The work kept the dining-room arch and roof intact, and we coordinated the new lighting and climate-control work with the existing two-story structure. The older-home context we used to guide the preservation decisions was reflected in Redfin’s Hillsborough closing data.
At six on a Tuesday evening after the work, the person in the kitchen could see and talk with family in the dining room, while the living room remained comfortable for someone who wanted a quieter place to sit. The courtyard still felt like a destination, and the arches, beams, tile, and plaster still defined the house. Get in touch to talk about your home.