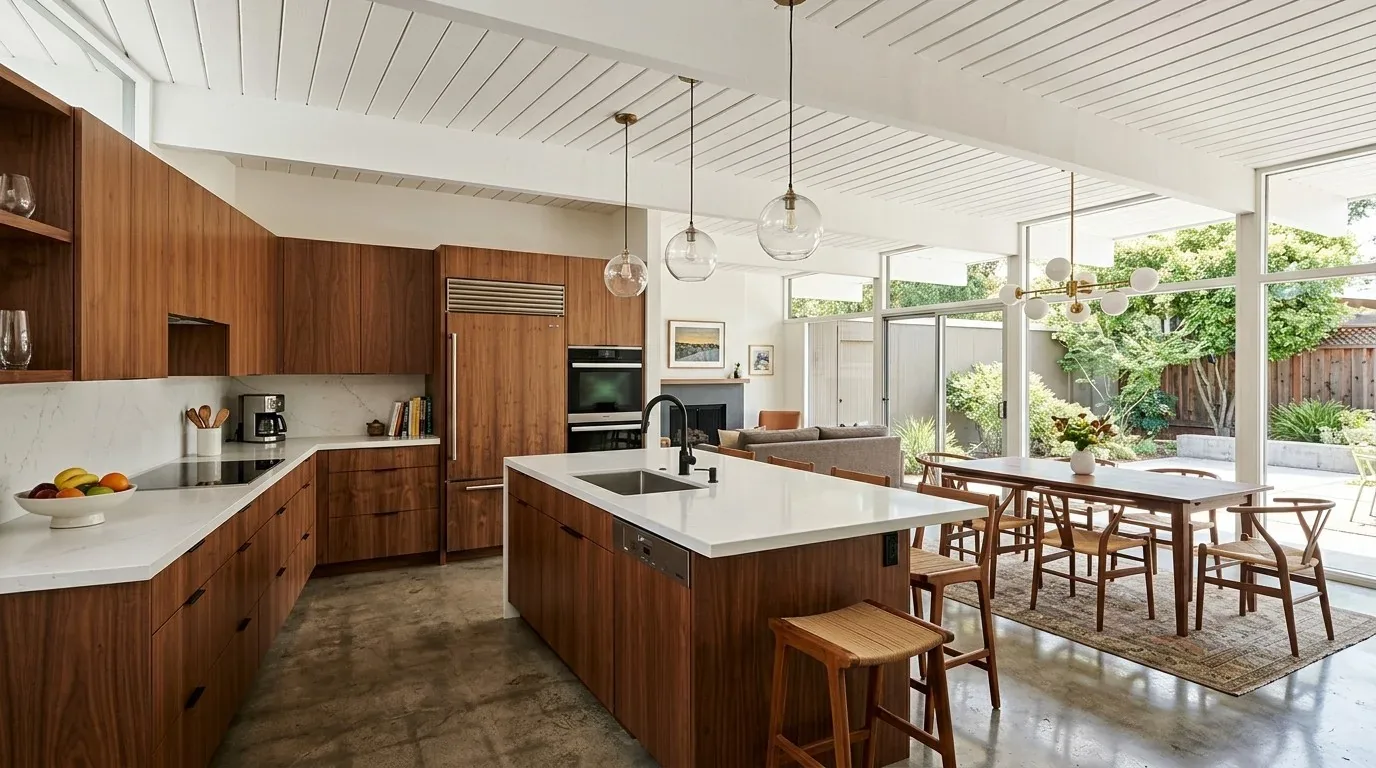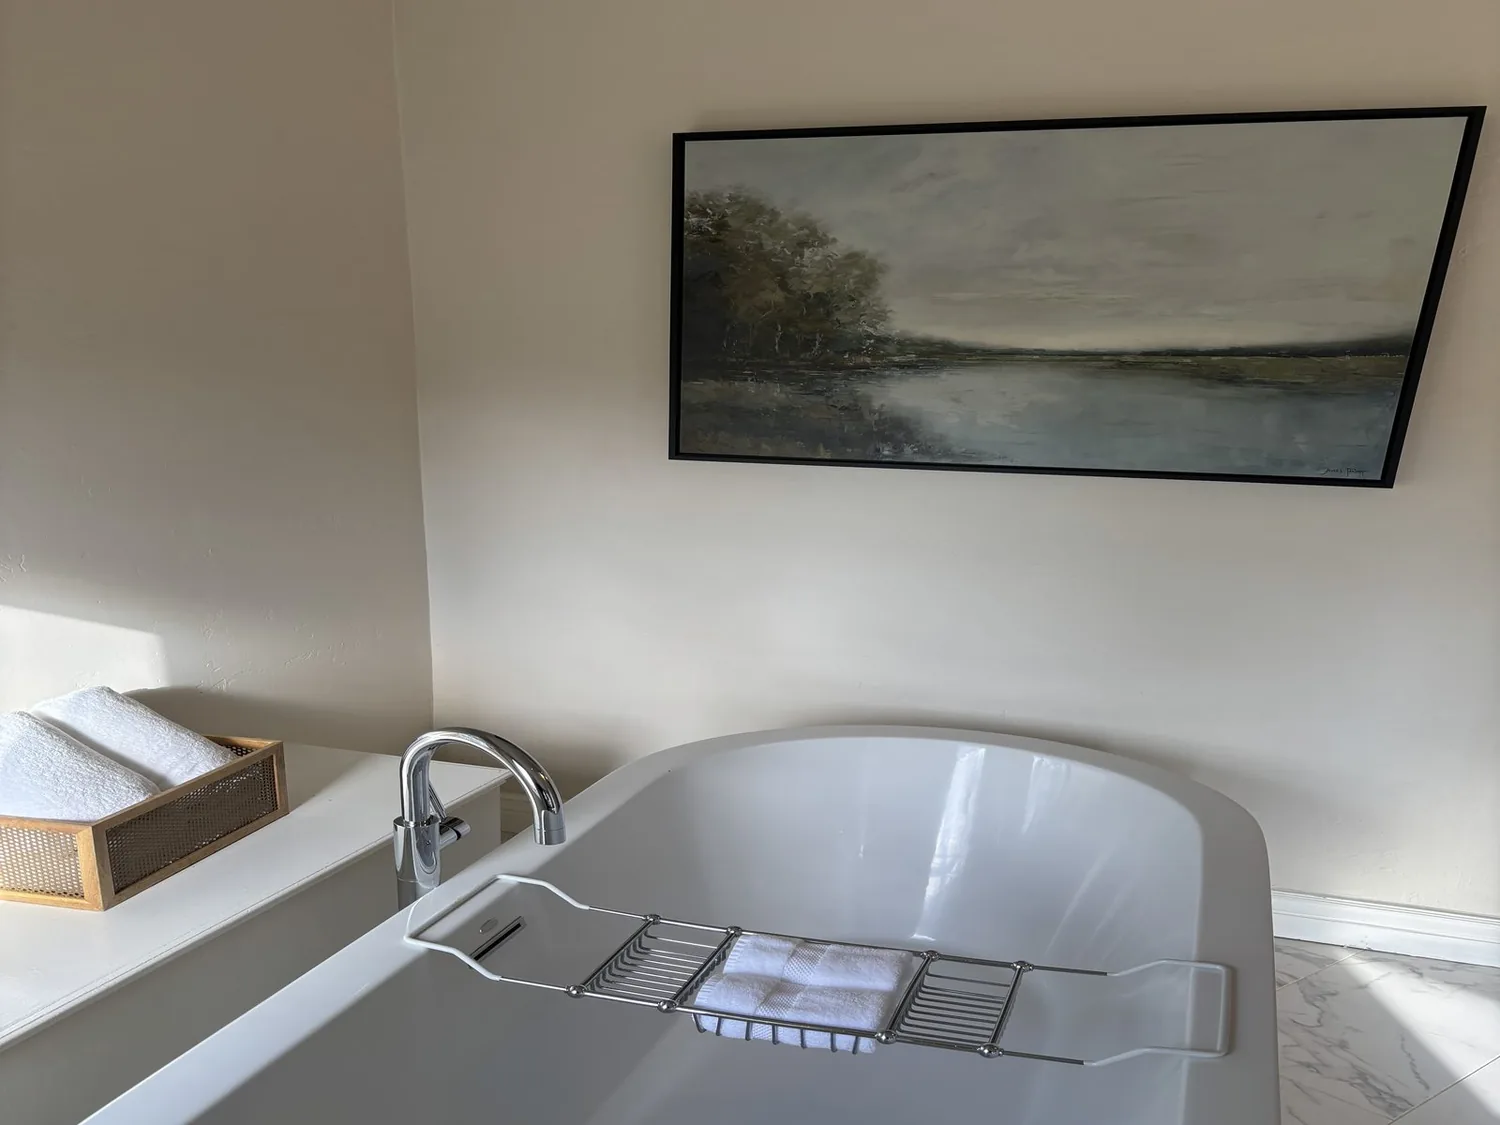
Completed client project. The owners came to us wanting a dedicated quiet room, a place to close the door for focused work without giving up the rooms the household already used. Their 1990 home in Homeplace, Hillsborough, had about 7,600 square feet, two stories, smooth stucco walls, a steep pitched roof with dormers, six bedrooms and four and a half bathrooms. The record also named an office and a bonus room, but the owners needed one room to serve reliably as a quiet retreat. My first question was what they needed the room to shut out, and when they needed that quiet. Their answer shaped the work: make the bonus room a dedicated, closeable workspace, then leave the house’s established circulation and shared rooms intact. The photographs in the Designed & Curated portfolio served as finish references, not as images of this house.
The photographs on this page are from the Designed & Curated portfolio and show finishes we have used on other projects. They are not photographs of this house.
The bonus room became a quiet room
On site, we found the two-story layout gave us an existing room to adapt rather than a reason to add onto the house. We measured the bonus room and reviewed its relationship to the other upper-floor spaces before settling its use. The dormers brought natural light to usable upper-floor areas, so we kept the room’s daylight as part of its character instead of treating quiet as a reason to make it feel closed in. We made the bonus room the dedicated workspace and fitted a door at its opening. That simple boundary gave the owners a way to step out of shared household activity without taking a bedroom out of service.
The central forced-air gas system served a substantial two-story house, so we kept the room’s new use within its existing footprint and did not alter the heating system. The concrete perimeter foundation also helped keep the scope clear: the quiet-room work stayed above the floor, with no new plumbing route or foundation change. Public water and public sewer remained in use, and the kitchen island stayed where it was. By avoiding changes to wet rooms, we kept the essential services and everyday kitchen routine undisturbed.
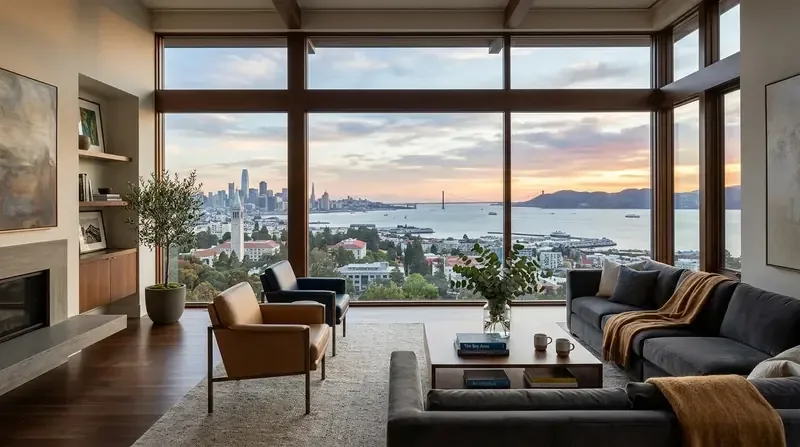
The kitchen and living room kept their familiar roles
The kitchen already had an island, and the house had two fireplaces, one in the living room and one in the primary bedroom. We kept the island as the kitchen’s working surface rather than turning it into a new circulation problem, and we retained both fireplaces as room anchors. In the living room, we arranged the seating around the fireplace and kept the television from taking over its focal wall. The primary bedroom remained a separate, quieter part of the house, while the bonus room took on the workday role the owners had been missing.
We carried a restrained color direction through the shared rooms, then used more expressive pattern in the smaller spaces. Hillsborough’s recorded home sales provided useful context, but not a template: among 116 single-family closings in the period reported, the median build year was 1958, with 52 percent built before 1960 and 74 percent before 1980. This home dated to 1990 and had a different architectural language, so we chose finishes that suited its stucco, dormers and formal rooms rather than forcing a mid-century look (Redfin recorded sales). Published Hillsborough interiors had also shown that a more daring mix of color and print could sit comfortably in a local home, which supported our decision to use pattern selectively rather than keep every room neutral (Luxe Interiors + Design).
The courtyard and gate kept the house’s formal arrival
The broad circular driveway, gated courtyard and multi-tiered stone fountain already made arrival a distinct part of the house. The recessed double-door entry sat above a raised terrace, reached by flanking stairs, while mature trees and dense shrubs softened the front approach. We kept the fountain and the formal sequence, cleared back some shrubs to open the view toward the entrance, and replaced the wrought iron gate and exterior lights with more understated designs. We also added seating near the fountain, using the established garden setting rather than extending the hardscape into another part of the lot.
The site maps informed how we handled that outdoor work. The public soil survey identified Fagan loam and well-drained soil, while the FEMA map placed the property in flood zone X and the CAL FIRE map marked it NonWildland. The lot itself was recorded as level, with mature deciduous and evergreen trees providing shade and privacy. Those findings supported keeping the courtyard improvements focused on the existing entry and garden instead of reshaping the broader grounds.
For the exterior changes, we obtained Architecture and Design Review Board approval before submitting the building permit application, as Hillsborough required (Town FAQ). The Board had five members appointed by the Town Council and held regular meetings on the first Monday of each month (Architecture and Design Review Board). We assembled the application with site plans, exterior elevations, current photographs, and material and color samples, as outlined in the town’s application requirements (application materials).
Get in touch to talk about making your home work better.