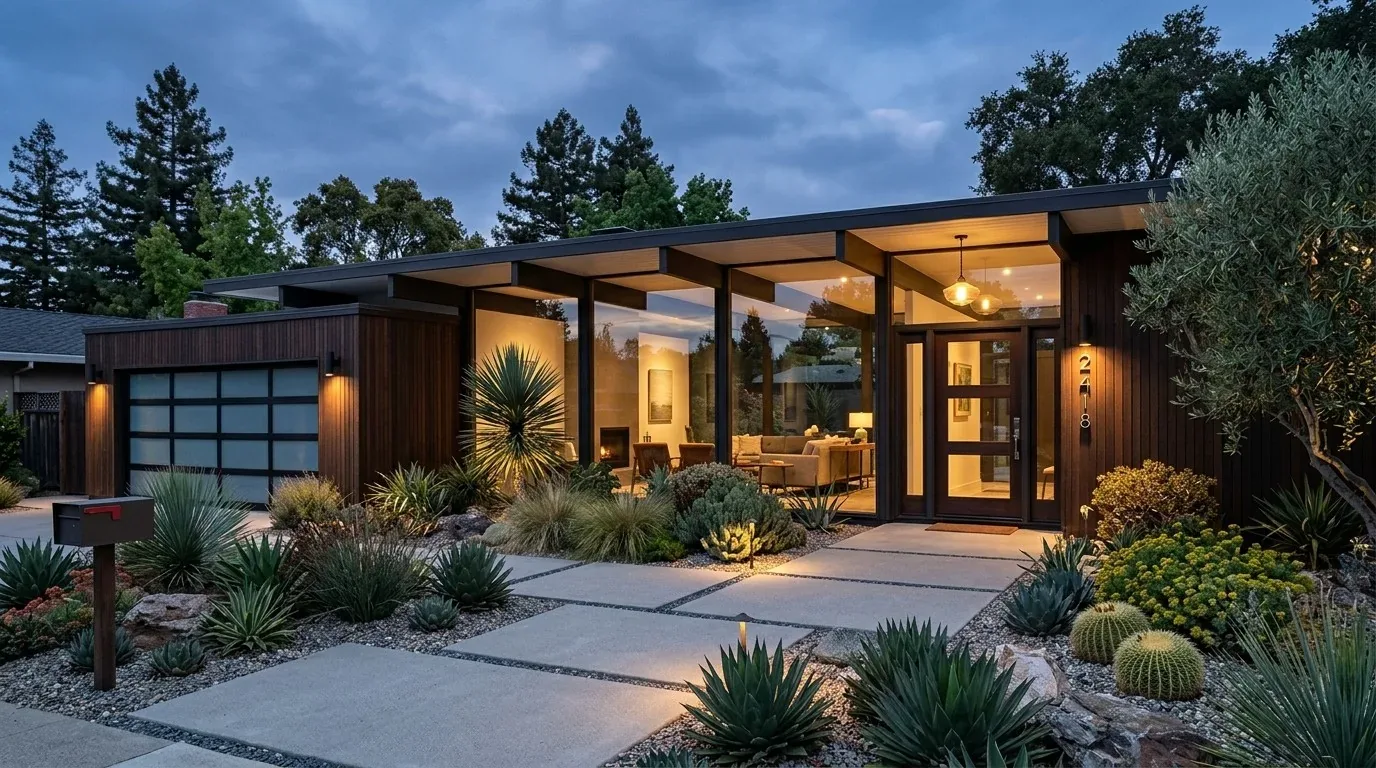
Keep the glass, invest in the patio and pool
For this Bayberry Place whole home remodel, the central budget decision is whether to replace the large rear sliding glass doors connecting the living and dining rooms to the backyard, or to focus investment on the outdoor pool and patio. In this two-story, six-bedroom house built in 1970, those glass doors already provide broad views and multiple exits from the main living spaces to the pool area. Unless a door proves difficult to operate or a sill is failing, I recommend keeping the existing glass in the base plan. This lets the family direct the main investment outdoors, where the pool deck, covered patio, and lighting most affect how the space is used.
This house’s U-shaped footprint wraps around the backyard and pool, with the living and dining rooms opening directly onto a textured concrete deck edged in exposed brick. The covered patio, attached to the house and adjacent to a built-in barbecue or bar, is already set up for outdoor dining and entertaining. The project here is to make the transition from the living and dining rooms to the patio and pool feel as inviting as possible. I would expand the covered patio to allow for more flexible seating and dining, replace the current concrete pool deck with a warmer, less industrial material, and swap the white wooden pergola for a simpler trellis with climbing plants. The existing mature oak trees on this flat 0.59-acre lot provide shade, while the northwest-facing backyard captures the late afternoon sun, so seating and lighting should be planned for both shade and evening use.
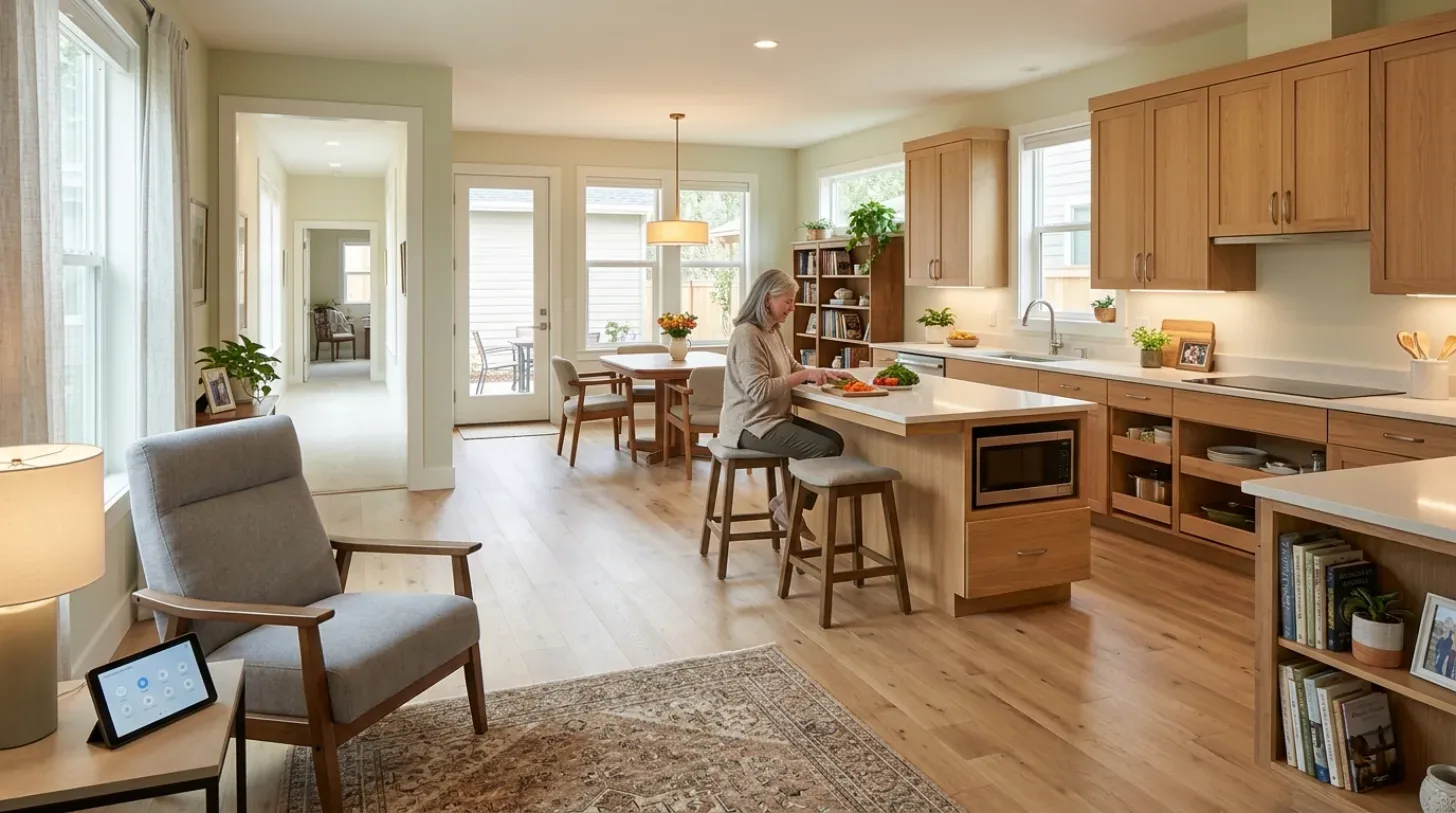
Outdoor living, ground-floor focus
With six bedrooms and five and a half baths on two stories, this house does not need a full replan to improve its main shared spaces. The ground floor’s connection to the pool and patio is the heart of the project. The existing patio is already linked to the house, so expanding it builds on what is there, rather than inventing a new outdoor room. The three-car attached garage, served by public water and sewer, is a feature of this property, but the garage’s footprint and access should be coordinated with construction needs, not assumed as available storage. The kitchen can remain in its current location, since the priority is the indoor-outdoor route from the main living spaces, not a kitchen overhaul.
The outdoor built-in barbecue or bar area is already positioned for entertaining. Unless a site check suggests a better location, I would keep it where it is and focus on improving the flow from the house to the pool area. The backyard’s dense hedges and ample space support privacy and recreation, and the well-drained soil (Orthents, cut and fill-Urban land complex, 0 to 5 percent slopes, per soil survey) ensures that patio and pool improvements will not be undermined by drainage issues. The FEMA flood map places this lot in zone X, an area of minimal flood hazard, and CAL FIRE rates it NonWildland, so neither flood nor wildfire risk should dictate outdoor material choices.
Radiant heat: permit and water questions
If the family decides to replace floors as part of the whole-home plan, hydronic radiant heat becomes a separate budget item. In Hillsborough, installing hydronic radiant heating under new floors requires a building permit, and may also require plumbing and mechanical permits if new piping or a boiler are included (Town of Hillsborough building permits). These requirements apply to this house, and the family should confirm the permit scope with the Town before including radiant heat in their plan.
Hillsborough’s water comes from the Hetch Hetchy system, but the water company does not publish specific hardness or mineral content data, nor does it provide guidance on filling closed-loop radiant systems (water and radiant-system information). Because hard water can shorten the life of radiant systems, the system designer should confirm fill-water requirements before the family commits to new piping or equipment. For this house, I would price radiant heat as an alternate only if new floors are already justified and the heating plan supports it.
Materials and style: 1970 cues, not borrowed history
The year of construction, 1970, sets this house’s material palette and style. Redfin’s data for Hillsborough shows a median build year of 1958 among single-family homes closed in the past year, but this house’s shingle mansard roof, stucco or wood siding, exposed brick pool edges, and white pergola with climbing plants are specific to its era and lot (Redfin Hillsborough sales data). Rather than import historical styles or bold color mixes seen in other published Hillsborough projects (Luxe Interiors + Design), I would refine the existing materials: warm the concrete underfoot, simplify the trellis, and use layered outdoor lighting to ease the transition from the glass-walled living room to the shaded patio in the evening.
This plan lets the family move easily from the living and dining rooms to a comfortable, well-lit outdoor space, without replacing every system or every door. If you have a two-story home like this in Homeplace, with a pool and patio at its center, and want to make the whole house work better around it, I invite you to get in touch.