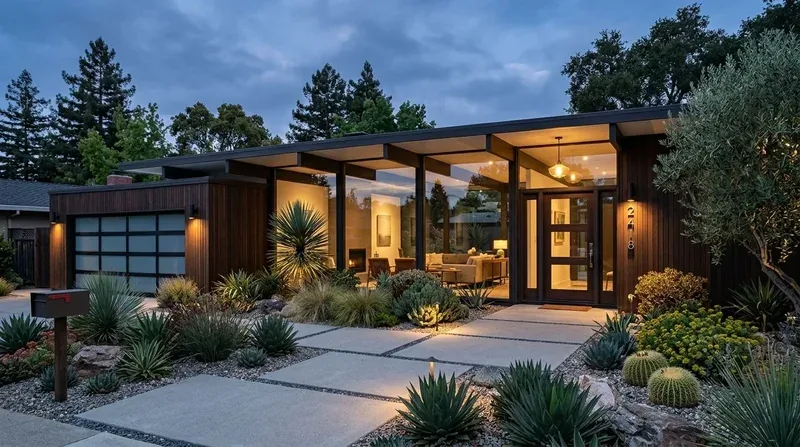
The arched front door of this 1917 Mediterranean-style house on Chester Way sets a strong first impression, with its stucco exterior, red clay tile roof, and blue-shuttered windows. For the family living here, the arrival sequence begins not just at the threshold but along the private, gently sloping driveway, through mature trees and landscaping that buffer the 40,083 sq ft lot from the street. My project plan for this household starts with the entry facade and the first thirty feet inside, where coats, shoes, mail, and bags need a home that respects the architecture and the daily rhythm of this specific house.
Entry Sequence: Arrival and Storage at the Arched Door
The central arched entry is flanked by multi-pane windows with blue shutters and topped by a small balcony above, all original to the Mediterranean style of this two-story, 8,170 sq ft residence. The entry hall, shaped by the symmetry of the facade and the attached wings, should handle everyday items without disrupting the view of the arch or the approach from the driveway. Here, I recommend a compact, enclosed landing zone just inside the front door, scaled to the measured width of the hall and the circulation paths leading to the main living spaces. In this house, with its concrete perimeter foundation and wood frame construction, the entry zone can be defined by cabinetry and a bench that echo the quiet durability of the stucco and tile finishes already present. The goal is to provide a place for coats and shoes, a drawer or surface for mail, and a spot for bags, all while keeping the central sightline to the arched door open.
The private approach, long driveway, mature landscaping, and attached four-car garage, means arrival at this house is a sequence, not a single moment. The entry must remain legible and uncluttered, with storage solutions that do not compete with the original architecture. The presence of mature trees and the gently sloping, well-drained soil (Orthents, cut and fill-Urban land complex, 0 to 5 percent slopes, per the soil survey map) also suggest that the entry is protected from harsh weather, so open storage for shoes and outerwear can function year-round.
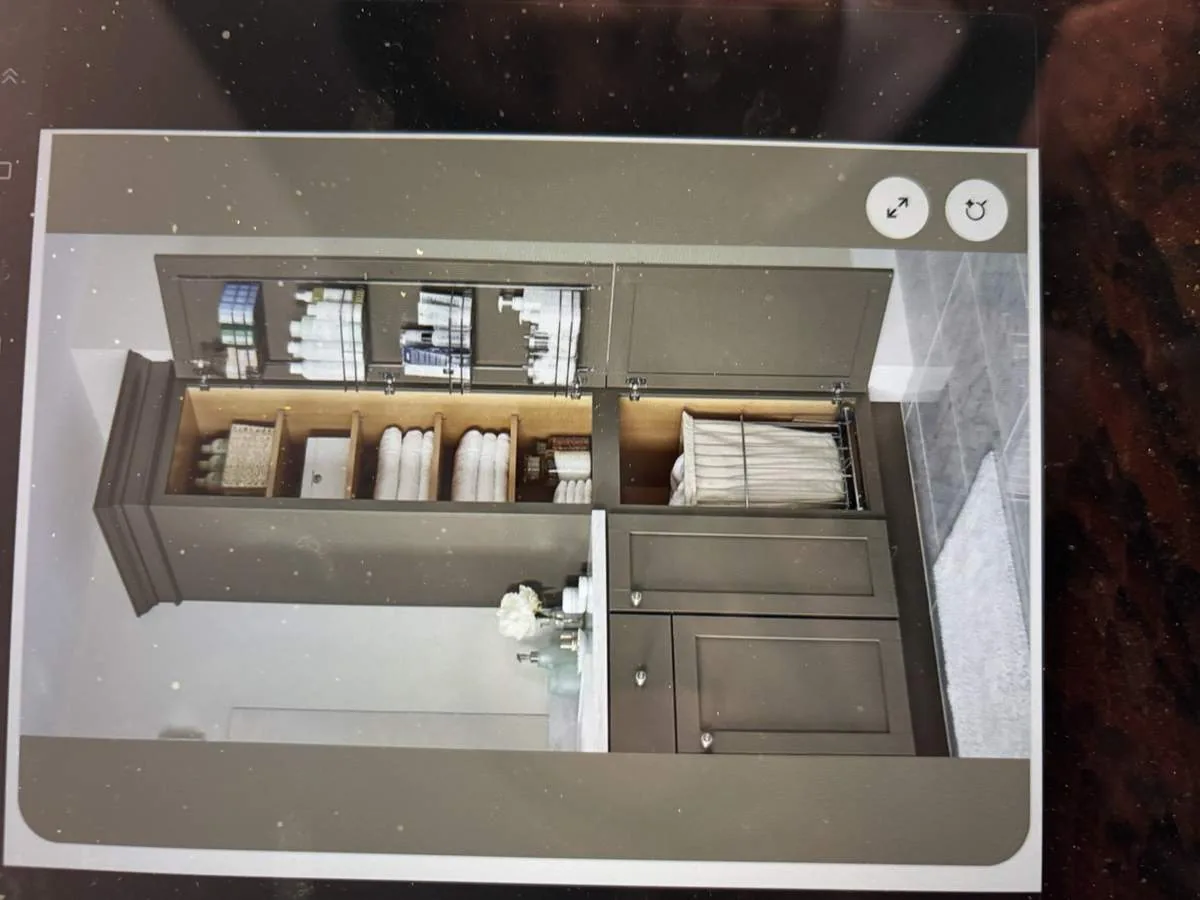
First Thirty Feet: Views, Light, and Circulation
Inside, the plan should test how the entry connects to the principal living spaces, especially given the house’s two-story massing and the four wood-burning fireplaces located in the family room, living room, primary bedroom, and another area. The route from the front door to the main gathering spaces should be mapped to preserve the best sightlines, using the fireplaces as visual anchors rather than obstacles. In this house, with its symmetrical layout and multiple wings, the entry should offer a clear view into at least one main room without requiring the removal of every wall. The concrete perimeter foundation and wood frame mean that any wall opening must be evaluated for structural role before design, but the aim is to connect arrival and living spaces while keeping the fireplaces accessible for furniture placement.
The entry’s daylight is shaped by the multi-pane windows and blue shutters on the front facade. Without a measured interior light level, I would assess on site whether the hall is naturally bright or needs layered lighting. If the entry remains dim, ceiling and wall fixtures can be added to the coat and shoe area, using modern lighting that complements the Mediterranean character. If daylight from the entry windows is strong, storage and any new opening should be planned to protect that natural light path.
Exterior Features and Local Rules
The exterior of this house, arched entry, stucco walls, red clay tile roof, and blue shutters, defines its Mediterranean identity. The Town of Hillsborough confirms that it has no official historic register and that its 1990 volunteer survey is informal and not used for development decisions. There is no Town record designating this property or listing its character-defining features, so the decision to keep or update these elements is a design choice for this household, not a regulatory requirement. If the family chooses to repaint the stucco, restore aged shutters, or update the entry door for a refreshed look, those changes should maintain the organizing features that make the facade so strong.
If any part of the project alters the exterior appearance, such as new windows, lighting, or a redesigned entry, the Town requires design review approval before a building permit can be issued. For interior work, including changes to walls or relocated plumbing, building permits are required, with separate permits for electrical, plumbing, and HVAC. The Town’s Building Permits page and permit application guidance are the best resources for confirming the review process with the Building Division.
The arrival at this Chester Way house should feel both functional and true to its Mediterranean roots: a place for the family’s daily routines, a clear view into the home, and the original arch and red tile roof welcoming every guest. If you want your entry to work as well as it looks in a house like this, I invite you to get in touch with me, Amy.