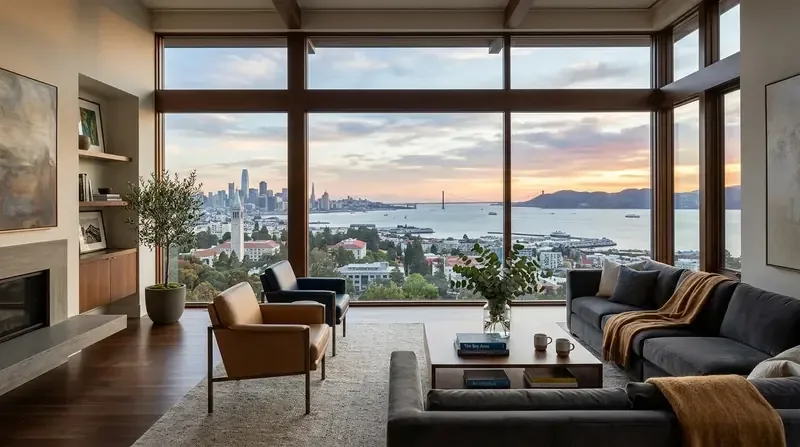
The broad circular driveway and formal front courtyard of this 1990 two-story stucco home in Homeplace, Hillsborough, set the tone for arrival. The light beige smooth stucco, steeply pitched roof with dormers, mature trees, and multi-tiered stone fountain anchor the approach with a traditional European manor feel. For this Farm Lane project, my plan is to keep the sense of formality and arrival, but to make the house and its grounds easier for the household to use every day.
Entry, Courtyard, and Gate: Reworking the Approach
The existing three-car attached garage and wide paved driveway already provide straightforward access to the house. The main entry sits above a raised terrace, accessed by flanking staircases and framed by large windows. I want to keep the stone fountain as the courtyard’s anchor, but reduce some of the dense shrubs that currently block sightlines to the recessed double-door entrance. The automatic wrought iron gate and ornate exterior lighting fixtures could be replaced with more understated, streamlined designs to let the architecture and landscaping take precedence rather than the hardware. The exterior’s pale stucco and gray shingle roof already offer a calm, classical backdrop for the arrival sequence.
This lot is flat and expansive, with mature deciduous and evergreen trees providing shade and privacy in the front yard. The site’s Fagan loam soils are well-drained, and the FEMA flood map places the house in zone X, an area of minimal flood hazard. The CAL FIRE map marks this area as NonWildland, so wildfire risk is low. The driveway’s width allows for easy guest parking and movement, and I would add outdoor seating near the fountain to take advantage of the established garden setting and shade, rather than introduce a new patio elsewhere.
For any exterior changes, including updates to the gate, lighting, or landscaping, the Town of Hillsborough requires approval from its Architecture and Design Review Board (ADRB) before a building permit application can be submitted (details here). The ADRB, made up of five Town Council-appointed members, meets monthly and reviews site plans, elevations, photographs, and material or color samples as part of its process (application materials). For this house, I would present the entry, gate, and lighting changes as a unified proposal, following the Town’s guidelines for submittal and review (Town FAQ).
Kitchen, Foundation, and Systems: Working with What’s Here
This house offers about 7,600 square feet across two stories, with a concrete perimeter foundation, central forced-air gas heating, and public utilities. The kitchen includes an island, but the listing does not specify the range or sink locations, the duct route for a hood, or the electrical service capacity. Before proposing any major changes to the kitchen layout, I would review the measured plans to confirm which walls are load-bearing, especially since the house is two stories and a wall between kitchen and living areas may support the floor above. If the family wants a more open connection between kitchen, dining, and living spaces, an engineer would need to determine whether a dropped beam or a flush header is feasible for any new opening.
The kitchen island is already established as a prep and gathering surface. I would keep the range off the island unless the exhaust and makeup air requirements can be met, given the existing ductwork and electrical service. The concrete perimeter foundation means that moving plumbing for the sink would depend on whether the floor is slab or crawlspace, as this affects how drains can be routed and how much floor repair would be needed.
Shared and Private Spaces: Living Room, Office, and Bonus Room
The living room and primary bedroom each have a fireplace, which are worth keeping as focal points in their respective rooms. In the living room, I would design the seating and television placement so the fireplace remains the visual center, rather than competing with screens. The office and bonus room offer private, quiet corners away from the main shared spaces, a valuable feature in a large, open-plan home. The house’s high and vaulted ceilings, along with walk-in closets, add to the sense of volume and storage.
Central forced-air heating serves the house, so any reconfiguration of rooms or openings would need to consider how ducts and returns are distributed. The two-story structure and the presence of dormers mean that upper floor rooms receive natural light and can be used flexibly for bedrooms, work, or play.
Materials, Color, and Hillsborough Context
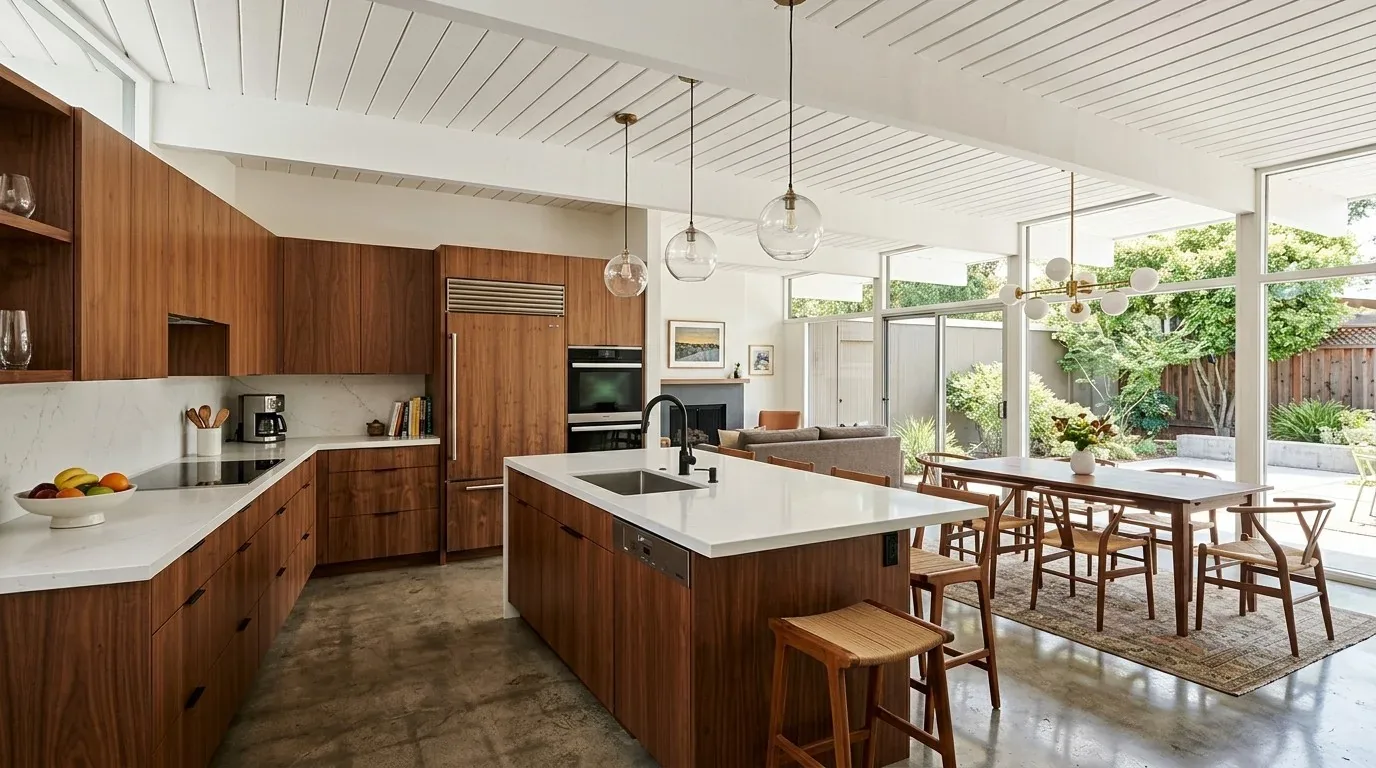
The 1990 construction date places this house later than the 1958 median build year for Hillsborough homes (Redfin sold-home data). Its formal, dormered architecture does not call for a mid-century palette or approach. While the exterior is restrained, the interior can support more expressive color and pattern, as seen in published Hillsborough projects (Luxe Interiors + Design). For this house, I would test warm, muted greens or blues in the family spaces and reserve bolder patterns for smaller rooms, always checking samples in the actual daylight and against the stucco exterior.
If you are considering a whole-home remodel for your house on a lot like this, one with mature trees, a formal entry, and the need to navigate Hillsborough’s ADRB process, I would love to help you create spaces that work for your family every day. Reach out to start a conversation about your project.