Redfin’s 116 Hillsborough single-family closings in the twelve months to November 2026 had a median construction year of 1958, but that citywide pattern cannot tell us which walls in a 1967 house can open safely. Redfin’s sold-home data is useful context, not a substitute for understanding this house’s two-story structure and raised concrete-perimeter foundation. This is Amy’s project for the house on Parkside Avenue in Homeplace, Hillsborough: make the children’s everyday routes work better without turning the whole main floor into one noisy, undefined room.
The kitchen, library, and the children’s route
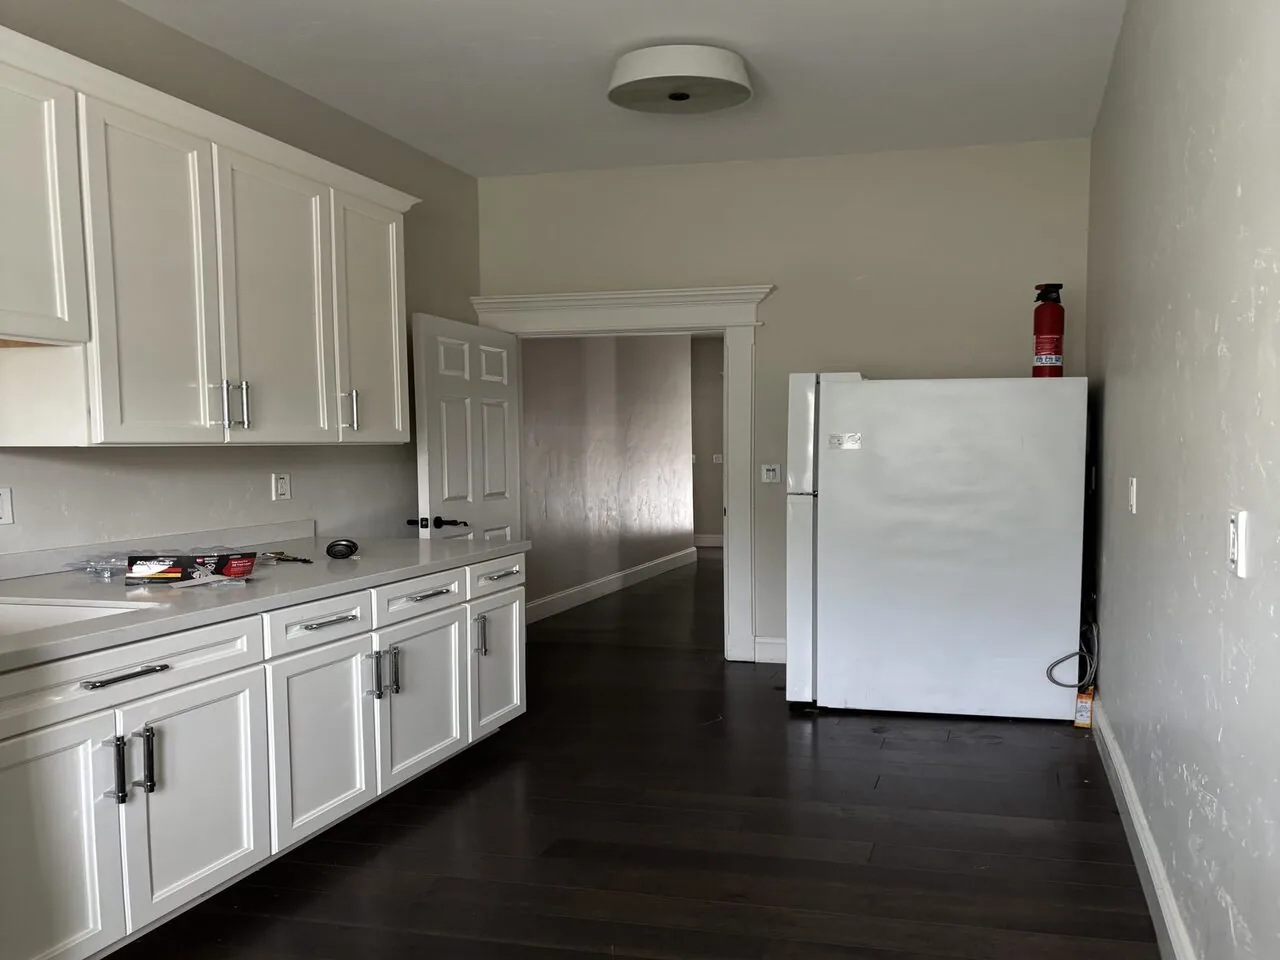
Homework, snacks, and the dog’s movement all compete with cooking when the family’s paths cross the kitchen work area. The plan is to give homework a defined place in the library and create a more direct visual connection between that room and the kitchen, so an adult at the stove could keep an eye on the children without supervising from the middle of their work. The library is already a room in this house; we would shape its connection to the kitchen around the actual doorway and wall conditions rather than assume the two rooms meet in a particular way.
That opening has to work for sound as well as sight. An open view can help with supervision, but it can also carry kitchen noise into homework; we would retain a way to close off the library when concentration matters, while keeping the open connection useful during busier parts of the day. The children could move between a quiet place to read and a snack without the kitchen becoming the only place to sit, and the dog’s path would not need to run through the cooking work zone.
The house’s two stories make the wall between rooms a structural question, not just a finish decision. Before setting the opening’s final width, we would establish how that wall relates to the framing above and below it, then detail the opening to suit the actual structure. The raised concrete-perimeter foundation also argues against assuming that a new floor surface can simply run level through every room; we would check the existing transitions and carry a consistent material through only where the levels allow it.
A larger room still needs a comfortable temperature
The house uses central forced-air gas heat. Opening the kitchen and library connection changes how that larger shared area will feel, so we would plan around the existing supply and return-air locations rather than treat the opening as a purely architectural move. The design should preserve a clear route for air through the connected rooms and avoid placing new built-ins where they obstruct the system. That matters on an ordinary evening: the family could share the same space without one end feeling neglected while the stove is in use.
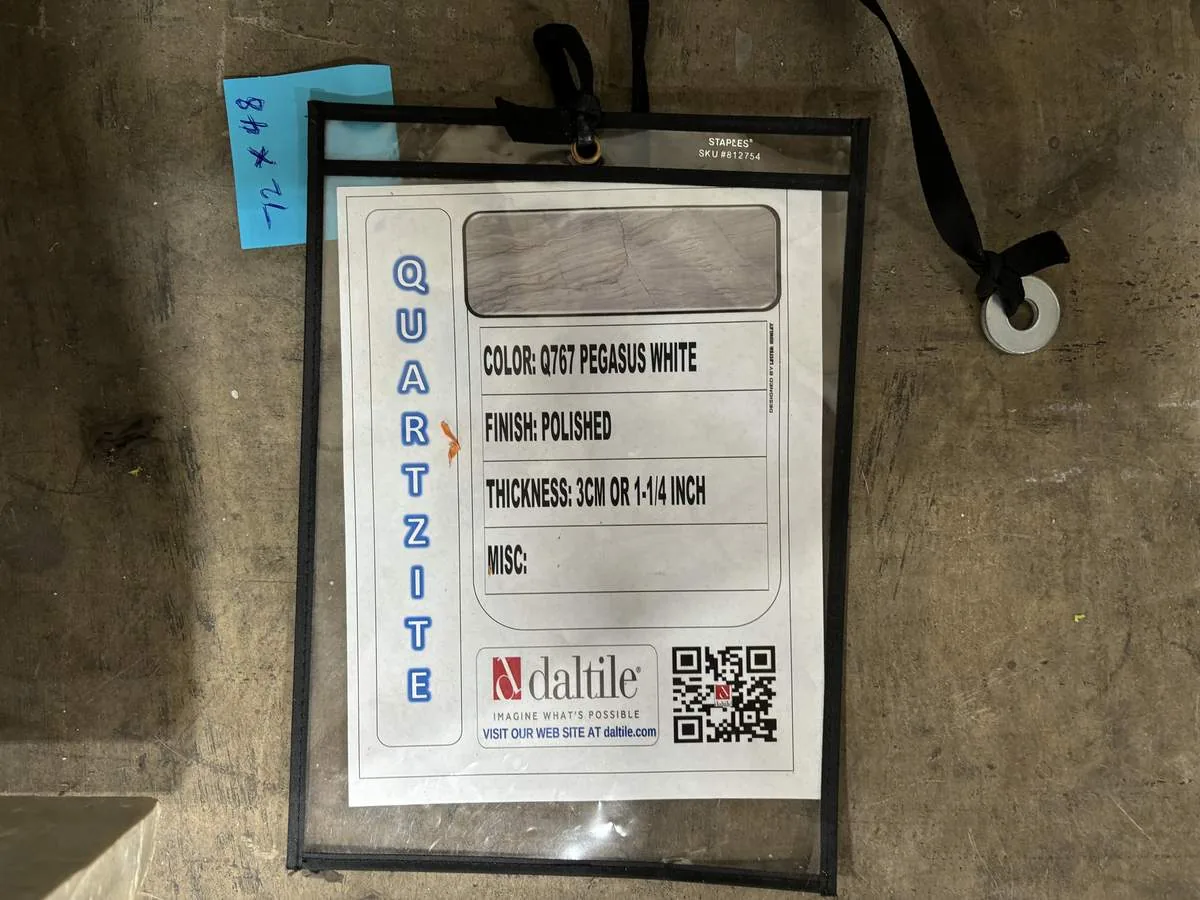
The kitchen has a tile countertop and an exhaust fan, details worth accounting for before choosing what to replace. We would keep the cooking zone legible and the fan in the kitchen plan, while selecting new finishes that do not make the broader room feel visually choppy. The horizontal metal-framed windows and large areas of natural light are part of the house’s character; warm-white walls and restrained wood tones would give that light room to travel, rather than compete with the long, narrow footprint. The tall chimney and the single wood-burning fireplace with a gas starter can remain the visual anchor for the family area, instead of adding another feature that pulls attention away from it.
A quieter palette, with room for character
A published Hillsborough home project has used a daring mix of colors and prints, showing that expressive interiors have a local precedent. LUXE Interiors + Design’s Hillsborough project is a useful reminder that color can be confident; for this family, we would concentrate stronger color in the library or in smaller, changeable details, and keep the connected rooms quieter. That choice supports the sightline from stove to homework without making every surface compete for attention.
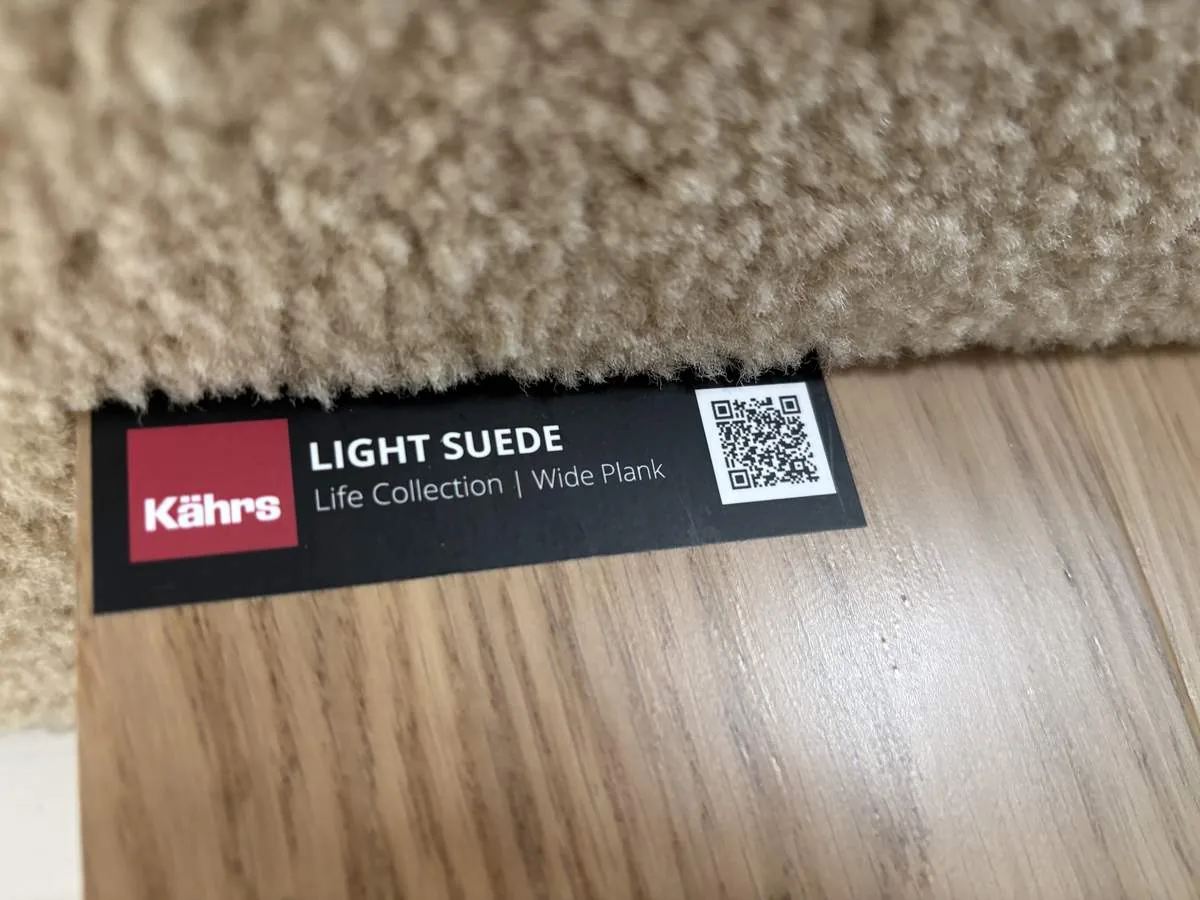
Outside, the light-colored stucco, low-pitched shingle roof, and mature trees already give the two-story house a clear shape. The interior plan should respect those horizontal lines and the daylight from its broad windows, not impose a style that ignores them. We would coordinate the flooring, wall finish, and library storage so the children’s room feels related to the kitchen while still having a distinct purpose. On a busy afternoon, the family could be together across those rooms, with the library holding its own as a place to focus.
If your family has a house like this and wants its shared rooms to work better for children, cooking, and quiet time, get in touch with Amy to talk through the plan.