Completed client project. The owners came to us with a whole-home remodel for their 1961 house on Tish Tang Road in Hoopa. At about 1,600 square feet, it was a one-story wood-frame house with a pitched metal roof, three bedrooms, and one full bathroom. Its generous living room opened to two office spaces, and the kitchen already had an island and pantry. The owners wanted to keep those useful bones while making the offices more private, bringing the finishes into a more considered whole, and improving the bathroom and kitchen. Redfin’s Hoopa sales data gave us context for the home’s era, not a diagnosis of its condition: the median build year was 1966, with 21% of recorded closings built before 1960 and 57% before 1980 (Redfin’s Hoopa sales data).
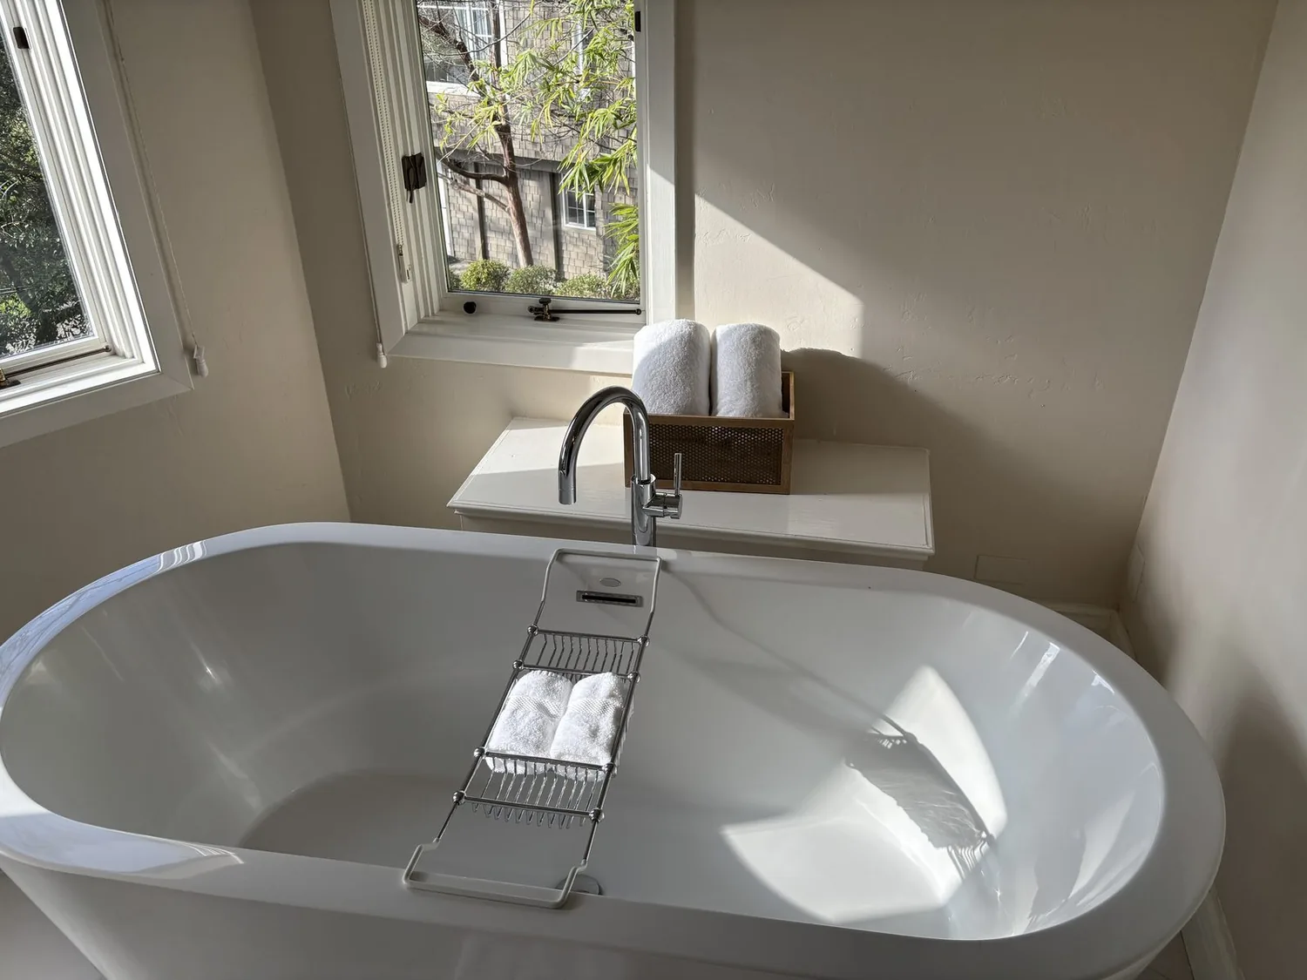
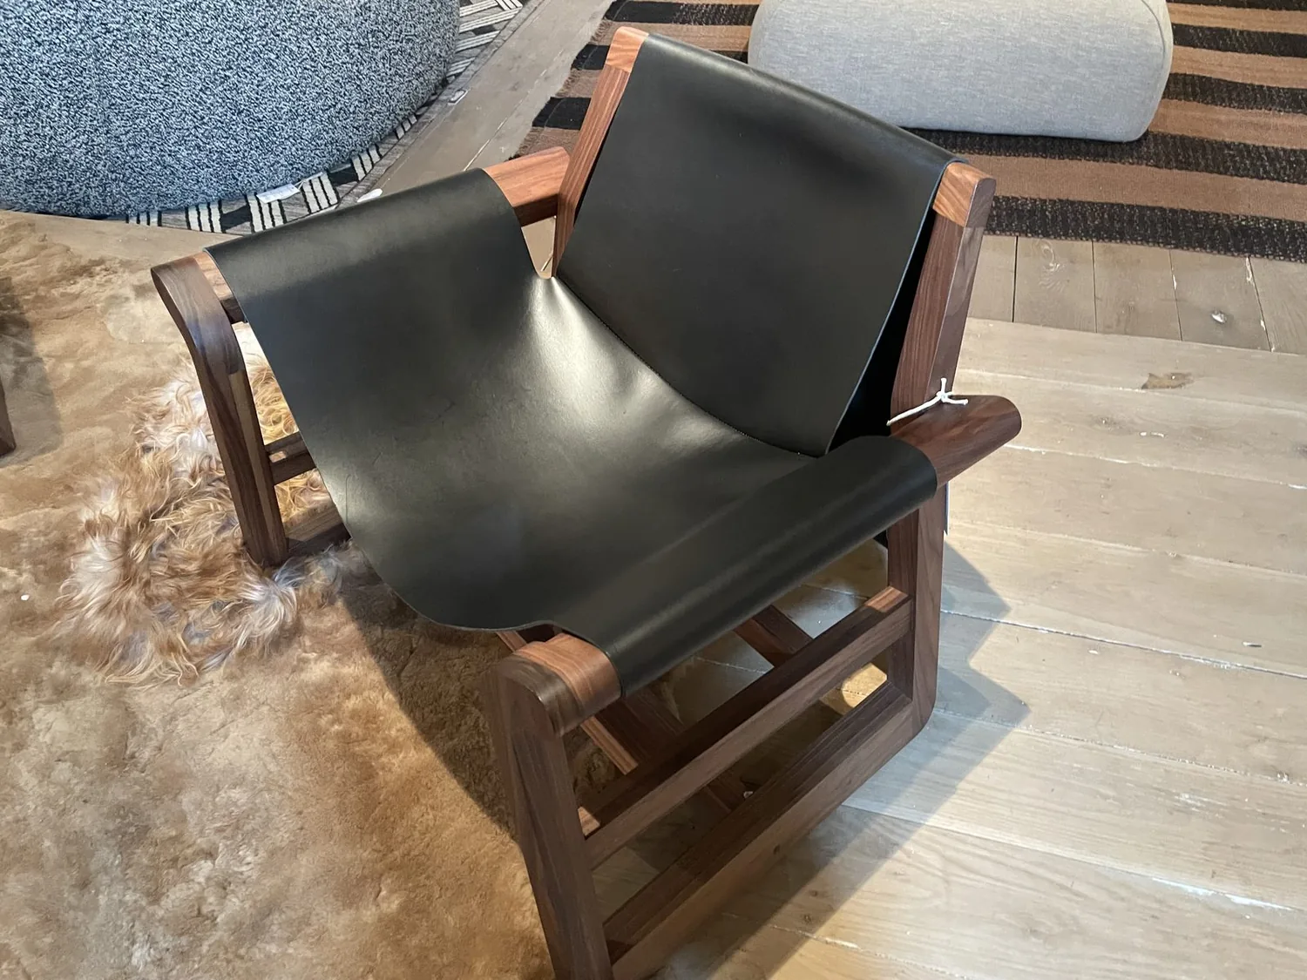
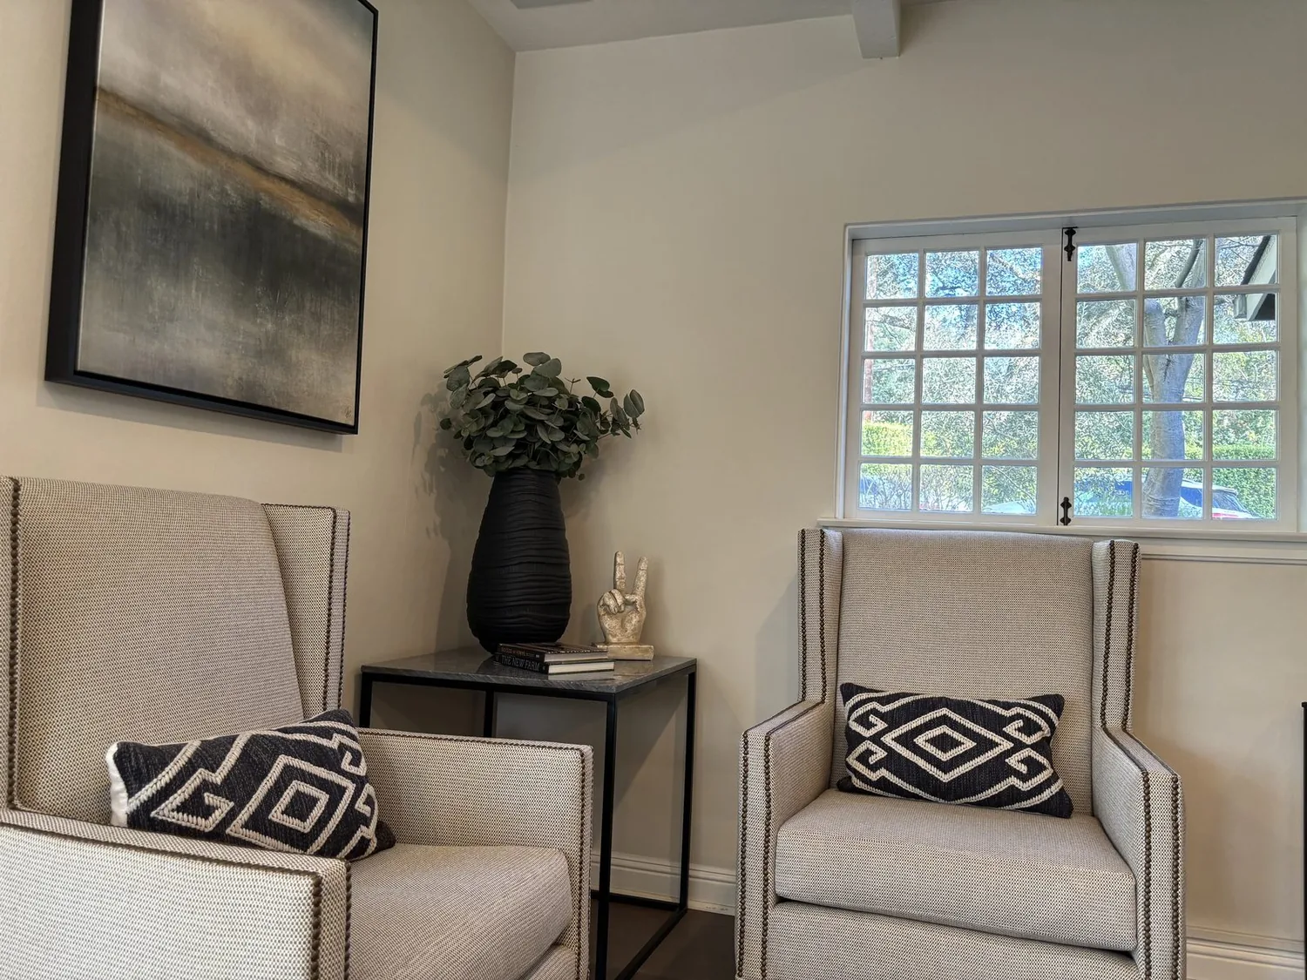
The photographs on this page are from the Designed & Curated portfolio and show finishes we have used on other projects. They are not photographs of this house.
My first question was how the owners needed the two office spaces to work differently from the shared living room. They wanted privacy for focused work without giving up the open feel that made the main room generous. On site, we found that the two work areas opened directly onto the living room, so simply adding separation could have made the shared room feel chopped up. We also found wood, carpet, and laminate meeting at different transitions. With a pillar-and-post foundation rather than a slab, those changes in floor finish and height mattered to the order of work and to how a continuous interior would feel.
The living room wall and two office openings
We kept the living room open and gave each office a clearer boundary with doors and sound-conscious partitions. We placed the partitions to define each workspace without blocking the skylights or turning the living room into a narrow passage. The daylight from the skylights remained part of the room’s character, while new layered lighting gave the offices and shared seating area distinct uses after dark. We kept the ceiling fans in the main rooms, which remained useful for air movement in a house whose recorded cooling was fans rather than a central system.
The house’s heating was recorded as “Other,” so we did not design the office changes around an assumed distribution system. We traced how the existing high-efficiency monitor heater served the rooms and kept the office boundaries compatible with that arrangement. That let the owners close off work areas when they needed concentration, while the living room stayed connected and comfortable as a shared space.
The kitchen, bathroom, and floor transitions
The kitchen already had an island and pantry, so we refined its cabinetry and countertops around the existing layout instead of moving the sink or rebuilding the room around a new island. We kept the kitchen’s work area legible from the living room and selected finishes that related to the wood tones elsewhere in the house. The newer refrigerator and appliances stayed in service, and the tankless water heater remained part of the home’s existing systems.
One full bathroom served the three bedrooms, so we focused the work there on better fixtures, durable surface materials, and storage that made everyday use simpler. The house had both public water and a well listed, and we traced the actual plumbing connections before specifying the bathroom work. We kept fixture choices compatible with the existing water-heating setup rather than treating the tankless unit as a reason to assume unlimited hot-water capacity.
At the floors, we mapped the transitions before choosing what to retain and what to replace. We kept sound wood flooring where it belonged in the finished scheme, and resolved the joins with the carpet and laminate so the changes read as deliberate rather than accidental. The post-and-pier foundation made that careful floor coordination especially important; the finished rooms felt connected without pretending the house had one uninterrupted slab beneath them.
The metal roof, exterior, and garden side
The one-story frame construction, metal roof, and skylights gave the house a practical mid-century character, so we kept those features rather than treating a whole-home remodel as a reason to erase them. We updated the exterior siding with durability in mind and coordinated its finish with the roof. Inside, we brought the dated surfaces and lighting into a quieter, more consistent palette, so the open living room, offices, and kitchen felt related while keeping their different functions clear.
The electrical record noted circuit breakers and a 220-volt connection in the laundry. We had the electrical scope checked before finalizing the lighting changes, then used task and ambient light where the offices and kitchen needed it. The home’s patio, porch, garden, greenhouse, and tree cover also shaped our choices. We improved the connection between the shared rooms and the outdoor areas through the finish and lighting choices, without adding to the footprint. The owners kept the garden and greenhouse as working parts of the property, while the house’s porch and patio offered more useful places to step outside.
We kept the remodel within the existing house footprint and checked the work’s permit requirements before construction, with the interior changes coordinated around the house’s existing structure and systems. The Redfin data helped us place the home’s 1961 construction in local context, but it did not determine the scope of work or substitute for checking the project itself.
Get in touch to talk about a whole-home project of your own.