The main decision in this 1961 one-story house is how to keep its generous shared room while giving two adjacent office spaces enough privacy to work. Redfin reports that the median year built among 14 single-family homes that closed in Hoopa in the twelve months to November 2026 was 1966, useful context for the house’s era, but not a diagnosis of its condition or construction needs (Redfin’s Hoopa sales data). Amy’s project for the house on Tish Tang Road in Hoopa is to finish what this practical, open-plan house began: preserve the good bones, make the rooms more deliberate, and update the parts that have not kept pace with the household.
The open living room and its two offices
The large living room already opens to two office spaces, so I would not start by removing more walls. The better change is to make the offices function as rooms, with doors and carefully placed, sound-conscious partitions, while keeping the shared room visually connected. That gives the adults and kids a way to work or concentrate without turning the living room into a corridor of competing activities. If borrowed light is needed, glazed panels high in the office partitions could let light pass while preserving a sense of separation.
The house’s skylights and ceiling fans are useful parts of this arrangement, not details to replace automatically. I would keep the skylights as a source of daylight and plan layered electric lighting so the living room can work after dark without relying on one bright overhead fixture. Before settling the office boundaries, the existing heating is worth identifying: the house’s heating is recorded only as “Other,” while ceiling fans are its recorded cooling. The design should not assume that the current setup will serve every newly defined room equally. A heating contractor can confirm how the existing equipment distributes heat and what changes, if any, make sense for these rooms.
One bathroom, wood floors, and the house’s frame
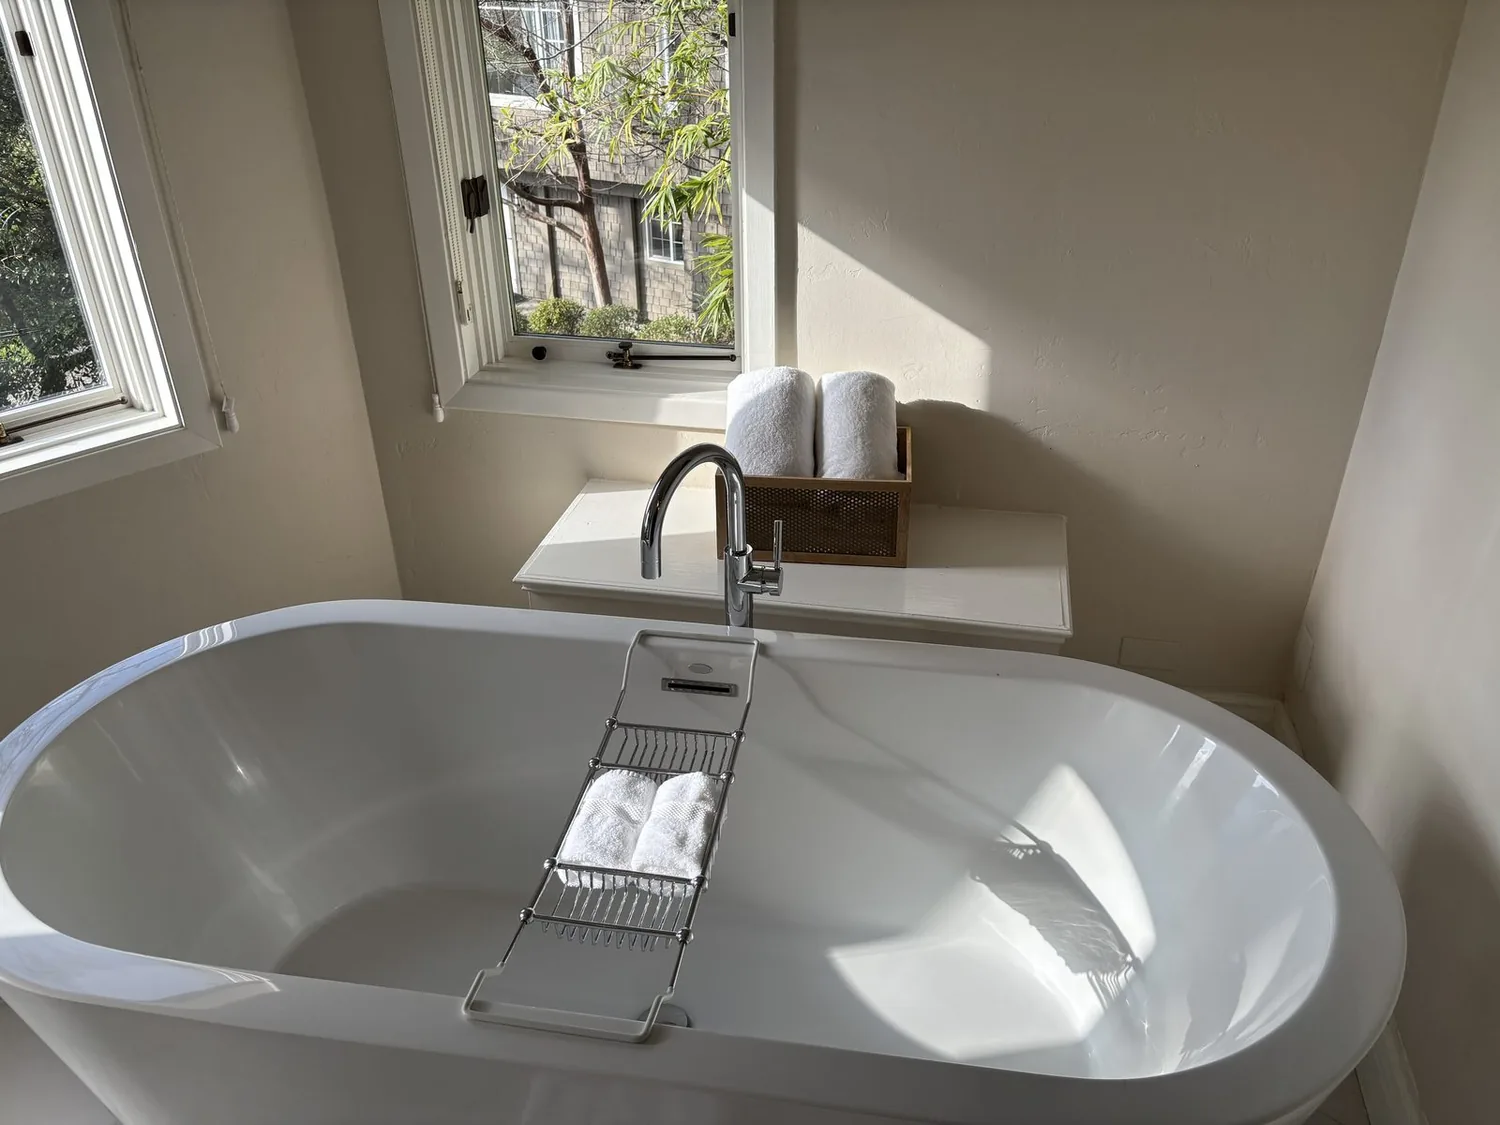
One full bathroom serves a three-bedroom house. For a family sharing that room, the project should make its daily use simpler before adding area: improve the fixtures, give frequently used items a clear place to go, and choose durable, easy-to-clean surfaces. The existing tankless water heater is a useful fact to keep in view when selecting fixtures, but its capacity and the home’s water connections should be confirmed before specifying changes. The house has both public water and a well listed; the design needs to establish which source serves the home and how the plumbing is configured, rather than assume either one.
The kitchen has an island and pantry already, so its cabinetry and countertops can be refined as part of the whole-home finish rather than relocating the sink or rebuilding the room around a new island. Elsewhere, the frame construction and pillar/post/pier foundation make floor transitions a real design detail: the wood, carpet, and laminate recorded in the house will not necessarily meet at the same height. I would keep sound wood flooring where it can be, replace finishes that do not belong in the finished scheme, and resolve thresholds and transitions before new flooring is ordered. That is how an updated interior can feel continuous without pretending the house was built on one uninterrupted slab.
The metal roof, electrical service, and everyday light
The metal roof, single-story form, and skylights are good parts of the house’s character. I would keep them in the design rather than treat a whole-home remodel as a reason to erase the house’s practical mid-century shape. The shingle and wood siding can also be reviewed for a durable exterior update, with the material choice coordinated to the existing roof instead of chasing a look that does not fit the frame.
The electrical record notes circuit breakers and a 220-volt connection in the laundry, but it does not establish spare capacity for new lighting or other equipment. I would have the electrical loads understood before finalizing fixture locations and any new equipment, then use a mix of ambient, task, and accent light to make the office doors, living room, and kitchen feel related. Warm, quiet wall colors and the house’s wood tones can do more here than a dramatic palette: the rooms need to read as one home while still having distinct uses.
With a patio, porch, garden, greenhouse, and mature tree cover on the 1.73-acre lot, the plan can also strengthen the connection between the shared rooms and the outdoors without assuming a new addition is necessary. On an ordinary evening, the family could use the living room together while someone closes a door to finish work; in the morning, the skylights and the existing garden-facing setting could make the house feel brighter without changing its footprint. If you own a house with this kind of open room, one shared bathroom, and useful spaces that need clearer boundaries, get in touch with Amy to talk through what a whole-home plan could make possible.