Completed client project. The owners came to us with a single-story, wood-frame house on Bloody Camp Road in Hoopa, built in 1985, with about 1,600 square feet, three bedrooms, two bathrooms and an attached two-car garage. They wanted a quiet room with a door, somewhere to work or read without taking over a bedroom. The long rectangular house had a covered porch across the main façade, blue painted wood siding, a brown shingle roof and a garage integrated into the main roofline. The photographs that informed our finish choices came from the Designed & Curated portfolio, not this house. The exterior views and the house’s layout led us to study the garage as the place where the missing room could fit, rather than add a new footprint to the home.
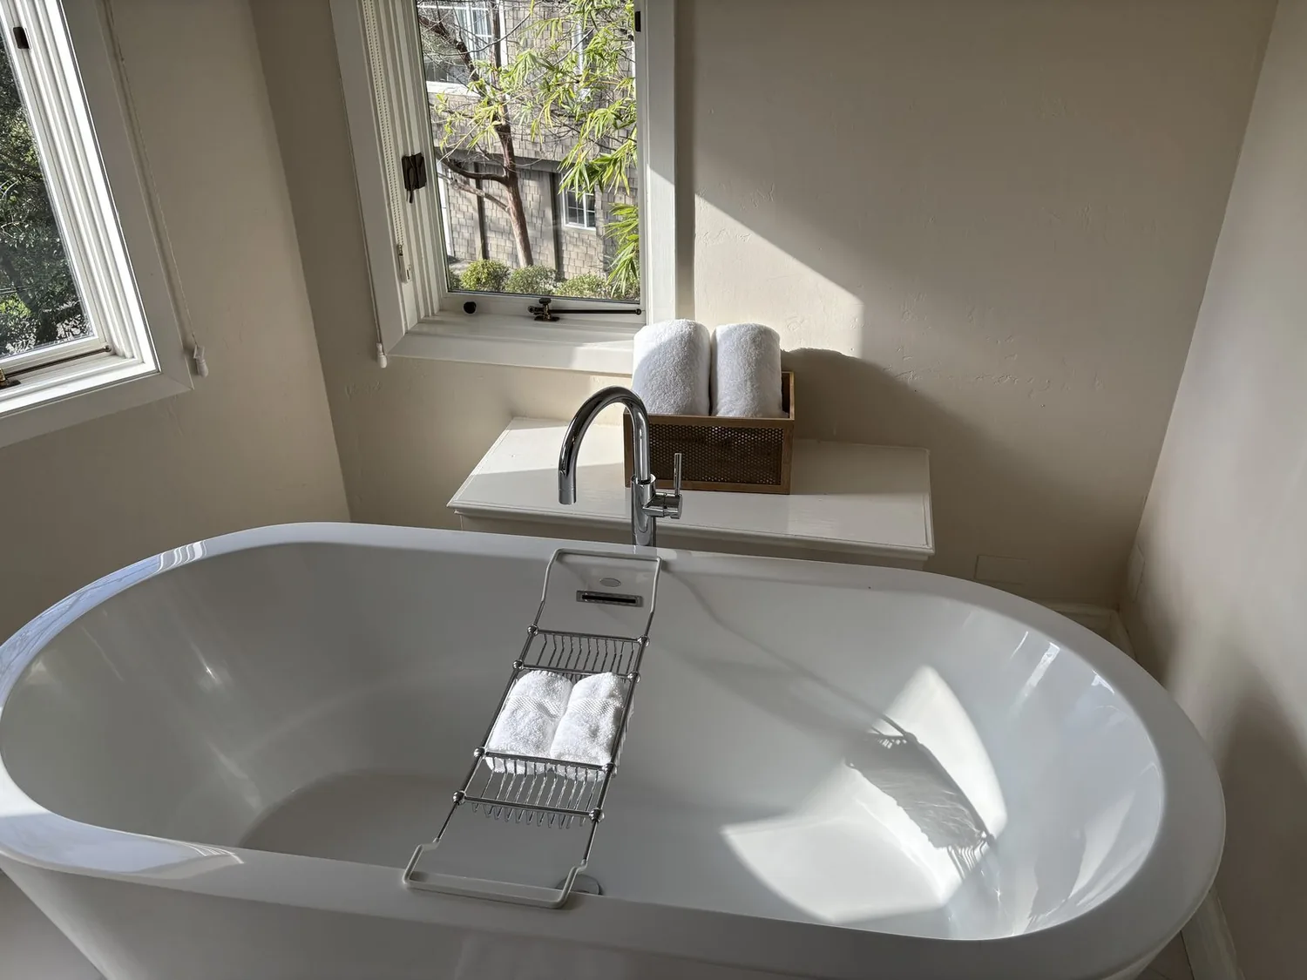
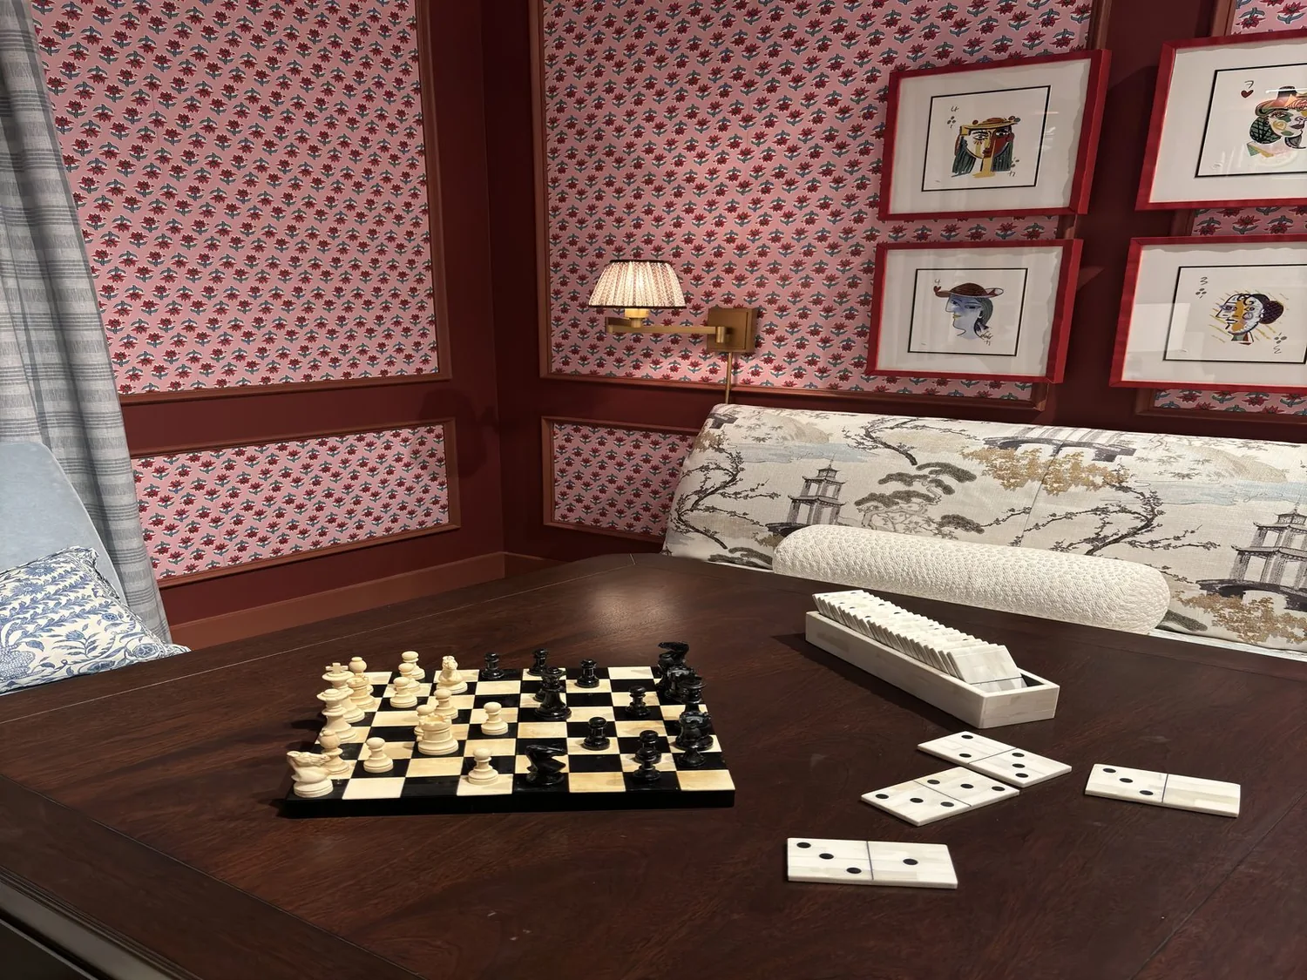
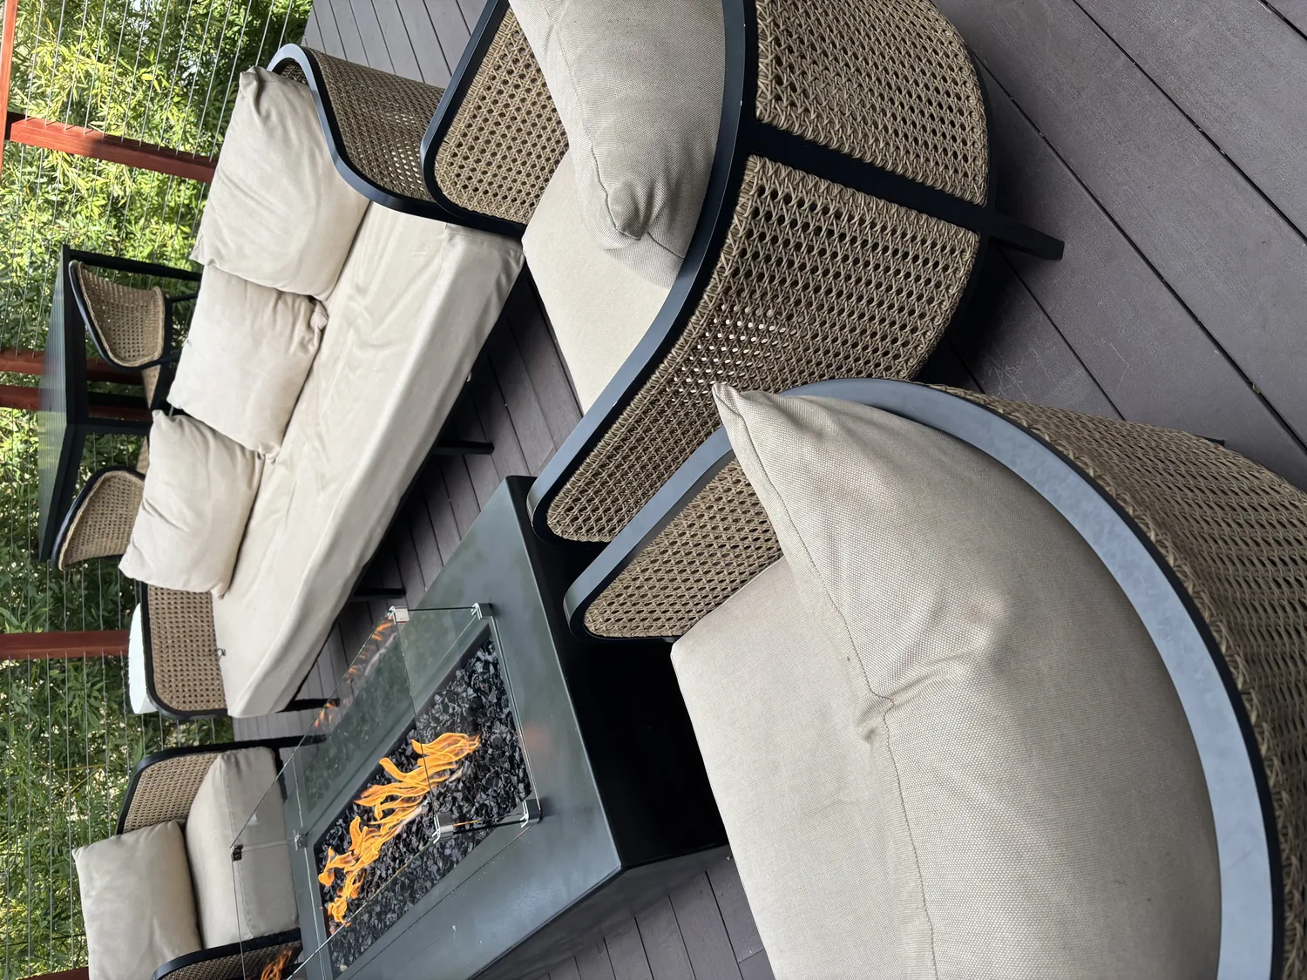
The photographs on this page are from the Designed & Curated portfolio and show finishes we have used on other projects. They are not photographs of this house.
My first question was: could we give the family a quiet room and still keep useful garage space? On site, we measured the garage opening, the connection to the house and the floor transition. We found that the garage floor sat below the finished floor inside, a condition that made a flush transition inappropriate without changing the levels. The concrete-perimeter foundation and the one-story wood-frame construction also gave us a clear existing boundary to work with. We chose to convert one bay, keep the other available for garage use, and avoid extending the house beyond its existing footprint.
The garage bay and its concrete edge
We framed an insulated partition between the new room and the retained garage bay, and finished the converted bay as a room rather than leaving it as a garage enclosure. We kept the work within the existing roofline and used the garage door opening for the new insulated exterior assembly, with glazing placed to bring in daylight. The remaining garage space retained its connection to the house. This arrangement gave the owners a separate room with a door while preserving a usable garage bay and the attached two-car garage’s everyday function.
The house already had carpet and vinyl in different areas, so we treated the garage-to-house transition as part of the room design, not a finishing detail to resolve at the end. We measured the change in floor height and used a defined threshold between the quiet room and the house. We installed a resilient, easy-care floor in the new room, with a rug for softness, rather than extending carpet into a space that had previously been part of the garage. The room’s walls and door were insulated to separate it from the remaining garage and reduce sound traveling into the work area.
The house’s heat, light, and exterior
The home’s recorded heating included a wood stove and forced air, but the garage had not been listed as heated space. We insulated the new room’s boundary and arranged for it to share the house’s forced-air comfort, so the owners did not have to rely on the wood stove to make the closed room usable. The electrical service used circuit breakers. We laid out task and general lighting for the room and added outlets where the desk and reading chair landed, keeping the work within the existing house systems rather than creating a detached structure. The double-pane windows elsewhere in the house helped set the standard for keeping the new room comfortable.
We also addressed the exterior where the garage conversion changed the appearance of the long front elevation. We updated the blue siding color, replaced the brown asphalt shingles with metal roofing, and changed the garage door to an insulated design that suited the finished opening. At the covered porch, we added integrated seating and exterior lighting, keeping the porch’s full-length role as the main arrival point. The broad lawn and rolling, partly sloped lot had plenty of open space, so we used planting to define the entrance rather than treating the whole lawn as a garden. We kept the existing deck and porch connection to the outdoors and left the house’s main footprint alone.
The site’s public map layers shaped how we treated water around the house. The soil survey mapped Burroin-Redtop complex, with 9 to 30 percent slopes, well-drained soil and hydrologic group C. FEMA mapped the home in flood zone D, and the Title 24 climate zone was 2. We added rain gutters and directed roof drainage away from the house, while keeping the drainage work suited to the sloping ground. The trees, greenbelt setting and open views remained the reason to keep the exterior work focused on the existing house and its entrance.
The garage conversion and its approvals
Before the work began, we routed the residential remodel through the Hoopa Valley Tribe Department of Natural Resources, which issued residential building permits for homes within the reservation. Its public information did not spell out which individual interior changes required approval, so we checked the conversion scope with the Department rather than assuming that a garage alteration was cosmetic. The Housing Authority policy applied only if the home was owned or managed by that authority. Where it applied, structural changes or additions required written approval before work began, and enclosing a garage was among the alterations that could be approved (Hoopa Valley Housing Authority Admissions and Occupancy Policy). The permit authority for the home was the Hoopa Valley Tribe Department of Natural Resources.
After the remodel, the owners had a quiet room with a door, daylight, heat, lighting and a durable floor, while the other garage bay remained useful for parking and storage. The porch continued to mark the entrance, and the improved exterior and drainage details worked with the house’s wooded, sloping setting rather than competing with it.
Get in touch to talk about your home.