Completed client project. The owners came to us for a whole home remodel of their 2015 house in Hughson, a single-story, stucco-and-tile-roof home with about 2,727 square feet, five bedrooms, and three bathrooms. They wanted the rooms to feel more connected and the finishes to feel considered as they moved from the front entry through the shared living spaces and out to the backyard. The house had a broad, single-level layout, a three-car garage, a gas fireplace in the living room, a formal dining room, and an eat-in kitchen. I treated the recorded room and construction details as background, then based our decisions on walking the rooms and seeing how the owners used them.
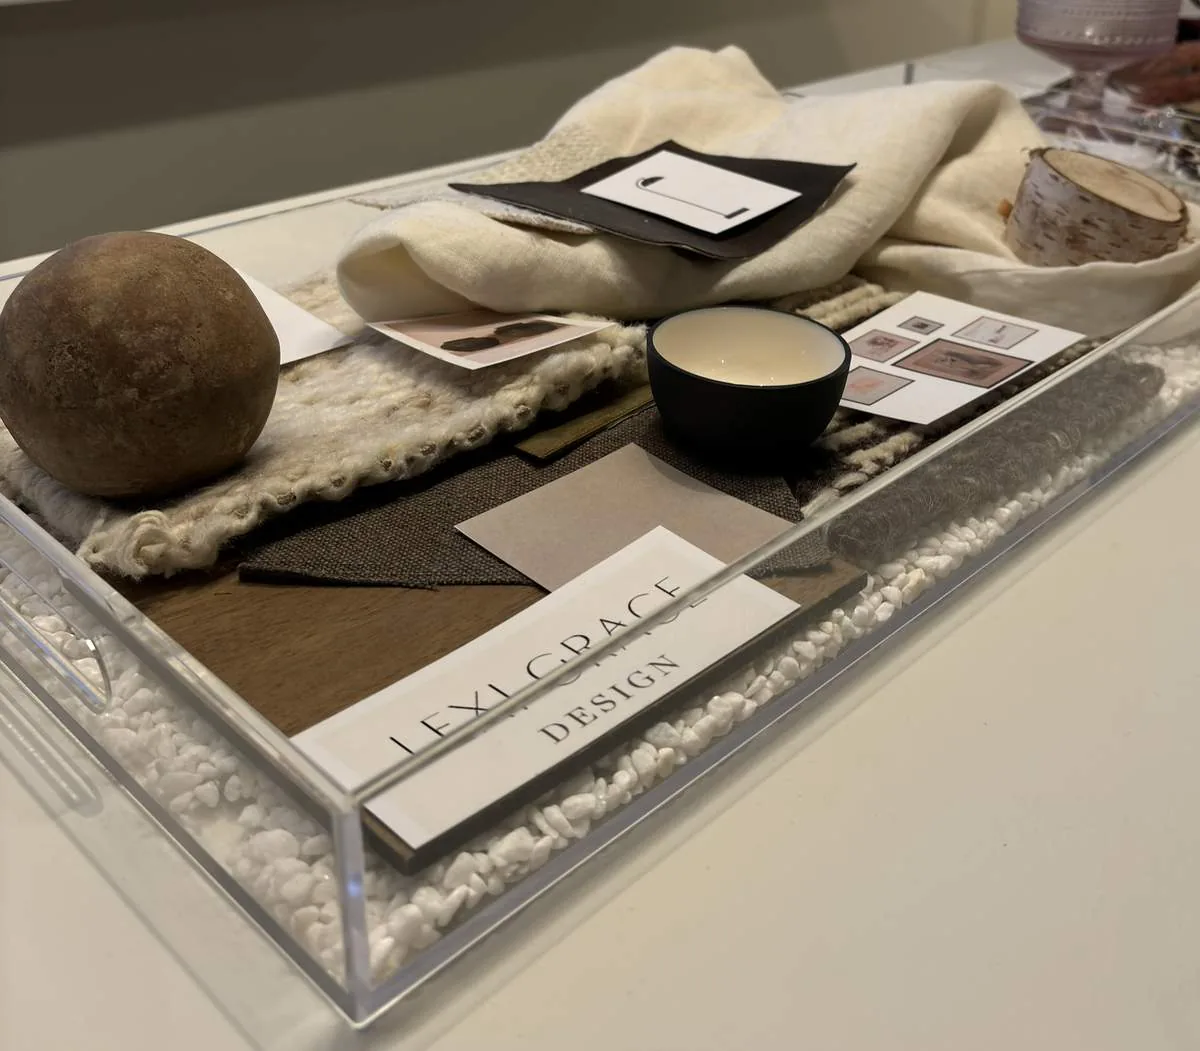
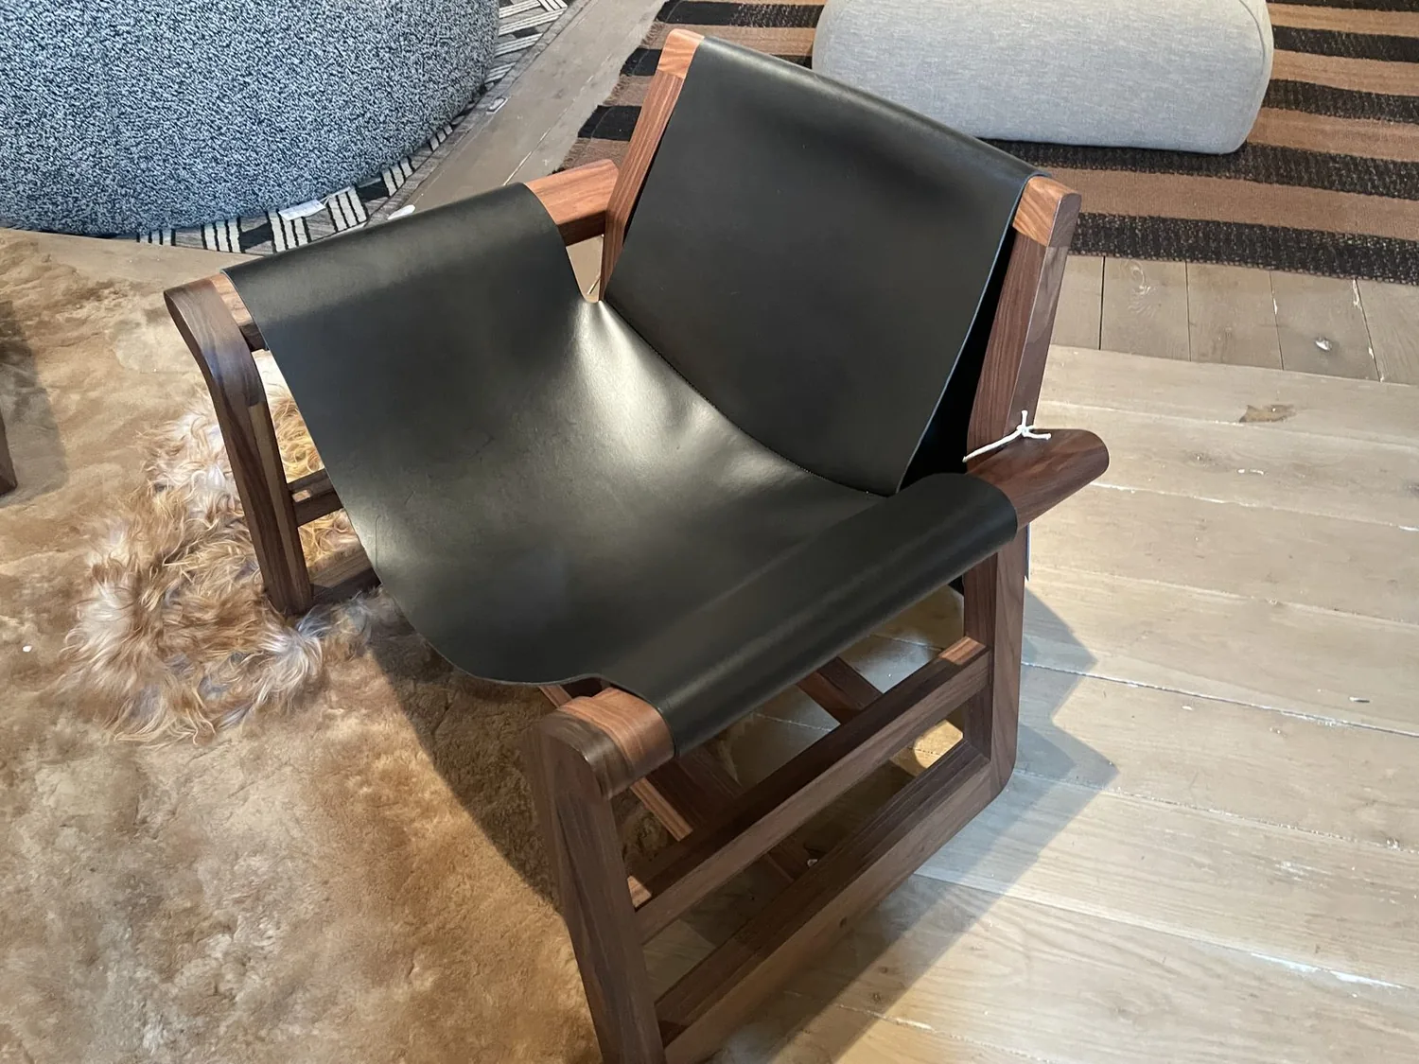
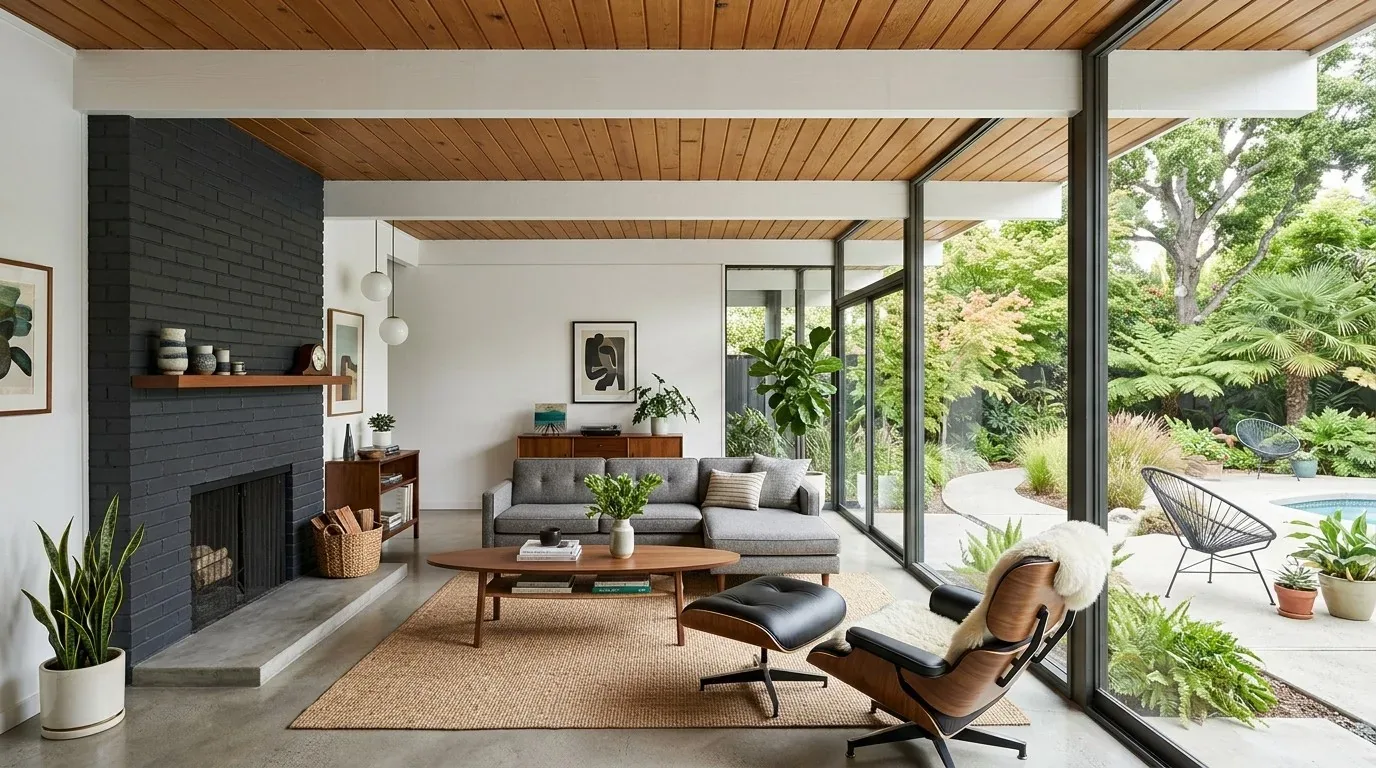
The photographs on this page are from the Designed & Curated portfolio and show finishes we have used on other projects. They are not photographs of this house.
My first question was what they most wanted to feel different as they moved through the house. They described a whole-home refresh, not a single-room makeover, so we walked the route in order and made choices at each threshold. On site, we found the concrete slab foundation beneath a house with laminate and carpet in different areas. That made the floor transitions a real part of the design, rather than a detail to leave until the end. The flat lot and wide facade gave the house a spread-out feel, while the central living spaces needed a clearer visual relationship.
The covered entry and living room
We began at the covered porch, where the concrete walkway led directly to the front door between the garage and the living areas. The earth-toned stucco, brown trim, stone veneer at the garage base, and tile roof already gave the exterior a coherent California ranch character. We kept those materials as the starting point, then chose a more deliberate entry palette and lighting so the front door read clearly against the wide garage frontage. The porch stayed an entry rather than becoming a larger construction project, and the route from the driveway remained direct.
Inside, the living room's gas fireplace gave us a natural anchor. We kept it as the focus and arranged the room around it, with the television placed so it did not take over the fireplace wall. The central heating and central air already served the room, and ceiling fans gave the owners another way to circulate air. We kept the existing system and used the room layout and layered lighting to make the open shared area feel comfortable and usable without treating new mechanical equipment as the answer.
The kitchen and dining room
At the kitchen threshold, the existing island, stone counters, gas range, built-in oven, microwave, dishwasher, and disposal gave us a clear working setup to preserve. The kitchen also had a 220-volt outlet, but that fact alone did not make an appliance change part of the project. We kept the gas range and the island in place, avoiding a new route for services through the slab. Instead, we refreshed the kitchen's finishes and added layered lighting: general light for the room, focused light at the counters, and pendants over the island. The island remained a work surface rather than being asked to solve every household need.
The formal dining room sat beside the kitchen and living room, and on site we found that the shared spaces already connected. We did not open a wall or change the ceiling line. We coordinated the finishes across the three rooms so the floor, wall color, and lighting read as one continuous composition, while the dining table still had its own pool of light. The slab meant we measured the floor heights and thresholds before choosing the final flooring. We kept the floor transitions controlled, rather than forcing one material across areas where the existing levels did not support it.
The bedroom wing, laundry, and backyard
From the shared rooms, we continued into the bedroom side of the house. The five bedrooms and three baths gave the family separate quieter areas, so we kept the routes through the hall rather than sending circulation through a bedroom. We carried the warmer wall color into the halls and bedrooms, then used more durable finishes in the bathrooms and laundry room. The laundry room had gas dryer hookup and electric connections, which allowed the existing laundry arrangement to stay in place.
At the rear, the covered porch opened toward a fenced backyard with an in-ground gunite pool, solar heat, and a pool sweep. We kept the path between the living spaces and porch clear, and selected finishes that made the transition outdoors feel related to the interior without pretending the pool area was another indoor room. The automatic sprinklers and existing landscape supported the yard, while the lot's front and back areas retained their distinct uses. The recorded local closing data showed a wide range of homes in Hughson, so we used this house's own layout and materials to guide the decisions rather than borrowing a generic remodel formula (Hughson single-family home closings).
We checked the local permit requirements for the electrical work before construction and kept the work within the scope we had reviewed. We also used the site's recorded Title 24 building climate zone 12 when choosing the lighting approach, so the new fixtures suited the house and its Central Valley setting.
Get in touch with Amy to talk about your home.