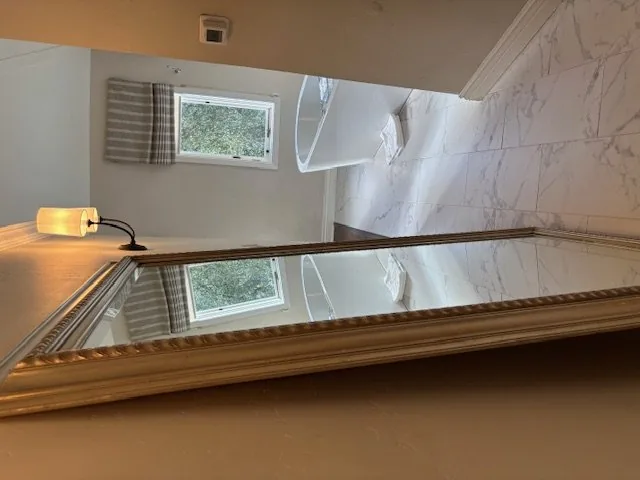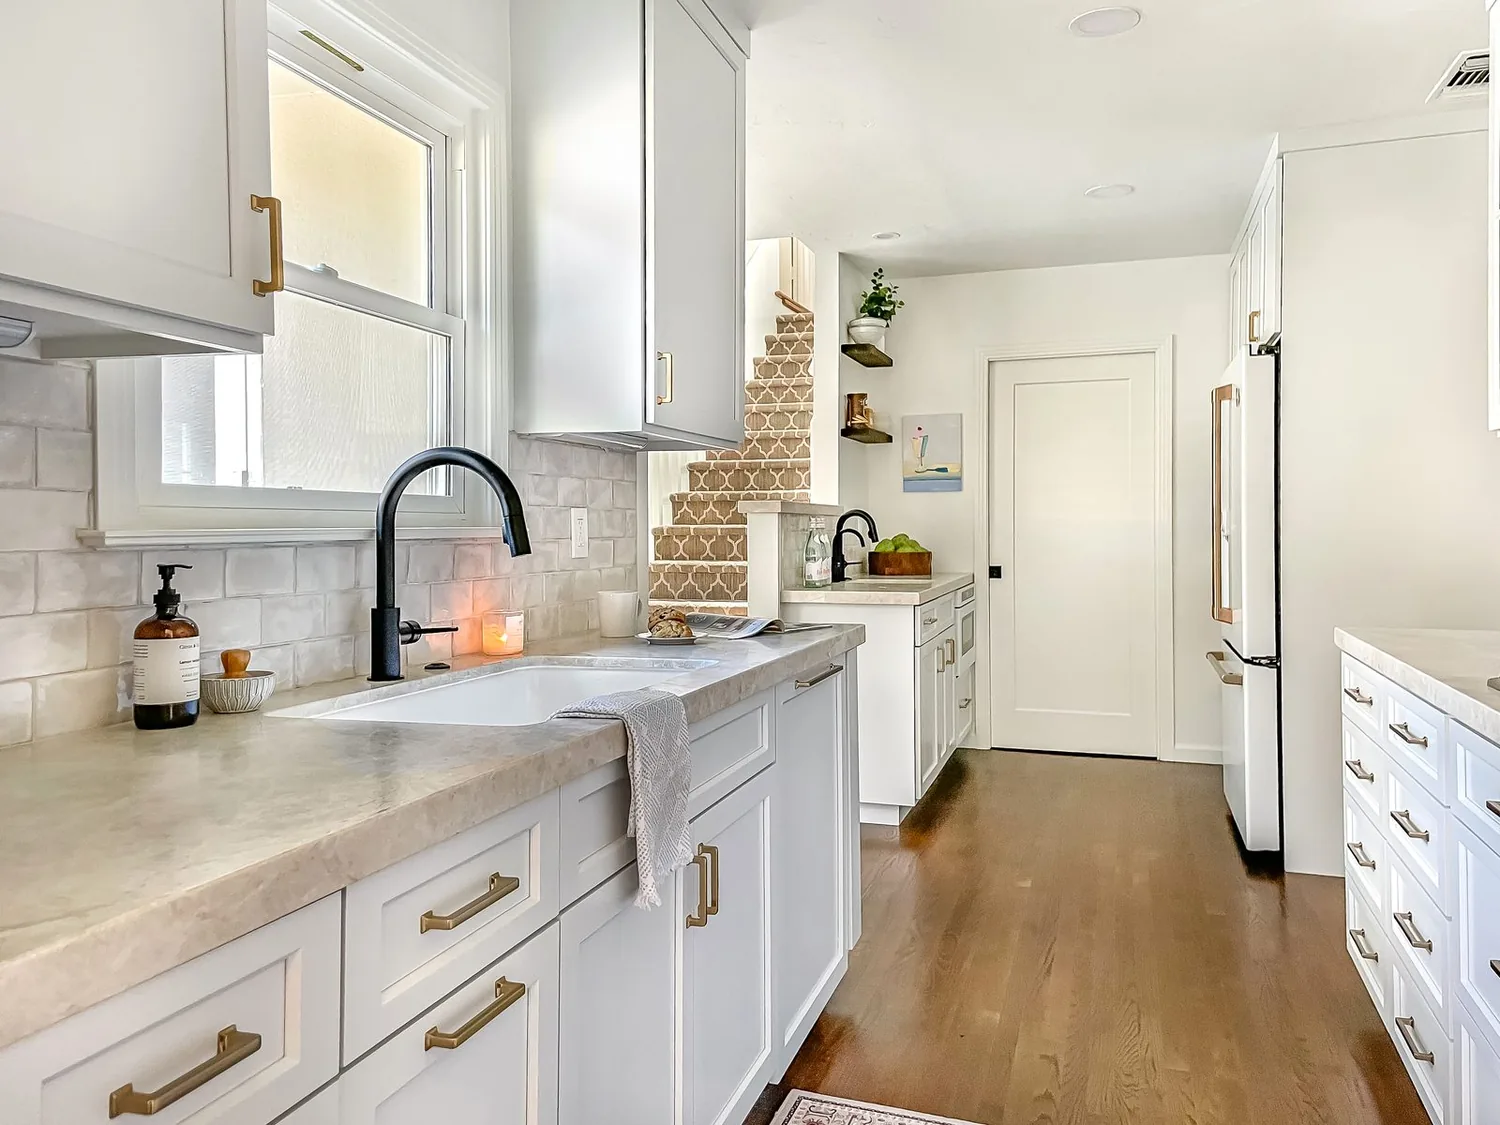
A holiday meal in this 1964 ranch home on Geer Road demands more than the current kitchen can offer: two cooks need space to work together, a child wants a spot at the counter, and guests should be able to talk without crowding the prep zone. The kitchen here includes a breakfast area and opens toward a dining space, but the single-story L-shaped layout, with its separate living and family rooms, means the flow between these spaces is not yet seamless. My project for this household is to connect the kitchen and family room, using the house’s existing structure and finishes as the framework for a more functional, inviting core.
Connecting the Kitchen and Family Room
The kitchen in this house faces the family room, separated now by a partial wall. I envision removing that barrier to create a broad opening, anchoring the new space with an island that offers a clear prep surface for one cook and easy passage for another. The family room, with its central location and proximity to the kitchen, becomes the everyday gathering spot, while the living room, defined by its raised brick and stone wood-burning fireplace, remains a quieter retreat. From the kitchen sink, the line of sight would cross the new island toward the hearth, letting the cook stay part of the conversation without turning the entire home into one undivided space.
This house’s hip roof and single-story ranch form, updated in a 2013 remodel, set it apart from the median Hughson home, which was built in 1995. Redfin’s closing data shows that 38% of local sales are from before 1980, but this house’s age and remodel mean the framing and roof structure, composition roof over a one-level plan, must be checked on site before any wall is opened. If the wall is load-bearing, a finished beam can support the roof, even if it interrupts the ceiling line. The opening’s size and finish should respect the house’s existing structure, not impose a flush ceiling where the framing will not allow it.
The home’s tile flooring runs through the kitchen. If the tile can be matched, I would extend it through the new kitchen-family room area for a continuous, level surface, ideal for chairs and stools at the island. If not, a new, matte-finish floor should run wall-to-wall in the opened space and meet the living room’s flooring with a clean, deliberate transition. This avoids the look of a patched floor where the wall once stood.
Keeping Services Practical and Connected
The kitchen already has 220-volt power, and the laundry room is served by a separate 220-volt circuit, useful if the family wants to switch to an induction range. The kitchen’s service wall is the logical place for the cooking range, keeping the vent hood’s ductwork short and direct. The hip roof and the house’s composition roofing mean the hood vent must be sized and routed with care, and the final decision should be based on the actual equipment chosen. The electrical service panel’s capacity is not detailed in the listing, so any upgrade for new appliances must be confirmed on site.
This home’s water comes from a well, and waste is managed by a septic system. For that reason, the kitchen sink should remain close to its current plumbing stack, minimizing new drain runs and avoiding major work under the slab or crawl space (foundation type is not specified). An island can host prep and seating, but moving the sink or dishwasher too far from existing plumbing would complicate the project. The gas water heater and natural gas connection remain part of the mechanical system, even if cooking moves to electric.
Comfort, Light, and Living Zones
Central heating and cooling serve the house, with ceiling fans supplementing airflow. When the kitchen and family room become one larger space, the HVAC supply and return locations may need to be adjusted to keep the island, range, and seating areas comfortable. The new plan should check that airflow and temperature control are balanced for the larger room, not just inherited from the previous layout.
For lighting, I would use recessed or low-profile ceiling fixtures for general illumination, pendant lights above the island for focus, and under-cabinet lighting to keep the work surfaces bright. The dual-pane windows already installed help with both light and energy use, but additional outdoor lighting, especially along the concrete driveway and near the metal outbuilding, would improve safety and ambiance, as the property sits on a flat, nearly 19.4-acre lot surrounded by orchards.
Sound control matters in a space this open. A rug and upholstered seating in the family room help absorb noise, while a defined dog bed and washable fabrics keep order in a house with a large yard and active household. On a typical evening, one person can finish dinner at the island, a child can do homework nearby, and another family member can watch TV in the family room, all without crowding the kitchen or blocking the way to the living room fireplace.
If you see your own family in this Geer Road ranch, and want a kitchen and family room that truly work for your life on this land, I invite you to get in touch to plan your remodel.