The walk through this single-story, five-bedroom house on Thomas Taylor Drive begins at the covered entry porch. Here, the direct approach from the concrete walkway leads straight to the front door, set between the three-car garage and the main living areas. The exterior's stucco walls, earth-toned paint, and stone veneer at the garage base reflect the California ranch style, with a tile roof overhead and exposed rafter tails at the gables. The landscaped front yard, with its manicured lawn, flower beds, and young trees, is already suited to the Central Valley climate and the lot’s flat, somewhat excessively drained Tujunga loamy sand, as mapped by the local soil survey.
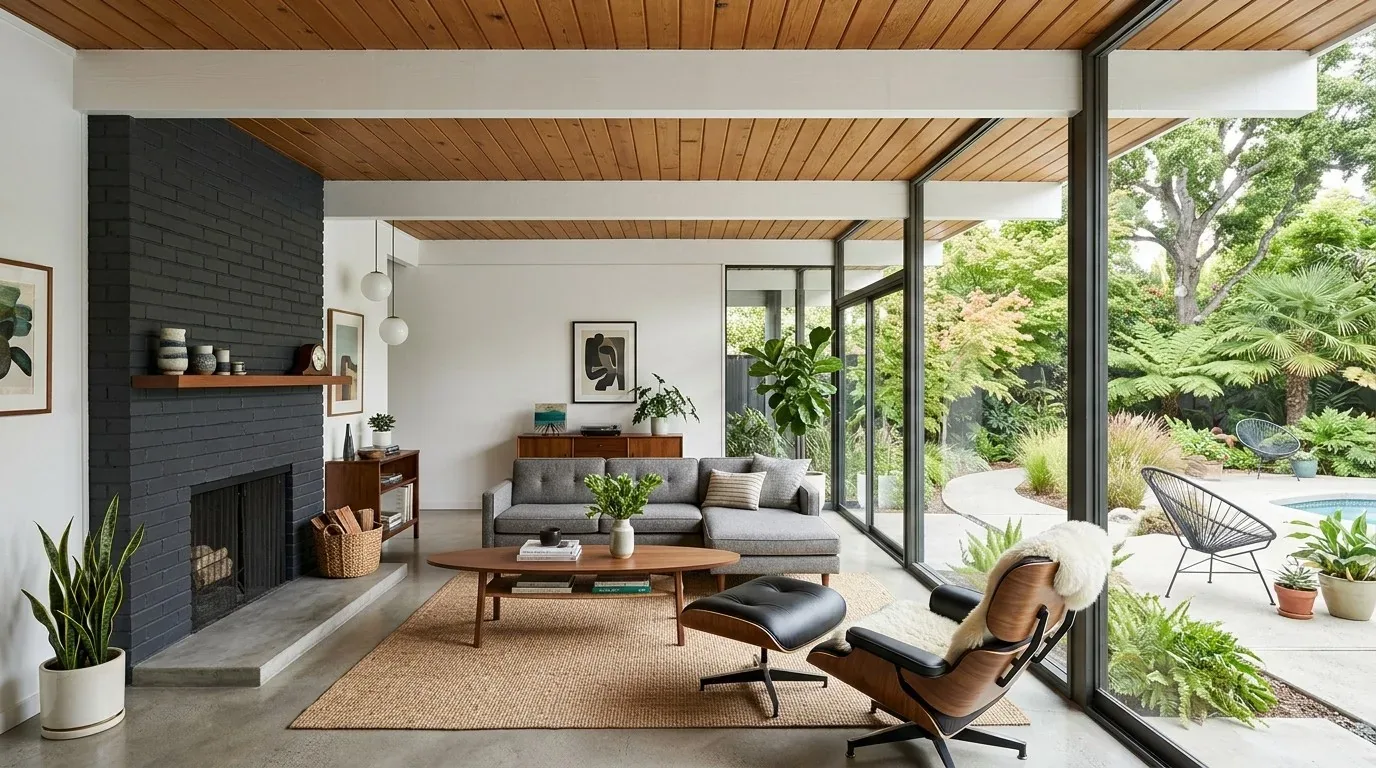
Stepping inside, the living room is the first shared space. The gas fireplace, already installed in the living room, serves as a natural focal point. I would keep this as the visual anchor for the room, positioning the TV nearby but not letting it dominate the space. The living room’s flooring is a mix of laminate and carpet as found. Because the house is built on a concrete slab foundation, any new flooring in this room or the adjacent spaces should be selected with the slab’s level and transitions in mind. The central heating and air system, plus ceiling fans, already serve the main living areas, but with the open plan, I recommend balancing the system to ensure even comfort from the living room through to the kitchen and dining spaces.
Moving toward the kitchen, the house’s plan includes both a formal dining room and an eat-in kitchen. The kitchen is already equipped with a stone counter island, a gas range, a 220-volt outlet, dishwasher, disposal, built-in oven, and microwave. The kitchen’s electrical service provides 220 volts, but before considering an induction range or a second oven, the actual circuit capacity should be checked by an electrician. I would keep the gas range unless the family has a specific reason to switch. The hood vent selection here must account for the tile roof, as any new exterior discharge will require careful coordination to avoid unnecessary roof penetrations. The kitchen’s island, with its existing services, should stay in place rather than moving plumbing through the slab, which would require cutting and patching the concrete foundation.
The connection between the kitchen, dining, and living rooms is key to daily function for the household. If a wall currently separates these spaces, I would evaluate on site whether widening an opening is justified by the flow of people and sightlines. The house’s framing details are not specified in the records, so any decision about adding a beam or flush header above a widened opening would follow a site inspection. The goal is to maintain a continuous ceiling line if possible, avoiding a dropped beam unless the structure requires it.
Lighting in the kitchen and dining areas should be layered: recessed or low-profile general lighting, pendants over the island, under-cabinet task lights, and a separate dimmable fixture above the dining table. This approach gives the family a bright workspace for cooking and a more relaxed atmosphere for meals. The kitchen island can also serve as a homework spot, keeping schoolwork close to the main activity without crowding the prep area. A washable, matte finish floor in the kitchen and main circulation zones would suit the needs of a busy household and stand up to pets and everyday traffic.
The rear of the house features a covered porch, a fenced backyard, and an in-ground gunite pool with solar heating and a pool sweep. These outdoor amenities make the back of the home a destination for relaxation and play. The route from the shared living areas to the rear porch should remain clear, with enough space near the door for shoes and towels. The automatic sprinklers, both front and rear, and the drought-tolerant landscaping are well-matched to the region’s dry, warm climate and the Title 24 building climate zone 12. The property’s FEMA flood zone X status and minimal fire and wind risk, as recorded, mean the site is well protected from major natural hazards.
Bedrooms and bathrooms are grouped to provide privacy, with three full baths supporting the five bedrooms. The laundry room, with gas dryer hookup and electric connections, sits apart from the main living spaces. I would use a consistent warm wall color in the halls and bedrooms, switching to more durable, easy-to-clean finishes in the bathrooms and laundry. The main routes through the house should not pass through bedrooms, preserving quiet for sleeping areas.
If your family is living in a house like this one on Thomas Taylor Drive, with a kitchen, dining room, and living room that need to work better together, reach out to Amy to talk through a plan tailored to your home.