Completed client project. The owners came to us wanting their 1964 Hughson home to feel cohesive inside and more welcoming from the driveway, while keeping the durable finishes and practical country-house character that already suited it. The single-story ranch had about 1,846 square feet, three bedrooms and two bathrooms, stucco walls, a hip roof, and an L-shaped footprint on a 19.38-acre lot. Its complete 2013 remodel had left tile floors, granite kitchen counters, dual-pane windows, and a large metal workshop on site. The recorded Hughson market included homes from a range of eras: 15% of single-family closings were built before 1960, 38% before 1980, and the median build year was 1995. That context helped us treat this house on its own terms rather than impose a newer suburban finish palette (Redfin sold data).
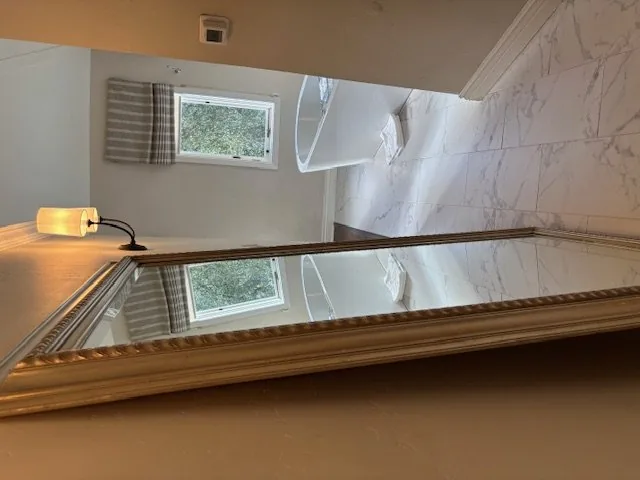
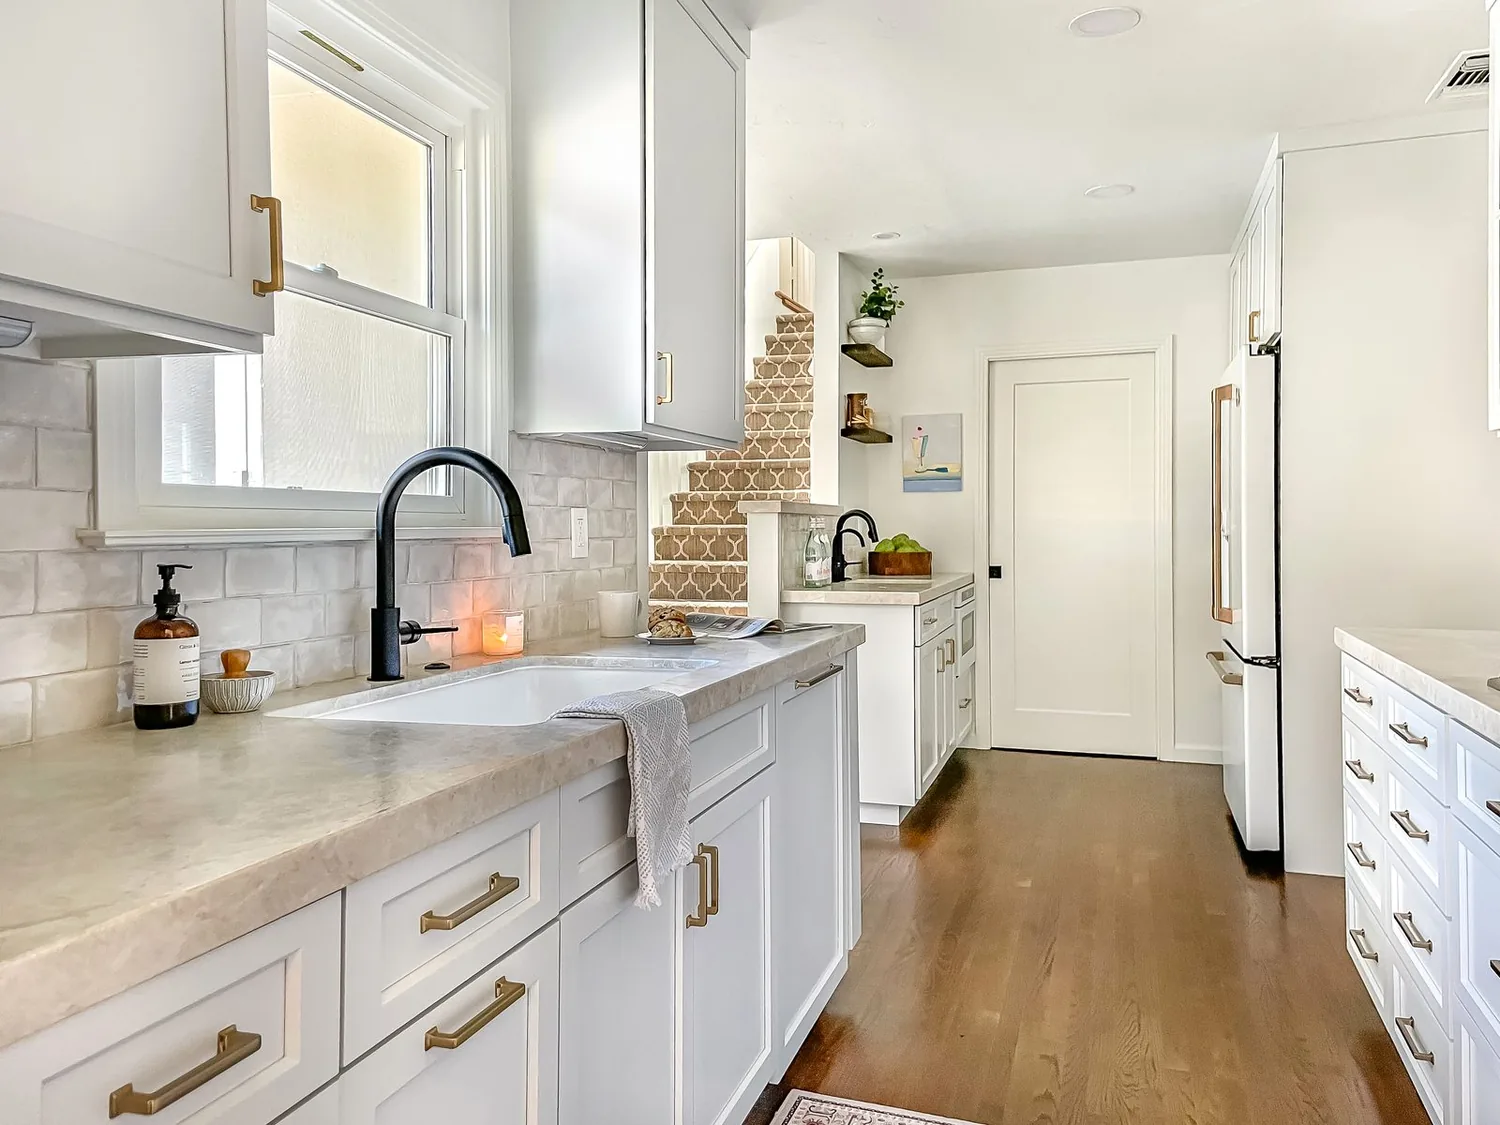
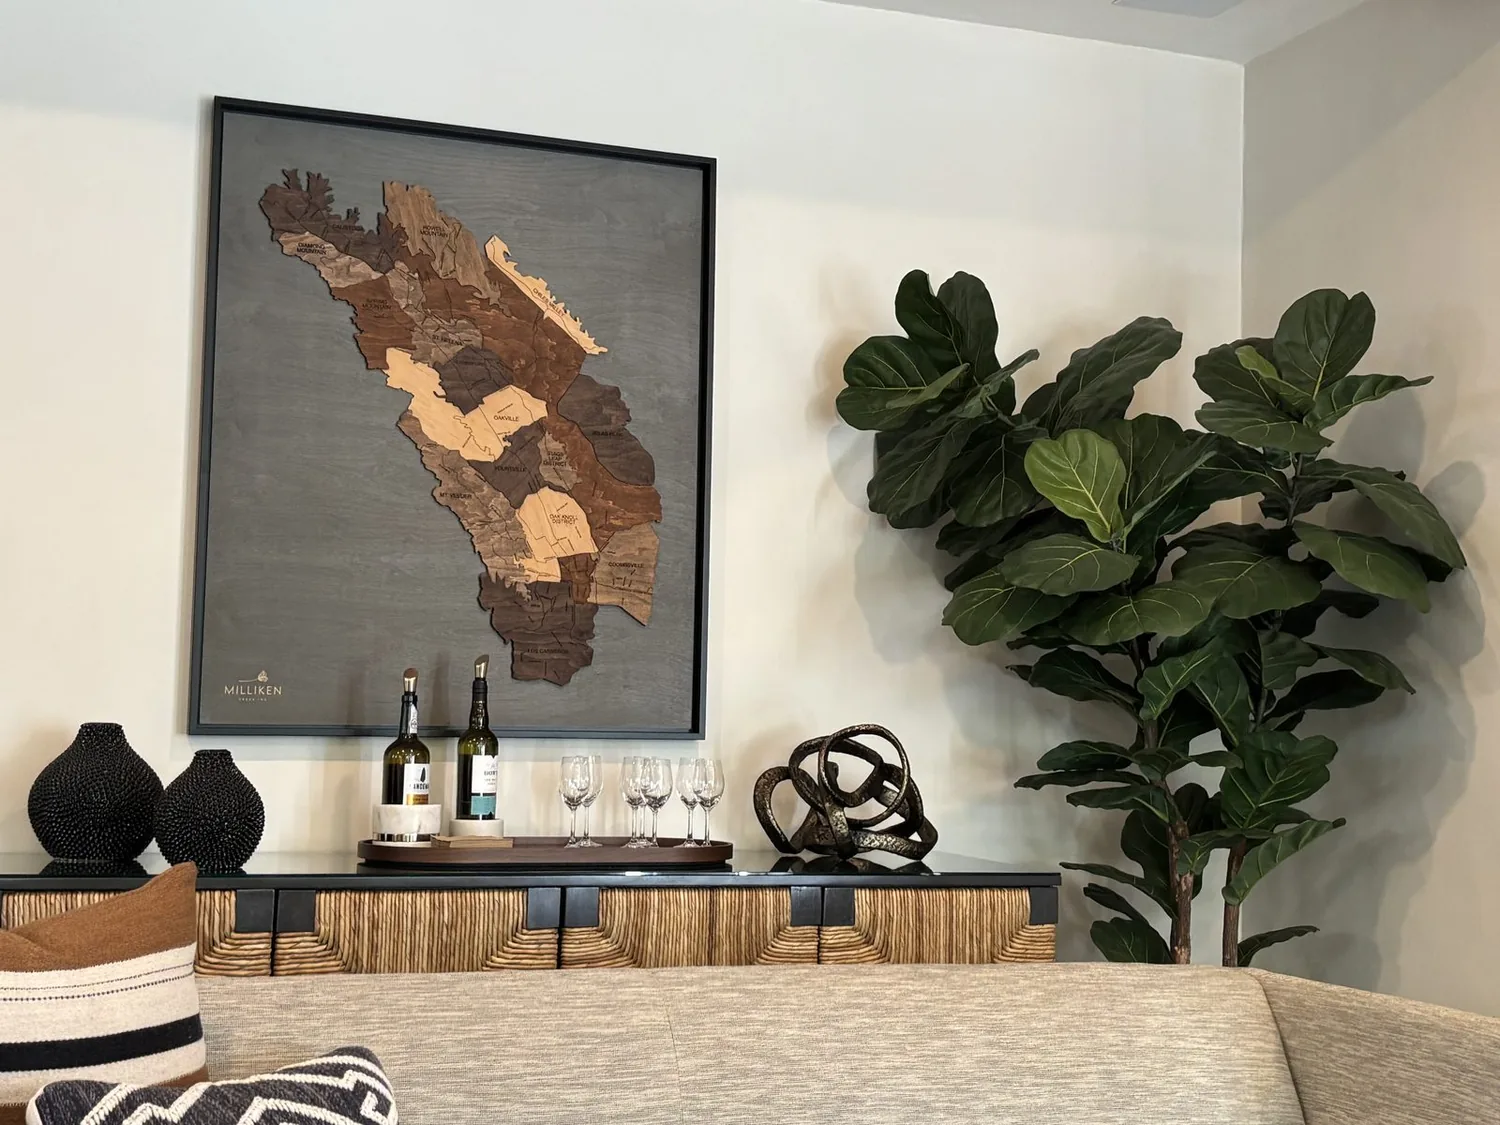
The photographs on this page are from the Designed & Curated portfolio and show finishes we have used on other projects. They are not photographs of this house.
My first question to the owners was which existing finishes they most wanted to keep. We found that the granite and tile gave us a durable starting point, while the rooms needed a more connected finish language. On site, the one-story ranch form and L-shaped footprint made the horizontal route through the living room, family room, kitchen and dining area clear. We also saw how the broad concrete drive and parking area dominated the approach to the stucco exterior. We kept the home's existing room arrangement and services, then developed the finish schedule around the surfaces already in place.
The tile floor and granite kitchen counter
The house's tile flooring and granite counter were recorded features, but the cabinetry finish was not. We reviewed the surfaces in the rooms before choosing colors, and kept the granite and sound tile rather than replacing them for the sake of a new look. In the kitchen, we refreshed the cabinetry with a warm, restrained wood finish and updated its hardware, so the cabinets related to the granite instead of competing with it. We carried a soft mineral wall color through the kitchen, breakfast area, living room and family room. The repeated wall tone and trim treatment helped the L-shaped home feel joined up, while the furniture and room functions stayed distinct.
We kept the existing flooring where it was intact and used the tile as the reference for transitions and new finish selections. That kept the kitchen and its busy circulation areas practical. The dining space remained connected to the kitchen, and we used the same calm palette there rather than creating another abrupt change across the shared rooms. The complete remodel from 2013 gave us a useful baseline: the work brought the visible finishes together without undoing the durable surfaces that were already serving the house.
The kitchen, laundry and bathrooms
We kept the kitchen and laundry equipment in their existing locations. The house had 220-volt connections in both rooms, a gas water heater, and a mix of gas and electric appliances, so preserving the established service arrangement made more sense than relocating appliances. We left the central heating and cooling and ceiling fans accessible, and kept the finish work clear of their vents and positions. The dual-pane windows also remained, bringing daylight into the rooms without changing the exterior openings.
The well water and septic system shaped our decision to keep plumbing fixtures where they were. We refreshed the bathrooms within their existing layouts, choosing wall and tile finishes that worked with the natural light from each bathroom window. The primary bathroom kept its tub with shower over, and the other bathroom kept its shower stall. This approach updated the rooms without changing the drains or asking the existing service layout to do something new.
The stucco entry, concrete drive and workshop
The front entrance faced the paved driveway, with a fenced yard and play structure nearby. We softened the wide concrete approach with more varied planting and added a defined, covered walkway to the entry. Near the play structure, we created a shaded seating area, giving the front yard a place to pause beyond the paved parking. The flat orchard setting and mapped Dinuba sandy loam, which was moderately well drained, informed the planting choices. We kept the drive and parking as durable working surfaces rather than trying to disguise their role on a rural property.
We treated the metal workshop as a useful part of the property, not something to hide. Planting softened its appearance while leaving it accessible, and exterior lighting picked out the house, driveway and landscape for safer evening arrival. The composition roof, stucco walls and ranch form remained the visual frame for these changes. The yard gained more definition without losing the open, agricultural setting around the house.
We checked the permit scope against the work we carried out: finishes and site improvements, with the existing footprint, structure, plumbing locations and electrical service left in place. For local context, the Hughson closing data we reviewed showed a median home size of 1,914 square feet on a median lot of 6,549 square feet, quite different from the scale of this orchard property (Redfin sold data).
Get in touch to talk about your home.