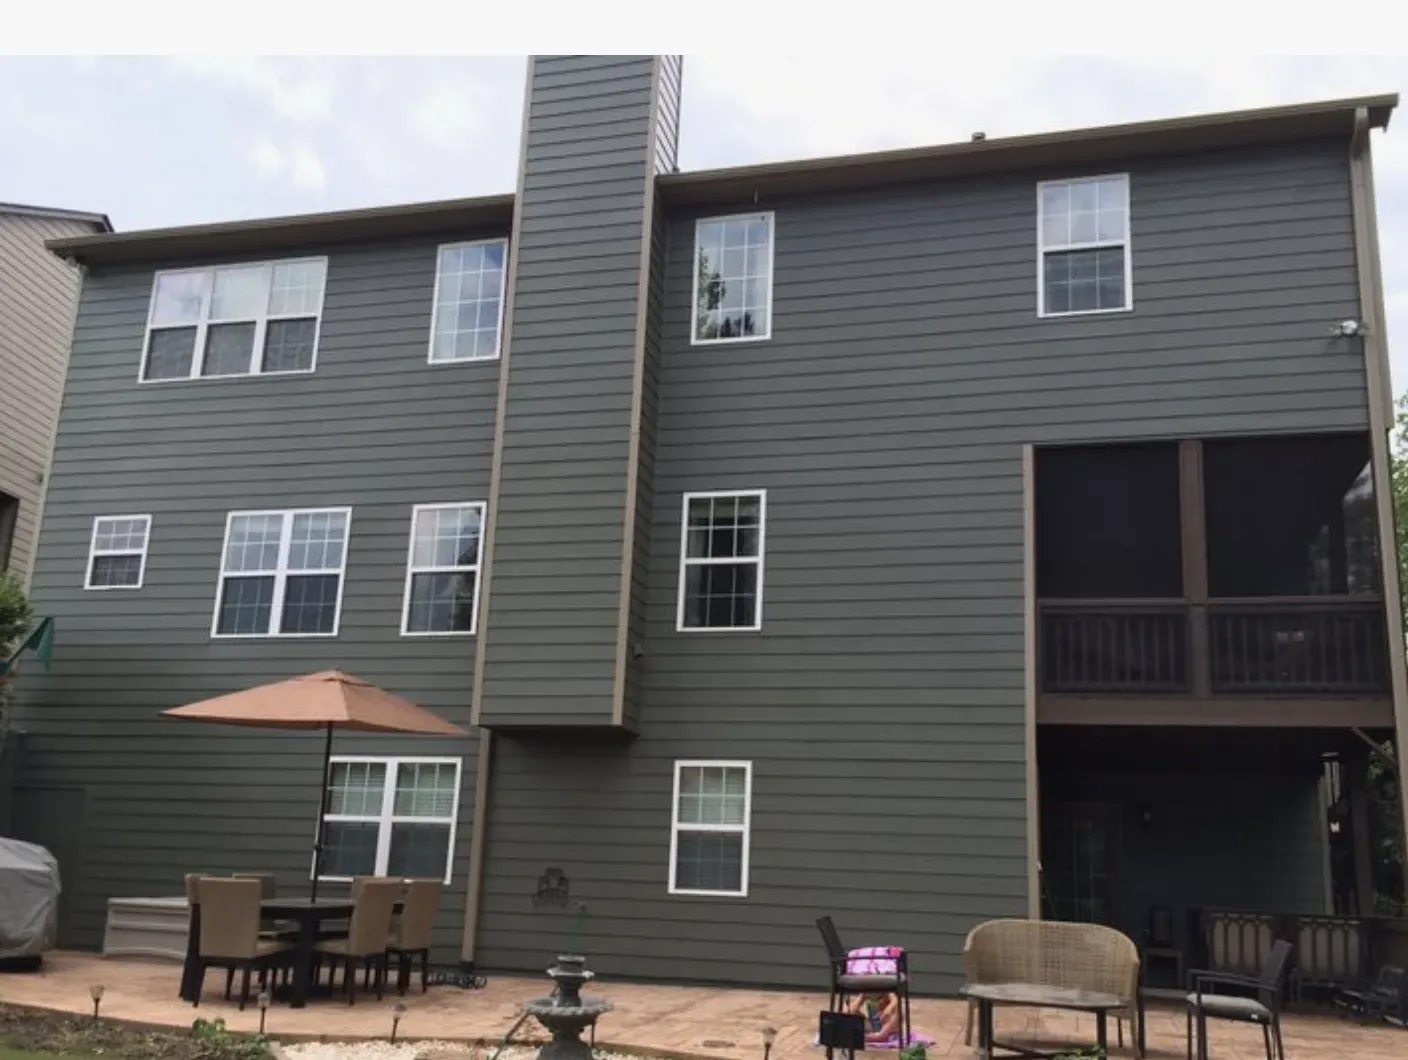
Completed client project. The family on E Keyes Road in Hughson came to us for an entry and family room finish update that made arrival easier and brought the finishes together without disrupting the house’s open, rural character. Their home was built in 1962, a single-story, 1,924-square-foot ranch with three bedrooms and two bathrooms on a fifteen-acre lot. It had vertical green wood siding with white trim, a gable roof with newer composition shingles, a large family room, a kitchen with granite counters, and an inside laundry room with a sink and cabinets. The almond orchard, mature shade trees, and covered and uncovered patios shaped how the family used the property, but the first need was inside: coats, shoes, mail, and bags needed a dependable place near the front door. I treated the recorded room and system details as a starting point, then let the on-site route through this house guide the decisions.
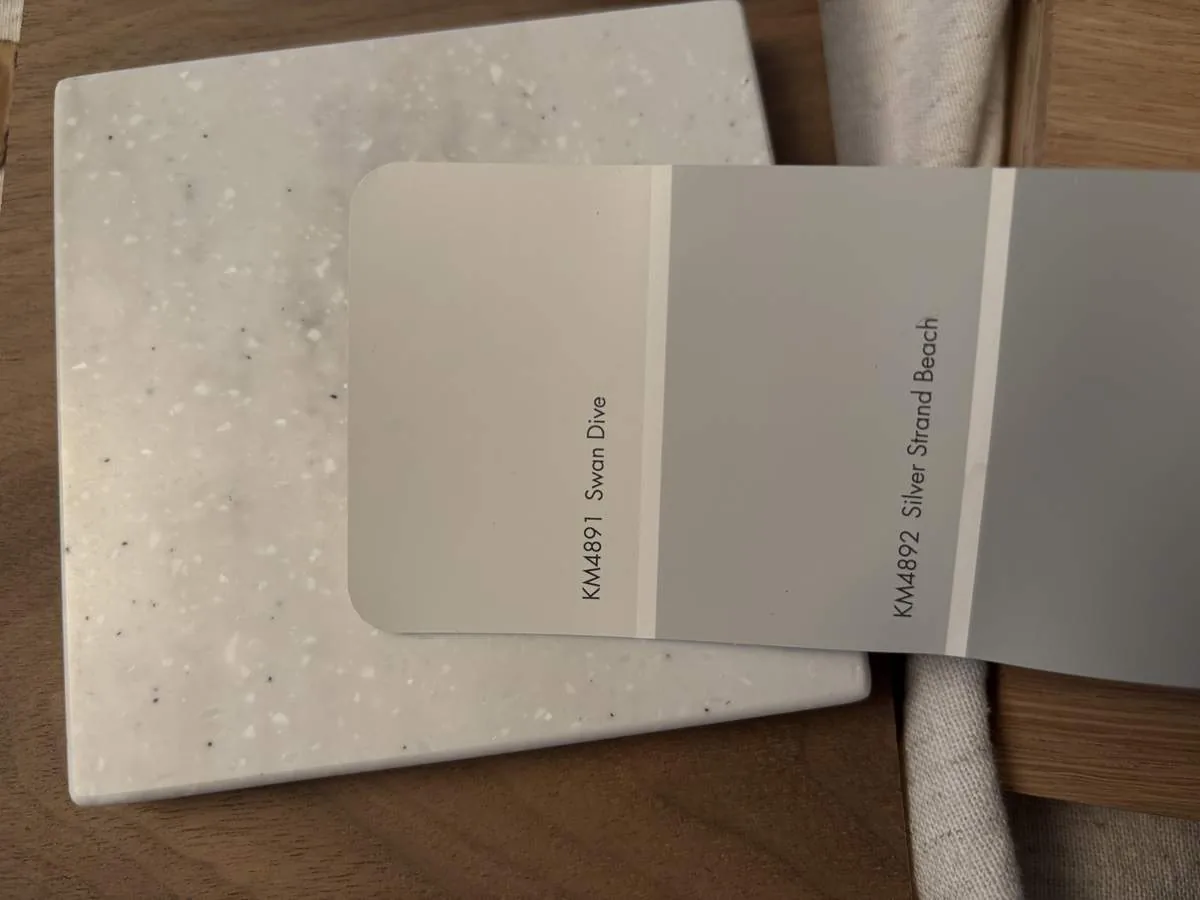
The photographs on this page are from the Designed & Curated portfolio and show finishes we have used on other projects. They are not photographs of this house.
My first question was which door the family used most often and what needed to be within reach when they came in. On site, we found that the front entry opened toward the large family room, where the bay window seat, carpet, recessed lighting, and wood stove with its brick surround already made a strong focal point. The single-story layout kept arrival on one level, and the rear-facing garage and inside laundry room offered another practical route through the house. We mapped the path from the front door into the shared rooms and checked it against the route to the laundry and garage before settling the storage location. That kept the entry useful without turning the first stretch of the family room into a narrow passage.
The front door and its landing place
We gave the entry a defined landing area with a closed storage bench, a shallow cabinet for everyday items, and hooks for coats and bags. The bench took shoes out of the walking path, while the closed storage kept mail and smaller belongings from spreading across the family room. We placed the pieces along the entry wall rather than at the bay window, so the window seat stayed open and the view across the room remained clear. The wood stove and brick surround also stayed unobstructed, with a direct route past them into the rest of the house.
The location mattered as much as the storage. This was a one-story house with a great room, not a hallway with spare width to absorb furniture. We measured the entry passage and marked the bench and cabinet positions before installation, then kept the route from the front door toward the kitchen and the rear-facing garage clear. The existing laundry cabinets and sink continued to handle household tasks; the entry pieces served arrival rather than duplicating the laundry room.
The carpet edge and the family room
The living areas had newer carpet, while tile was already present in other parts of the house. The family wanted a tougher, easier-to-clean arrival surface, so we replaced the carpet at the entry with tile and finished the edge cleanly where it met the family room carpet. We kept the carpet in the main seating area, where it softened the room around the wood stove and bay window, rather than extending a hard surface across every part of the open room. The transition made the front door easier to manage without taking away the comfort of the family room.
We kept the light gray walls, white trim, and wood shutters as the quiet background for the new storage and flooring. The room already had recessed LED lighting and a ceiling fan, so we retained those features rather than adding fixtures that would compete with the existing light. The granite-counter kitchen and stainless appliances remained in place, and the entry finish tied into the house’s existing tile without pulling the kitchen into an unnecessary plumbing or cabinet change.
The well, septic system, and existing services
The house used well water and a septic system, with central heating and central cooling. Those systems supported a finish-focused entry scope: we left the laundry sink and kitchen and bathroom plumbing where they were, and we did not route new services through the entry. The electrical service was listed as 220 volts; we kept the existing entry and family-room lighting rather than changing circuits. The composition-shingle roof and single-story form also stayed as found, with no roof or ceiling changes tied to the interior work.
Hughson’s reported water-hardness range of 50 to 170 parts per million described city water, not this home’s private well, so we did not use that city-water figure to select the entry materials or make assumptions about the laundry fixtures (reported Hughson water-hardness range). Keeping the existing sink and plumbing meant the well and septic systems did not need to be brought into this entry project. The barn, with wood siding, a tin roof, and concrete floors, remained separate from the home’s indoor arrival work.
Permit-work categories and the completed arrival
The City of Hughson’s ordinance classifies structural changes and regulated electrical, gas, mechanical, or plumbing work as permit work. This scope kept the existing walls and those systems in place, and covered entry storage and finish work (City of Hughson building-permit ordinance).
The family gained a clear place for coats, shoes, mail, and bags just inside the front door, while the bay window seat, wood stove, kitchen, and laundry room kept their established roles. Get in touch to talk about making your home work better.