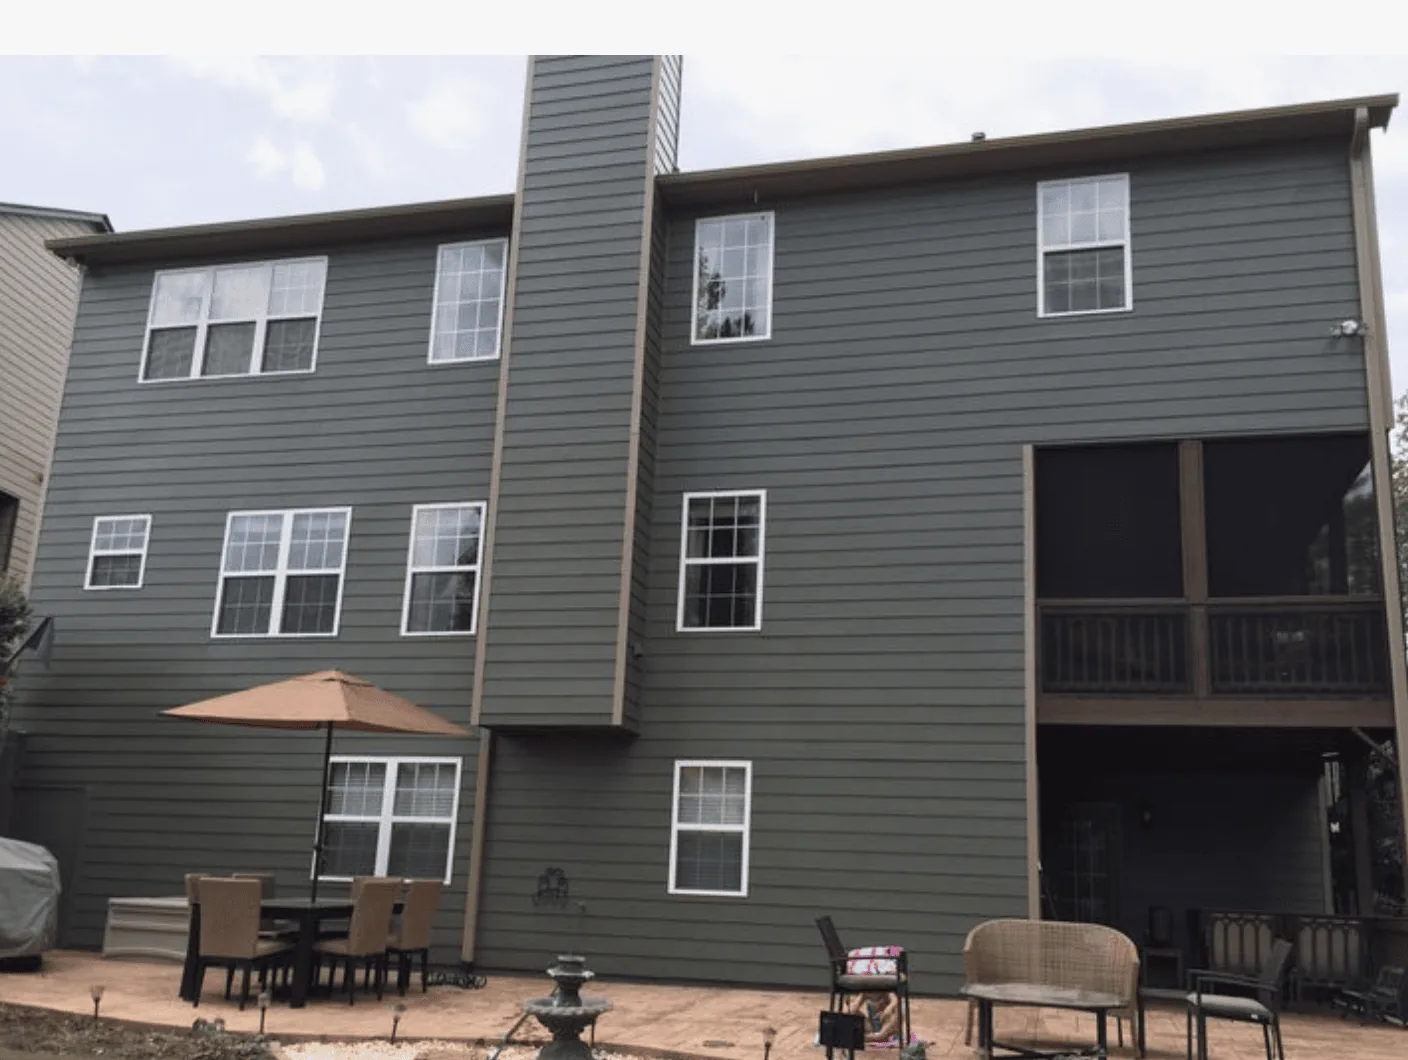
Completed client project. The family on Meadowview Lane in Hydesville came to us with a house that already worked on paper. Built in 1991, single story, wood frame on a concrete-perimeter foundation, about 2,312 square feet, with the kitchen open to the dining room and living room, a stone fireplace, new granite counters and a new roof. What they wanted was simpler than a floor plan: the shared rooms felt dim at night, the cabinet fronts dated the kitchen against the new stone, and shoes and coats from the garage ended up on the kitchen floor. The brief was lighting, storage and finishes that made the three connected rooms read as one, without moving a wall or a drain.
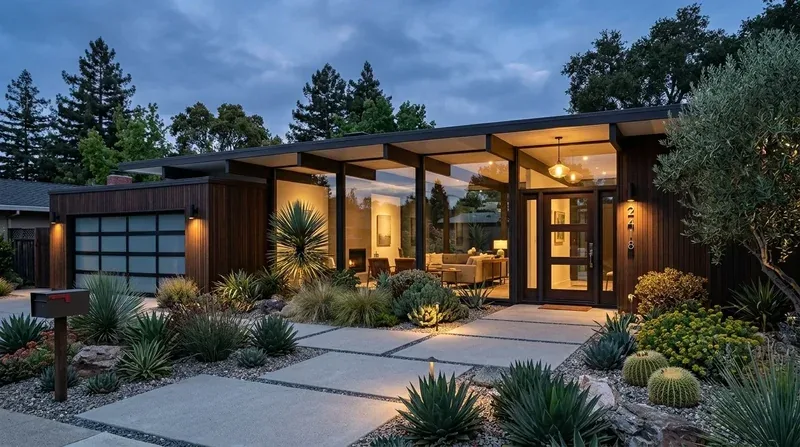
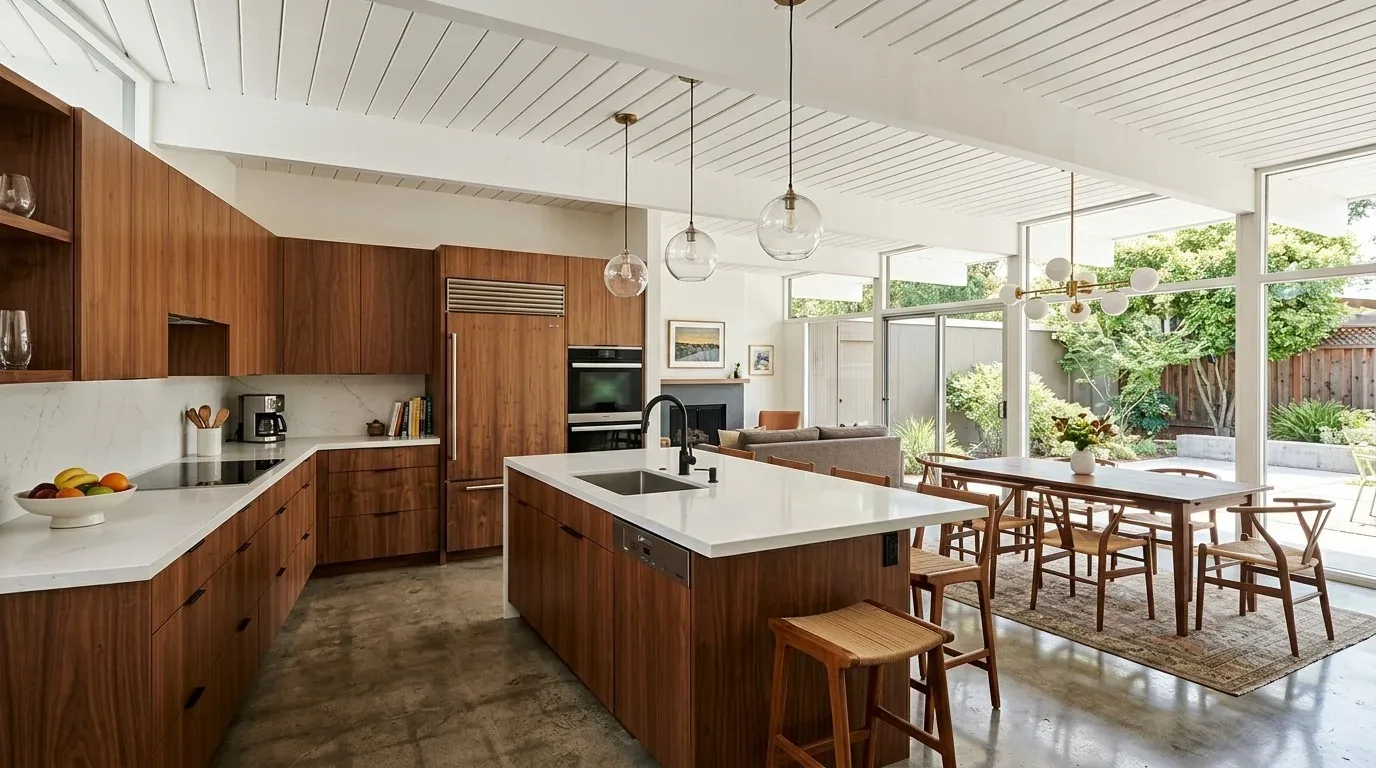
The photographs on this page are from the Designed & Curated portfolio and show finishes we have used on other projects. They are not photographs of this house.
My first question on a house like this is always the same: what is under the floor, and where does the water go? The record said concrete perimeter and public water, which told me there was a crawl space but not what the drain route looked like. On site we found the crawl-space hatch in the laundry room and traced the kitchen drain before anyone priced cabinetry. The sink stayed where it was. That one decision kept the plumbing scope at hookups only.
From the garage, a place to land
The attached two-car garage opens into the laundry room, and that door is the family's everyday entrance. We measured the laundry room before touching the kitchen and found enough wall between the washer and the garage door for a bench, closed coat storage and a row of hooks at two heights. We specified a drop zone there rather than a separate mudroom, so the washer and dryer stayed usable while people came and went. The RV parking beside the garage made the same door the route in from the pasture side of the lot, so the hooks and the bench had to take wet gear, not just school bags.
The kitchen that already opened to the dining room
The kitchen, dining room and living room were connected when we arrived, so this was never an open-the-wall project. We kept the U-shaped work area and the sink, replaced the cabinet fronts in natural oak, and added a pantry cabinet on the one run where the existing layout had depth to spare. The granite was sound and recently installed, so we did not replace it to make the room feel new. We sampled the oak beside the stone in the room, in daylight and under the new lights, before the doors were ordered, and chose a warm, quiet wall color so the stone fireplace in the dining room stayed the anchor.
The range and the range hood were already in the kitchen, so cooking stayed put. We traced the hood duct to its termination before construction, because the record confirmed a hood but not where it vented. Keeping the range in place meant no island exhaust route and no guess about makeup air for a larger, relocated hood. The panel has circuit breakers but the record gave no service size, so we had an electrician verify the panel and spare capacity before the owners decided on appliances. The electrical work that followed was limited to the new lighting circuits and the under-cabinet runs.
The house had carpet, vinyl and wood in different rooms, which the open plan made obvious. We mapped every threshold and floor height first, then ran one continuous finish through the kitchen, dining and living area once the subfloor proved level enough to take it. Carpet stayed in the bedrooms. The shingle roof and double-pane windows were recent and sound, so the project added no skylights and replaced no windows.
The living room, and how the house works at night
The living room needed layers of light, not brighter ceiling fixtures. We installed dimmable ambient lighting, focused light at the kitchen work surfaces, and switched outlets for lamps where the family reads. California's Title 24 energy standards set the high-efficacy requirement for new residential lighting, so every fixture and lamp we specified was selected to that standard (California Energy Commission, Building Energy Efficiency Standards). The stone fireplace stayed visible from the kitchen; the television went on the side wall so the fireplace wall never became a screen wall. A rug and upholstered seating took the edge off cooking noise in the open room, and the path from kitchen to dining room to deck stayed clear.
The primary bedroom already had deck access and a remodeled ensuite, and the secondary bedrooms shared the hallway bath. We left that separation alone, added hallway storage where the wall framing allowed, and kept the primary bath work inside its existing footprint and plumbing.
Building work and the days in between
The one-story frame construction and the already-connected rooms made this a lighting-and-finish project with no new beam and no change to the ceiling line. Humboldt County's Planning and Building Department permits structural, plumbing, electrical and mechanical work and reviews construction documents through plan check; cosmetic cabinet, counter and flooring work does not need one (Humboldt County Planning and Building, applying for a building permit). The electrical scope was the part we permitted.
We priced cabinetry, lighting, floor preparation and the electrical work after measuring the rooms and opening the laundry-room hatch, not from the listing. During the work the kitchen was out of use while the cabinet fronts and lighting went in, and the floor installation brought a week of noise, dust and limited access through the shared rooms. The family stayed in the house; the bedroom wing and the hallway bath were untouched, which is why the sequence worked.
If this is the kind of house your family wants to make work better, get in touch.