Completed client project. The owners came to us wanting the whole house to feel more connected to its five-acre setting, while making the main house and the guest quarters work well for everyday use and visitors. Built in 2024, the modern farmhouse had about 2,768 square feet, three bedrooms and four and a half bathrooms. The main house and the separate two-story garage with guest quarters above formed distinct volumes: the guest quarters measured 624 square feet, had a private bathroom and opened to exterior stairs. The main house had a long covered front porch, vaulted and cathedral ceilings, a kitchen island, and connected kitchen, dining and living spaces. The defining budget decision was whether to move the kitchen sink into the island or keep it on its existing run. My first question was which mattered more to the owners: a new sink location, or keeping the kitchen’s existing plumbing and putting that budget toward the whole house.
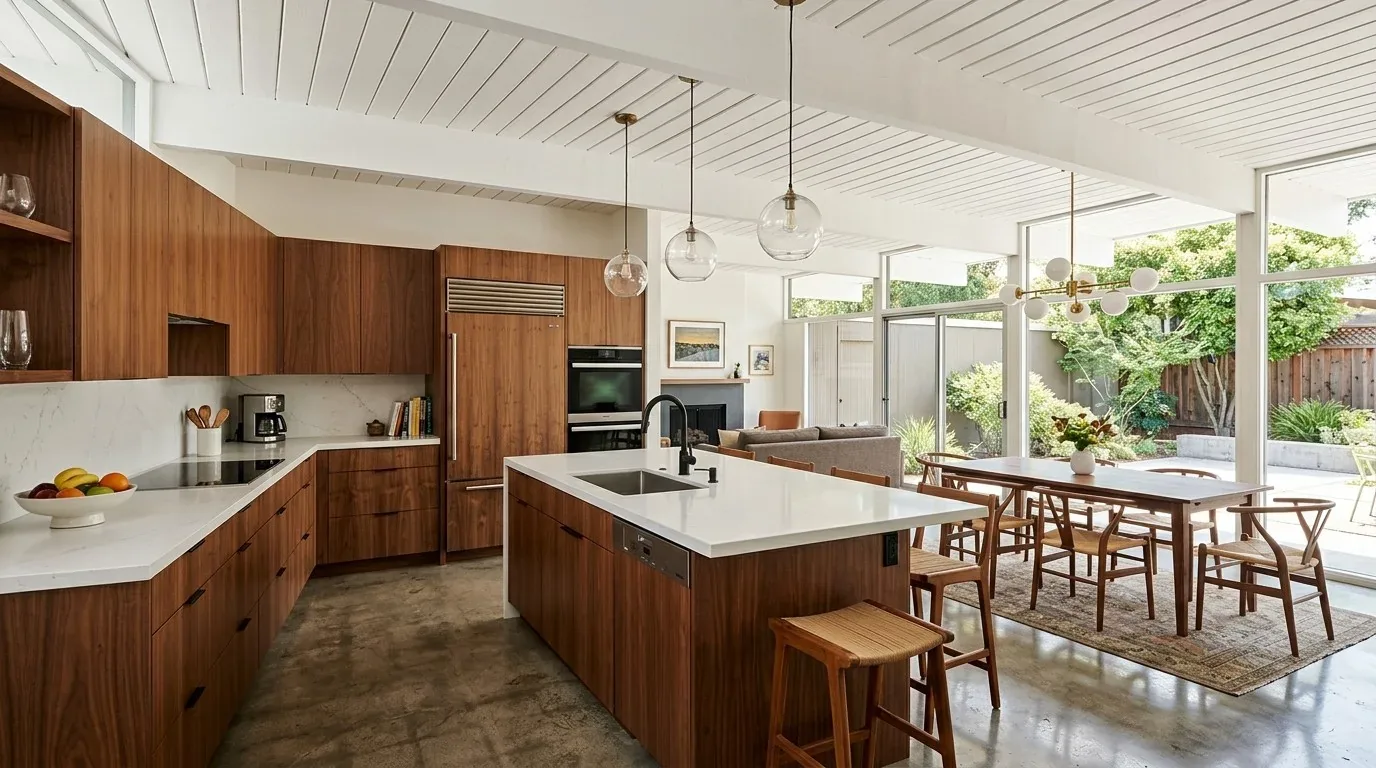
The photographs on this page are from the Designed & Curated portfolio and show finishes we have used on other projects. They are not photographs of this house.
The owners chose to keep the sink where it was. Hydesville’s recent closing record put the house in context: among 18 single-family closings, the median house dated to 1989, 11 percent were built before 1960 and 28 percent before 1980. The median size was 2,156 square feet on a 69,260-square-foot lot, and none of the closed homes had an HOA fee. The most common construction decades were the 1970s, 1980s and 1990s (Redfin’s Hydesville sold data). This house was newer and larger than that local median, so we concentrated on making its existing rooms and generous outdoor setting work better instead of changing the kitchen’s basic layout.
The kitchen island and the existing floor
On site, we found a concrete-perimeter foundation beneath a wood-framed, one-level main house, with the separate garage rising to two stories. That construction made keeping the sink in place the sensible choice: a new drain route could have meant disturbing a finished floor, and the house already had parquet and vinyl surfaces meeting in the kitchen. We kept the sink, range and island in their existing positions and finished the floor transition deliberately, so the different surfaces read as a considered boundary rather than an interruption. We kept the vaulted ceiling and the kitchen’s connection to the dining and living rooms, too. The owners had the openness and height they wanted; the work needed to make those spaces feel comfortable, not enlarge them.
We used the listed forced-air heating system as the basis for balancing the connected rooms, and layered the lighting so the island and work surfaces received focused light while the dining and living areas felt softer in the evening. The house had circuit breakers and a 220-volt connection in the laundry, as well as a cooktop, range, hood, dishwasher and microwave. We kept the appliance arrangement and specified the lighting around the existing kitchen rather than adding a new major electrical load. The dining and living rooms were both listed with a fireplace, while the house record counted one fireplace; we kept the seating arrangement flexible around the fireplace location and the large windows, which opened the living area toward the pastureland.
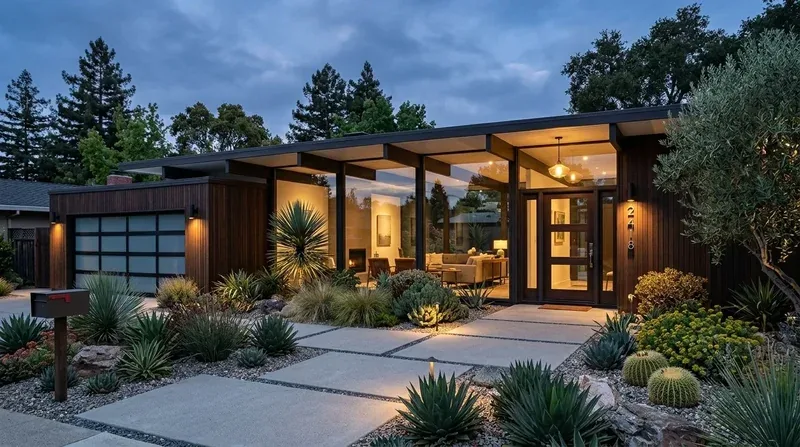
The guest quarters and the route from the driveway
The guest quarters remained separate from the main house, preserving the privacy that came with their own bathroom and exterior stair access. We added a covered outdoor area off the guest quarters, making that upper space more useful without joining the two volumes. At the garage, we improved the lit route from the gravel and concrete driveway to the stairs and the front porch. We also refined the approach to the porch so the entrance felt easier to find from the drive. The porch’s wood posts and cable railings stayed; we added natural wood accents at the entry to bring contrast to the dark vertical board and batten siding without repainting it.
The house had public water and a tankless water heater, so we kept the plumbing fixtures within their existing locations and left the water-heating system serving the same two volumes. The driveway’s gravel, concrete and RV access met a rolling, sloped lot with open pasture and tree clusters. We added planting at the hard edges to soften the transition from driveway to terrain, and placed exterior lighting along the porch and driveway to make arrival clearer after dark.
The shingle roof and the sloping ground
The gabled asphalt-shingle roof and large double-pane windows suited the contemporary farmhouse, so we kept both. On site, we found that the roof had no gutters or downspouts. The foundation was a concrete perimeter and the house sat on a gentle slope, so we installed gutters and directed roof runoff away from the foundation and driveway, toward discharge points suited to the ground we observed. The public soil survey mapped the site as Tablebluff-Cannonball-Lepoil complex, with 15 to 30 percent slopes, moderately well-drained soil, hydrologic group C, clay content up to 30 percent and shrink-swell potential up to 4.2 percent. The FEMA map placed the property in flood zone X, an area of minimal flood hazard. Those site conditions shaped the water-management work as much as the roof did.
Before construction, we checked the local permit scope for the exterior lighting and covered outdoor work, and completed those items within the approved scope. We kept the kitchen plumbing and the house’s footprint unchanged, and the market context that helped us prioritize the existing layout came from Redfin’s Hydesville closing record.
Get in touch to talk about your home.