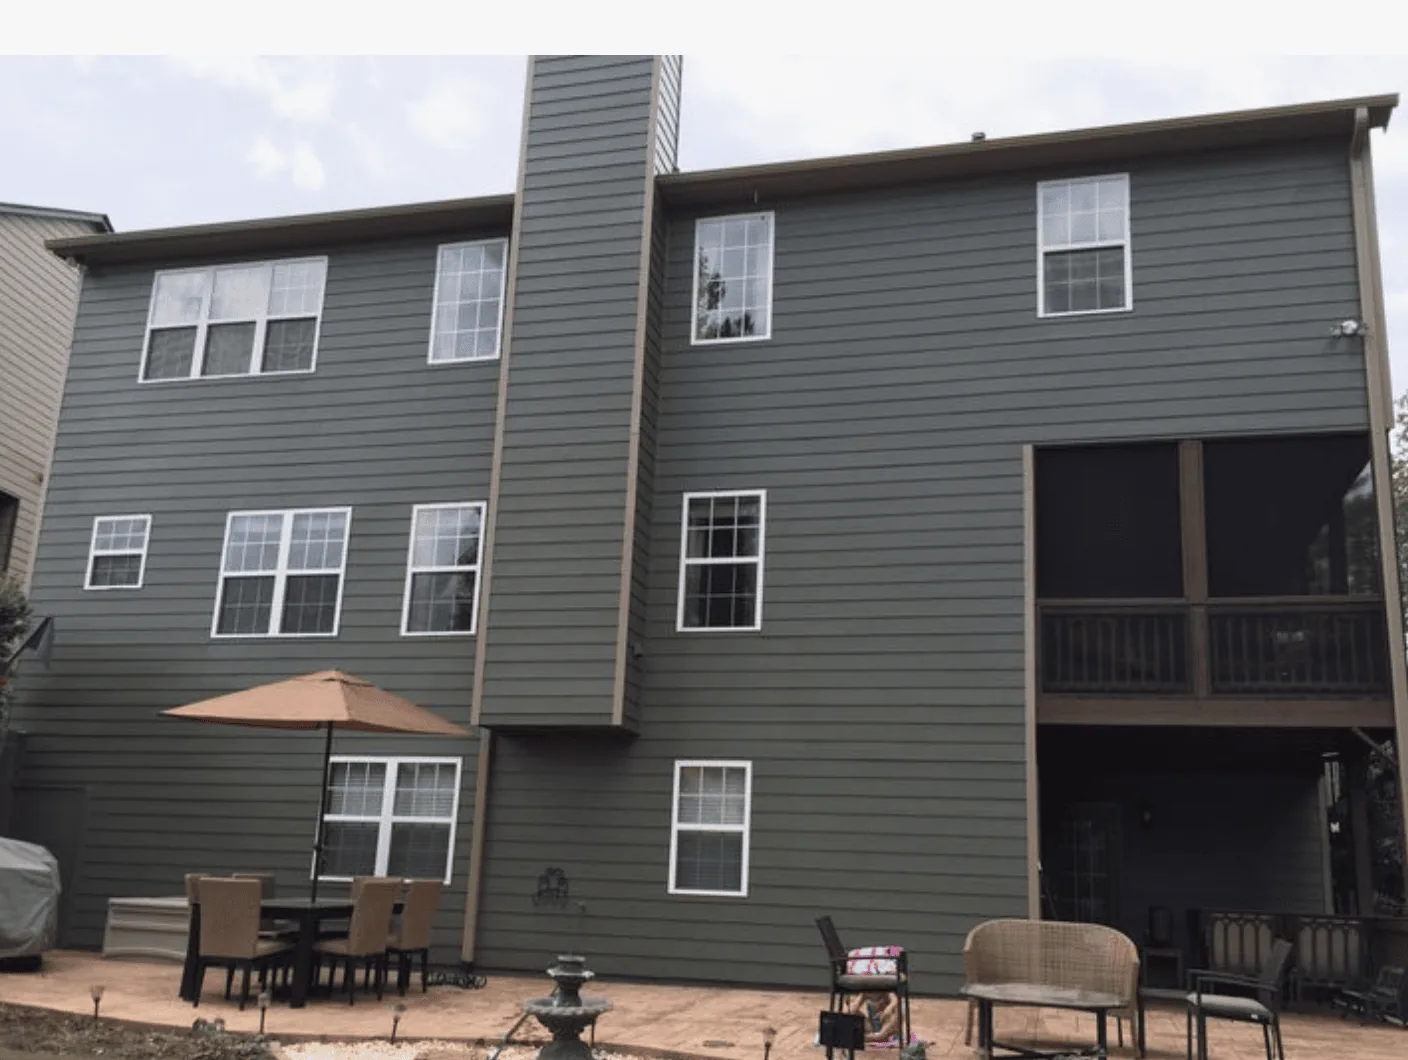
The kitchen already opens to the dining and living rooms, but the dim corners of the living room and the dated kitchen cabinetry leave that shared space short of what a family needs from the center of a home. We would keep the granite counters and the stone fireplace, then make the connection between these rooms feel intentional through better lighting, more useful storage, and cabinetry that belongs with the stone rather than competing with it. This is Amy’s project for the family’s home on Meadowview Lane in Hydesville.
From the garage, a place to land
The attached two-car garage leads to the laundry room, so that threshold is where shoes, coats, bags, and outdoor gear need a home before they spread into the kitchen. We would build a defined drop zone in the laundry area with a bench, closed coat storage, and durable hooks, keeping the washer and dryer usable while the family comes and goes. The house’s two garage spaces and RV access make that entry especially useful as the everyday route in; the mudroom should serve that route, not take over the laundry room.
The house is a single-story wood-frame home with a concrete-perimeter foundation. That construction does not tell us whether the rooms sit over a slab or a crawl space, so we would not design around a guessed plumbing route. The kitchen sink stays where it is, avoiding an unnecessary drain move; before any plumbing work, we would establish the actual floor and drain conditions. The house has public water, but the supplied record does not identify its sewer system, so no septic assumption belongs in this plan.
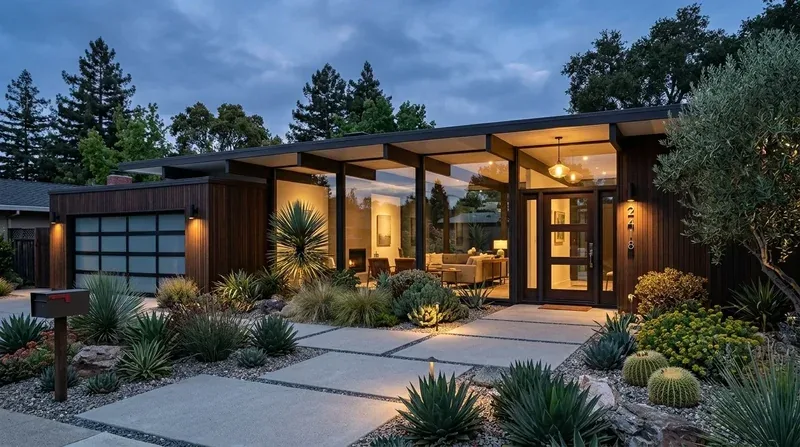
The kitchen that already opens to the dining room
Here, opening the plan does not mean taking out a wall: the kitchen, dining room, and living room are already connected. We would keep the U-shaped work area and sink in place, update the cabinet fronts in natural oak, and add a pantry cabinet where the existing layout allows. Retaining the granite avoids replacing a sound, recently updated surface just to make the room feel new. We would sample the oak beside that stone before ordering, then use a warm, quiet wall color that lets the fireplace remain the visual anchor.
Because the existing range and range hood are in the kitchen, we would keep cooking in its current location rather than move it to an island. Before construction, the hood’s route and termination need to be traced; the record confirms a hood but not where it vents. Keeping the range in place avoids designing a new island exhaust route or assuming what makeup air a relocated, larger hood might require. The house has electric circuit breakers, but no service size or spare capacity is given, so an induction range or second oven would wait until an electrician verifies the panel and circuit paths. We would not promise either appliance upgrade from the record alone.
The house has carpet, vinyl, and wood flooring, so the open rooms need a deliberate transition rather than a patchwork of new finishes. We would map the existing thresholds and floor heights first, then choose one continuous, durable finish for the kitchen, dining, and living area if the subfloor allows it. The shingle roof and double-pane windows are existing conditions to preserve, not reasons to add skylights or replace windows without a demonstrated need.
The living room, where the plan has to work at night
The open room needs layers of light, not just brighter ceiling fixtures. We would add dimmable ambient lighting, focused light at the kitchen work surfaces, and lamps or switched outlets where the family might read or gather. The stone fireplace stays; the seating plan should leave it visible while giving the television a place that does not turn the fireplace wall into a screen wall. A rug and upholstered seating can soften sound from cooking and conversation, while a clear spot for the dog keeps the main path between kitchen, dining room, and deck open. On a Tuesday night, homework could happen at the breakfast bar while someone cooks, with the living room still comfortable for another person to read or watch television.
The primary bedroom already has direct deck access and an ensuite, while the secondary bedrooms share a hallway bathroom. We would preserve that separation between the private bedroom wing and the shared rooms, improve hallway storage where the walls allow, and enlarge the primary shower only after checking its existing footprint and plumbing. The family would keep a functioning bathroom during the work if the sequence and scope allow; the actual disruption depends on what opening walls reveals and which trades must work in the kitchen and bath.
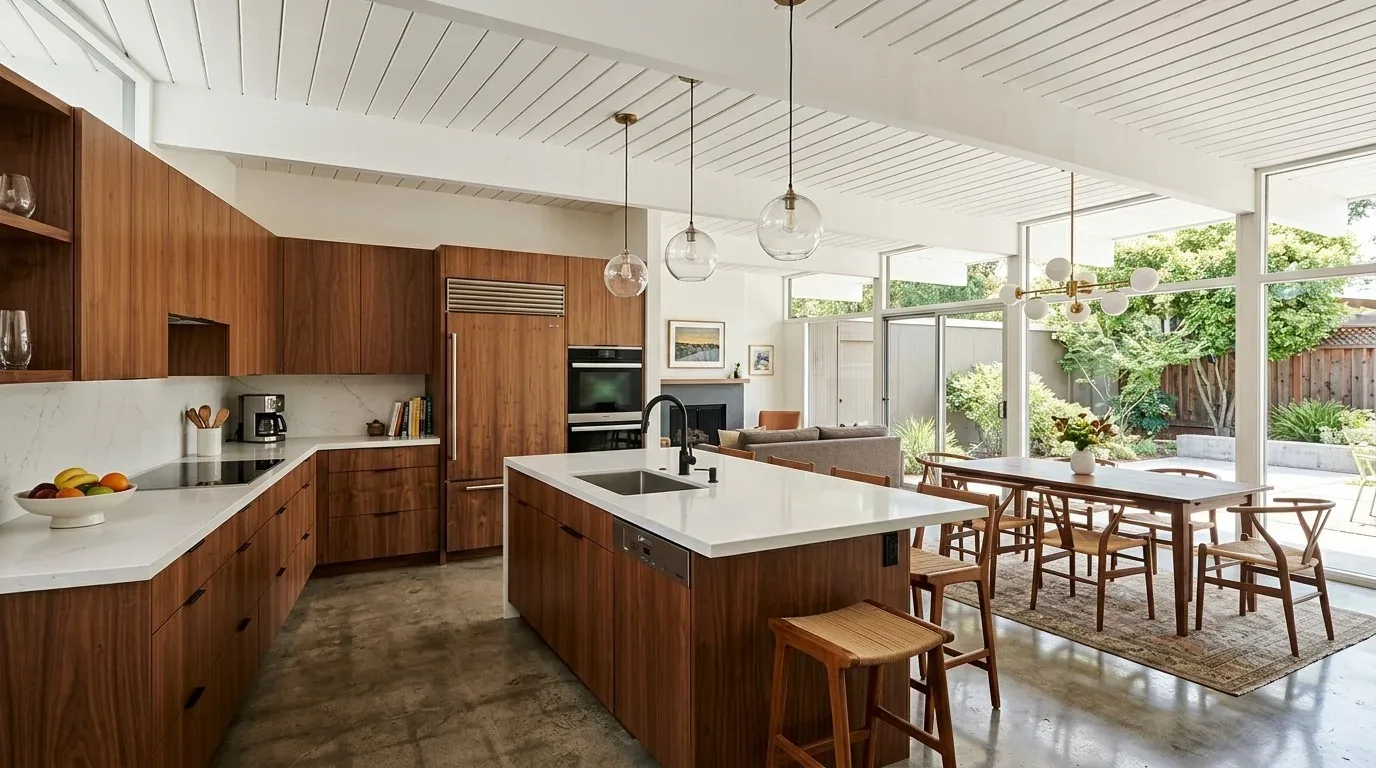
Building work and the days in between
The house’s one-story frame construction and existing connected rooms point to a lighting-and-finish project, not a new beam or a changed ceiling line. If the family chooses a structural opening after all, the framing and any header must be designed for the actual wall and roof loads before finishes are selected. Humboldt County’s Planning and Building Department requires permits for structural, plumbing, electrical, or mechanical work, and reviews construction documents through plan check; cosmetic flooring, cabinet, or countertop work may not require a permit (permit information, plan review and applications). The owners should confirm the permit scope with the Humboldt County Planning and Building Department before work begins.
We would price the cabinetry, lighting, floor preparation, and any electrical changes only after measuring the rooms and checking what is behind the finishes; the available facts cannot support a reliable project total or schedule. During the work, kitchen use would be interrupted while cabinets and lighting are installed, and floor work would bring noise, dust, and limited access through the shared rooms. If this is the house your family wants to make work better, get in touch with Amy to talk through the plan.