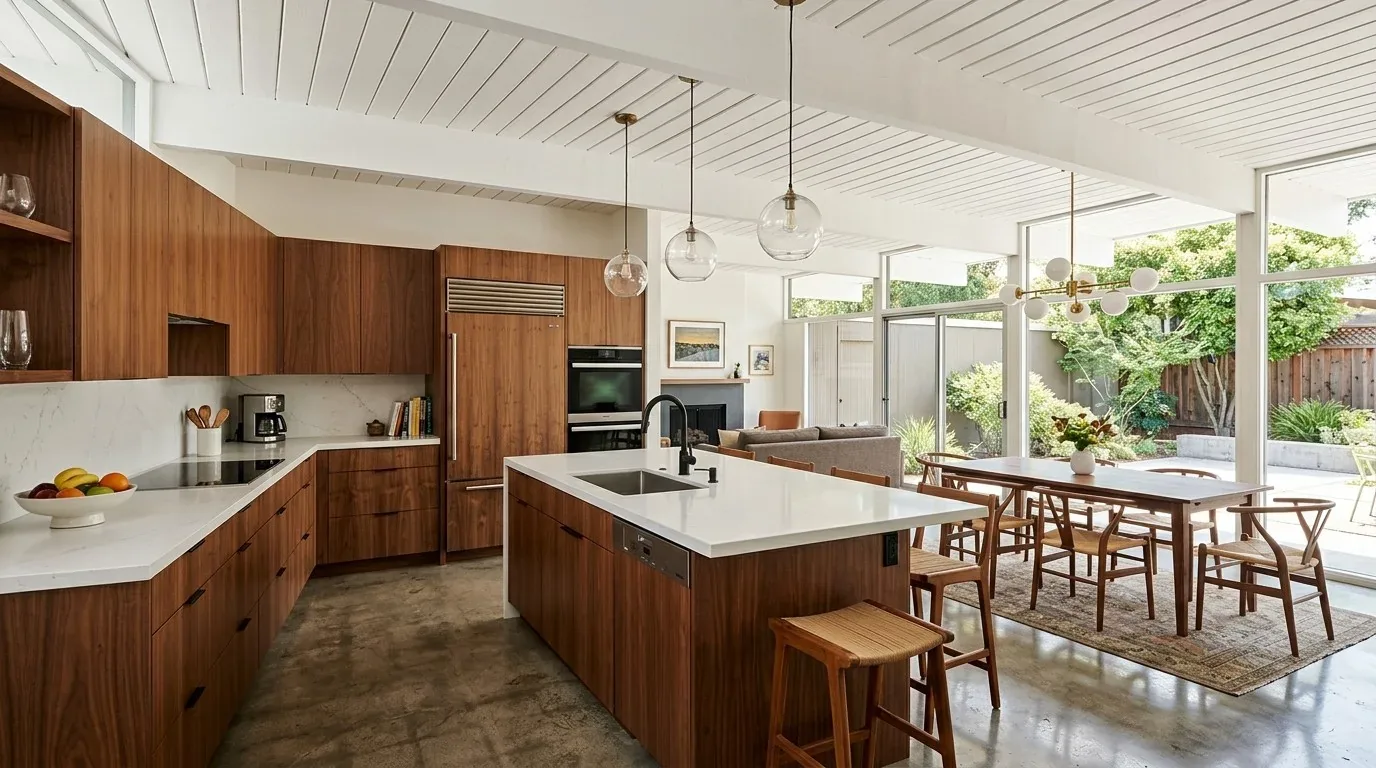
The defining choice for the Willis Lane whole home remodel is whether to move the kitchen sink into the island or keep it on its current run. This house, built in 2024, stands out in Hydesville’s higher-cost stock at 2,768 square feet, over 600 square feet larger than the local median of 2,156 (Redfin’s Hydesville sold data). For this family, I recommend keeping the sink in its existing location rather than committing budget and disruption to a move. The kitchen sits above a concrete perimeter foundation, and the record does not clarify if the kitchen floor is slab or framed. Relocating a sink drain across the kitchen could mean cutting into either slab or finished subfloor, with unknown impacts on the house’s vertical board and batten siding and the parquet and vinyl flooring already present. I would rather invest in refining the kitchen’s current footprint, focusing on the island’s function, lighting, and the way the kitchen, dining, and living areas connect.
Kitchen and Living: Keep the Vaulted Ceiling, Focus on the Island
The main house’s vaulted and cathedral ceilings, wood framing, and large black-framed windows are already assets. I would not raise the ceiling further or take down walls without first confirming the load path in this specific frame. The kitchen island is already in place, and the house’s electrical panel uses circuit breakers with a 220-volt line in the laundry. Before adding appliances or changing the island’s function, I would confirm the kitchen’s dedicated circuits and the range hood’s duct route and capacity. The range, cooktop, dishwasher, and microwave are all listed, but the electrical service and exhaust path need to be mapped to this kitchen before any new appliance is specified.
The kitchen’s flooring transitions between parquet and vinyl. Where these meet, I would ensure a flush, deliberate transition, keeping the parquet where it is sound and matching the kitchen’s surface heights. The forced-air heating system, as listed, must be balanced for the open plan between kitchen, dining, and living rooms. This house has one fireplace, noted for the dining and living rooms; I would confirm its exact location before laying out seating and media. The living room’s windows face rolling pastureland, so I would position seating to take in those views. Focused, dimmable lighting over the island and work surfaces, with softer light at the dining table and living area, will keep the vaulted ceiling from feeling cavernous at night.
Guest Quarters and Garage: Maintain Privacy, Improve Access
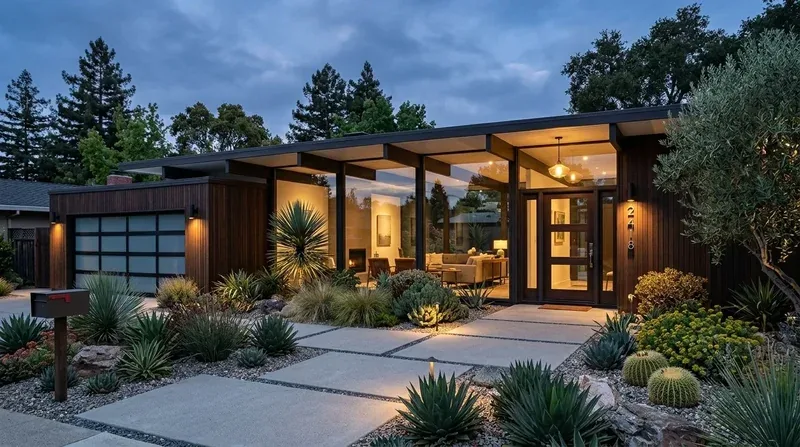
The two-story garage includes a 624 square foot guest quarters above, accessed by exterior stairs and featuring a private bathroom. This separate volume is a key part of the house’s modern farmhouse style and flexible living. I would keep this space distinct for privacy, but recommend adding a covered outdoor area off the guest quarters to make it more usable year-round. The garage’s gravel and concrete driveway, with RV access and parking, meets the rolling slope of the five-acre lot. The route from the main house to the guest quarters deserves lighting and a clear, welcoming path, especially since the guest quarters are intended for independent use.
The tankless water heater serves both the main house and guest quarters. Its capacity should be checked against the household’s needs before any fixture is added or moved. The electrical service, with circuit breakers and 220 volts in the laundry, should be evaluated if additional demand is planned in either volume.
Exterior and Site: Connect the Porch, Manage Water, and Soften Edges
The house’s exterior is defined by dark vertical board and batten siding, a gabled asphalt shingle roof, and a long covered porch with wood posts and cable railings. The porch wraps the front elevation, providing a strong outdoor living space. I would keep the dark siding but introduce natural wood accents at the entry for contrast, rather than repainting. The walkway from the gravel and concrete driveway to the front porch should be refined for a clear, welcoming approach. Exterior lighting should be added along the porch and driveway, directed to guide the household and guests safely after dark.
Water management is essential on this gently sloping, moderately well-drained five-acre lot, mapped as Tablebluff-Cannonball-Lepoil complex soils with up to 30% clay. Gutters and downspouts should be installed to direct roof runoff away from the concrete perimeter foundation and driveway, with discharge points chosen for the actual drainage pattern of this ground. Plantings between the concrete and the open pasture can soften the transition and help manage runoff. The FEMA flood map places this house in zone X, with minimal flood hazard, but the lot’s rolling slope and hydrologic group C soils still require attention to drainage.
The house’s setting, rolling hills, open views, and sunset light, deserves to be celebrated in the way rooms open to the land. The large windows and porch already deliver strong connections to the outdoors. Enhancing the entry walkway and adding a covered outdoor area off the guest quarters will make both the main house and the garage volume more welcoming and functional. If this is your kind of project and you want to work through these choices for your own home, I invite you to get in touch with me, Amy.