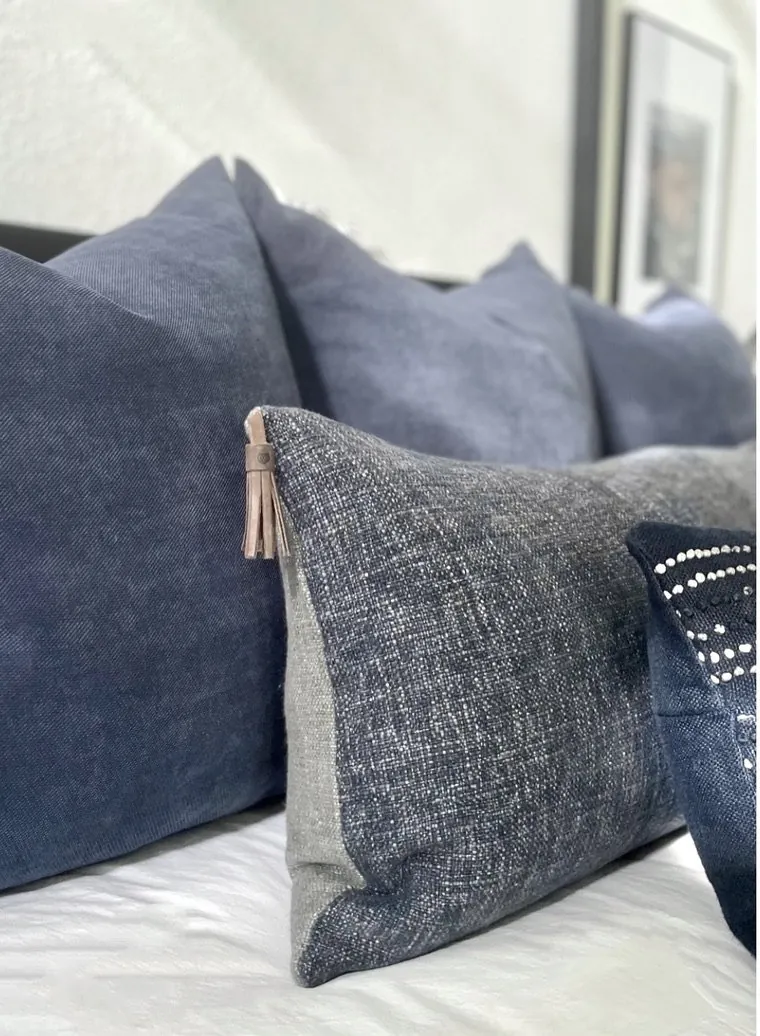
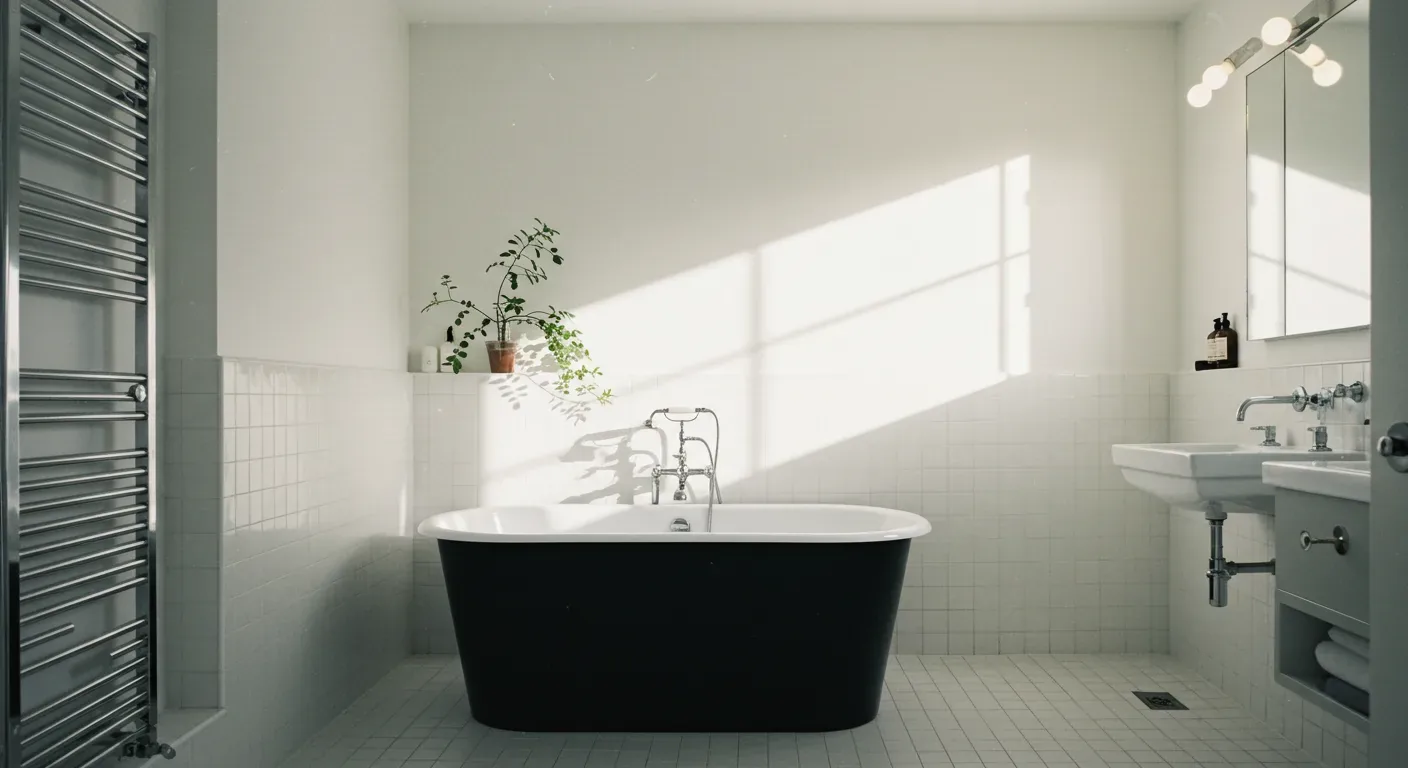
Designing a 2-bedroom, 1-bathroom house that maximizes space and feels cohesive is entirely achievable with thoughtful planning. The key is balancing efficient layout with interior style that reflects your personality while maintaining functionality. A well-optimized layout and carefully curated details make even small homes feel spacious and inviting.
Built from our active project files, this guide explores the most current design strategies for small Sacramento homes, including floor plan options, material choices, interior styles, and lighting solutions. We will also share a real-world war story illustrating common pitfalls and how strategic adjustments can save significant costs. As always, our approach emphasizes warm restraint and regional relevance, ensuring your small home feels tailored and timeless.
Direct Answers (2 Bedroom 1 Bath House Design)
| What should I consider when designing a 2-bedroom, 1-bath house in Sacramento? | Focus on an open floor plan that maximizes space, uses regional materials, and complies with local permits and structural requirements. |
| How can I make a small 2-bedroom, 1-bath house feel more spacious? | Use light, neutral palettes, natural light, and space-saving furniture like sliding doors and multifunctional pieces. |
| What are typical costs for remodeling a 2-bedroom, 1-bath house in Sacramento? | A mid-range full remodel costs between $35k and $60k, with larger or luxury upgrades reaching $60k to $110k. |
| Are there specific permits needed for structural changes in Sacramento? | Yes, removing load-bearing walls requires stamped plans and a building permit, and relocating plumbing or windows also requires permits. |
Maximizing Space with an Open Floor Plan
Across our active project specifications, one of the most effective strategies for a 2-bedroom, 1-bathroom house is to embrace an open floor plan that links the living, dining, and kitchen areas. This approach creates a sense of spaciousness and allows natural light to flow freely, which is especially important in smaller Sacramento homes where lot sizes and setbacks often limit exterior expansion.
Choosing a layout that minimizes hallways and maximizes shared space allows for a flexible living experience. For instance, a combined kitchen and living area with a central island provides multiple functions, meal prep, casual dining, and socializing, all in one zone. Incorporating a sliding barn door or pocket door can help close off bedrooms or the bathroom for privacy without sacrificing openness when needed. The key is balancing openness with privacy, especially in a small home where every square foot counts. Thoughtful zoning, such as positioning the bathroom near bedrooms but accessible from common areas, supports daily flow and enhances the sense of space.
In terms of finishes, using monochromatic or neutral palettes with warm undertones helps unify the space visually. Materials like engineered quartz countertops, matte cabinetry in soft whites or muted greys, and natural wood accents create a cohesive look that feels both current and timeless. The American Society of Interior Designers emphasizes the importance of a consistent theme that can be carried throughout the house, which is especially critical in a small footprint to avoid visual clutter or disjointed style.
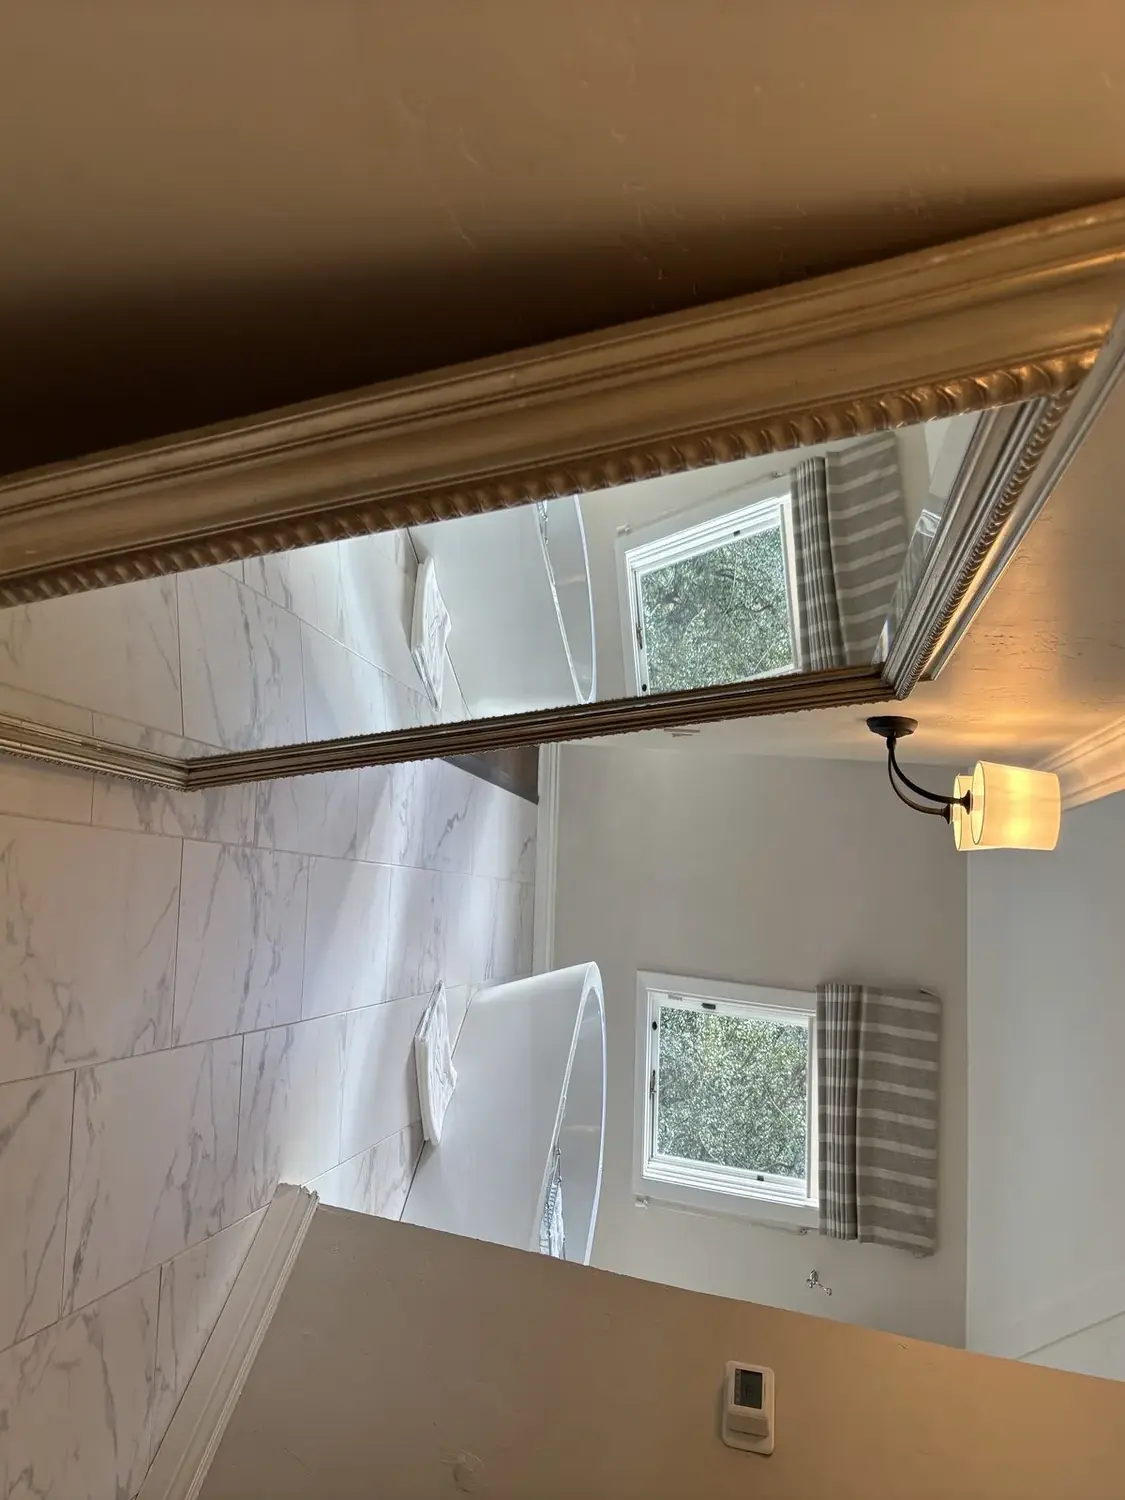
Material Specificity for Small Homes
Authenticity-grade materials
- White oak (rift-sawn), for floors and trim; calmer grain and durability, suitable for high-traffic areas
- Matte lacquer finish, on cabinetry; resists fingerprints and adds a soft, modern look
- Engineered quartz (90-93% quartz), for countertops; consistent, low-maintenance, and non-porous
- Stainless steel 16-gauge undermount sink, durable and sound-dampened for daily use
- PVD-finished solid brass hardware, resistant to tarnish and scratches, ideal for longevity
- Natural stone (granite/quartzite), for accent walls or vanity tops; durable with character
- Soft-close Blum undermount drawers, for efficient storage and smooth operation
- Light-filtering roller shades, for privacy without sacrificing natural light
Generic-grade tells we refuse to spec
- Laminate countertops, cost-effective but less durable
- Thermofoil cabinetry, inexpensive but prone to peeling over time
- Particleboard shelving, cheap but less stable
- Low-gauge stainless steel sinks, less soundproof and prone to dents
- Electroplated hardware, easily tarnished and less durable
- Veneer plywood, less stable than full hardwood options
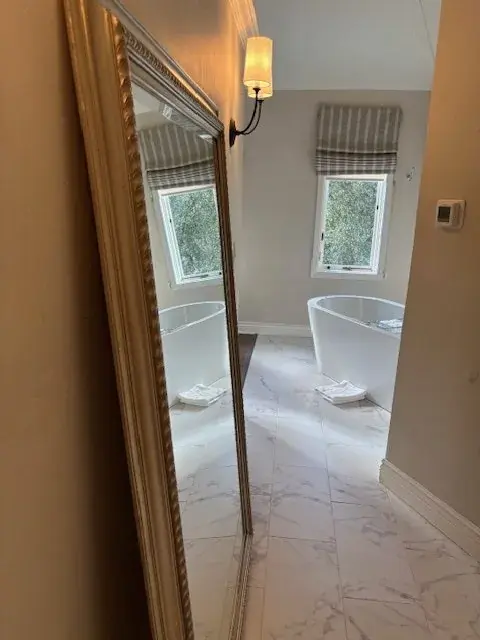
Should You Remodel or Rebuild in Sacramento?
The first question many Sacramento homeowners face when planning a 2-bedroom, 1-bath house is whether to remodel the existing structure or rebuild entirely. This decision hinges on several factors: the age and condition of the home, the scope of desired upgrades, and local permitting requirements. Our typical homeowner asks if they can simply update the kitchen and bathroom or if a full rebuild might add more value and better meet their needs.
In Sacramento, older homes often have structural limitations that limit the extent of remodels without significant reinforcement or permits. The American Institute of Architects emphasizes considering the long-term value and adaptability of the home, especially when dealing with historic or land-rich neighborhoods. We advise evaluating the potential for expansion, foundation condition, and code compliance before making a decision. Sometimes, a well-executed remodel focused on efficient layout and material upgrades can deliver a more cost-effective and regionally appropriate solution, avoiding the high costs and delays of a rebuild.
Ultimately, working with a regional expert who understands local permit triggers and construction conditions ensures your project aligns with Sacramento’s unique housing landscape. This approach helps maximize your investment and preserves the regional character of your home.
Best Storage Solutions for Limited Space
In small Sacramento homes, storage is often the defining factor for functionality and comfort. The first question we ask is how to integrate storage seamlessly without sacrificing style or space. Across our active project specifications, we find that multi-use furniture, such as beds with built-in drawers or fold-away desks, maximizes utility without cluttering the space.
Vertical storage options, like tall cabinets and open shelving, help utilize limited wall space while keeping pathways clear. Incorporating custom-built niches and recessed cabinetry in bathrooms and kitchens provides storage that is both discreet and accessible. For example, a recessed medicine cabinet or a shallow pantry can make a significant difference in small kitchens or bathrooms.
Using durable, NKBA-grade materials like solid wood drawers with soft-close Blum glides ensures longevity, especially in high-use areas. The key is to balance accessible storage with visual simplicity, creating a home that feels spacious and organized. In Sacramento’s climate, choosing materials that resist humidity and temperature changes is also essential for long-term durability.
Lighting Options to Enhance a Small Home
Lighting in a 2-bedroom, 1-bath house plays a crucial role in making the space feel larger and more inviting. The first decision we focus on is maximizing natural light through window placement and glazing. In Sacramento, with its abundant sunshine, large operable windows and skylights can dramatically open up interiors.
Layered lighting, combining ambient, task, and accent fixtures, adds depth and flexibility. Recessed LED cans with dimming controls create a clean ceiling profile and allow lighting to adapt to different activities. Complementing these with wall-mounted sconces or under-cabinet lighting enhances task areas and creates a cozy ambiance.
Affordable yet effective options include warm-white LED strips and smart lighting systems that can be controlled remotely. The American Society of Interior Designers emphasizes that good lighting design not only improves functionality but also influences mood and perception of space. Thoughtfully chosen fixtures and placement can make even the smallest rooms feel open, bright, and welcoming.
Common Mistakes We See in Small House Design
Biggest Waste: Overbuilding storage or fixtures that are too large for the space, which can make rooms feel cramped and cluttered.
Biggest Regret: Choosing dark, heavy finishes that absorb light and diminish the sense of openness, especially in rooms with limited windows.
Hidden Cost: Failing to account for permit requirements when altering structural walls or relocating plumbing, leading to project delays and added expenses. Always consult local Sacramento building codes and permit triggers early in the planning process to avoid surprises.
What's Going Out for 2026
- Ignoring the importance of natural light in small spaces
- Choosing overly ornate or heavy finishes
- Splurging on non-essential custom fixtures
- Overloading storage at the expense of openness
- Disregarding local permit requirements for structural work
- Neglecting regional climate considerations in material choices
- Forcing a style that clashes with neighborhood character
- Using dark colors that shrink the perceived space
What 2 Bedroom 1 Bath House Design Costs in 2026
| Scope | Typical range |
|---|---|
| Hall/guest bath refresh | $25k-$50k |
| Mid-tier full remodel | $55k-$85k |
| Estate-scale | $100k-$200k |
“I had a fantastic experience working with Amy on my bathroom remodel and new pantry after water damage in my home. She has a great eye for design and was amazing at keeping everything organized, especially with all the material choices.”
Working Notes
What We Have Learned Doing This: 2 Bedroom 1 Bath House Design
“On any bath in a home built before 2010, the demolition scope includes one inspection cut in the wet wall before the new fixtures are ordered.”
On any bath in a house built before 2010, the demolition scope should include one inspection cut into the wet wall before a single fixture is ordered. What is behind the tile decides the budget.
After enough projects you stop fearing bad taste and start fearing the boring things: delays, sequencing mistakes, moisture behind a wall, an electrician improvising, framing that is not where the drawings swear it is. The aesthetic part still matters, it is why anyone hires anyone, but execution decides whether the room ever gets built the way it was drawn.
A renovation is a dependency chain, not a list of tasks. A two-day cabinet delay quietly becomes a two-week slip by week sixteen because every trade downstream is holding a calendar. The least glamorous part of this work, and the most valuable, is keeping that chain from cascading.
The cheapest tool on any project is a sample board and an afternoon. We have watched five-figure mistakes get caught by a fifteen-dollar paint sample lived with for a week in the actual light of the actual room. Decisions made under showroom lighting do not survive contact with a real house.
These notes come from our own 2 bedroom 1 bath house design project debriefs. Most were learned the expensive way the first time.
Sources & Professional References
This guide's positions on materials are grounded in published building-code, standards, and recognized design-authority sources, alongside Designed | Curated Interiors' verified credentials and active project files:
- American Society of Interior Designers (ASID): interior-design practice standards
- International Code Council (ICC): Chapter 8 Interior Finish Decorative Materials And Furnishings
- NKBA, Amy Kunst Member Profile (verified credential, NKBA Committee Member)
- Featured in: Homes & Gardens (design expert quote, May 2026) · Sacramento Love (guest author, 2024)
Frequently Asked
What should I consider when designing a 2-bedroom, 1-bath house in Sacramento?
How can I make a small 2-bedroom, 1-bath house feel more spacious?
What are typical costs for remodeling a 2-bedroom, 1-bath house in Sacramento?
Are there specific permits needed for structural changes in Sacramento?
When should I consider rebuilding instead of remodeling my Sacramento home?
From 2 Bedroom 1 Bath House Design to a Real Room
A trend piece is the briefing document, not the deliverable. The pages below show how we translate these principles into finished rooms across Sacramento and the rest of Northern California.
- Sacramento & Bay Area Interior Design Services How we scope, source, and deliver work end to end.
- Interior Designer Hub, Sacramento Where most of our Sacramento work lives, the regional fit explained.
- Modern Tudor Homes: Authentic, Revival, and Neo-Tudor (A Designer Reference) Heritage-architecture renovation patterns from our project files.
- Japandi Living Room: A Designer's Guide to the 2026 Look The 2026 warm-neutral playbook applied to the living room.