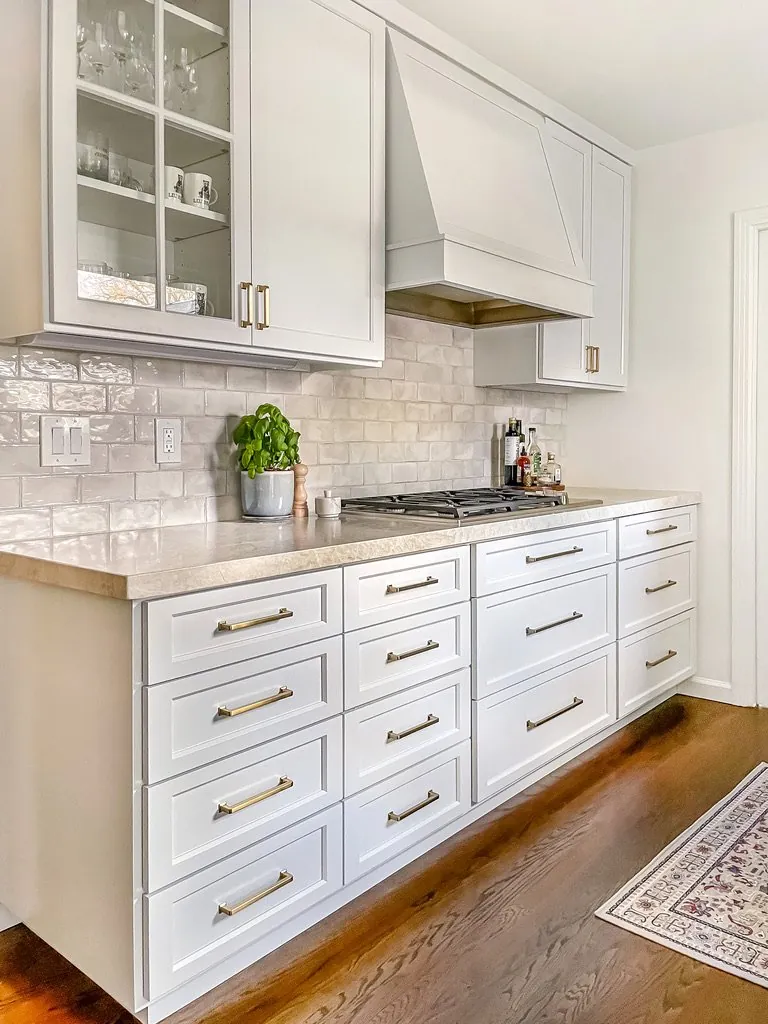
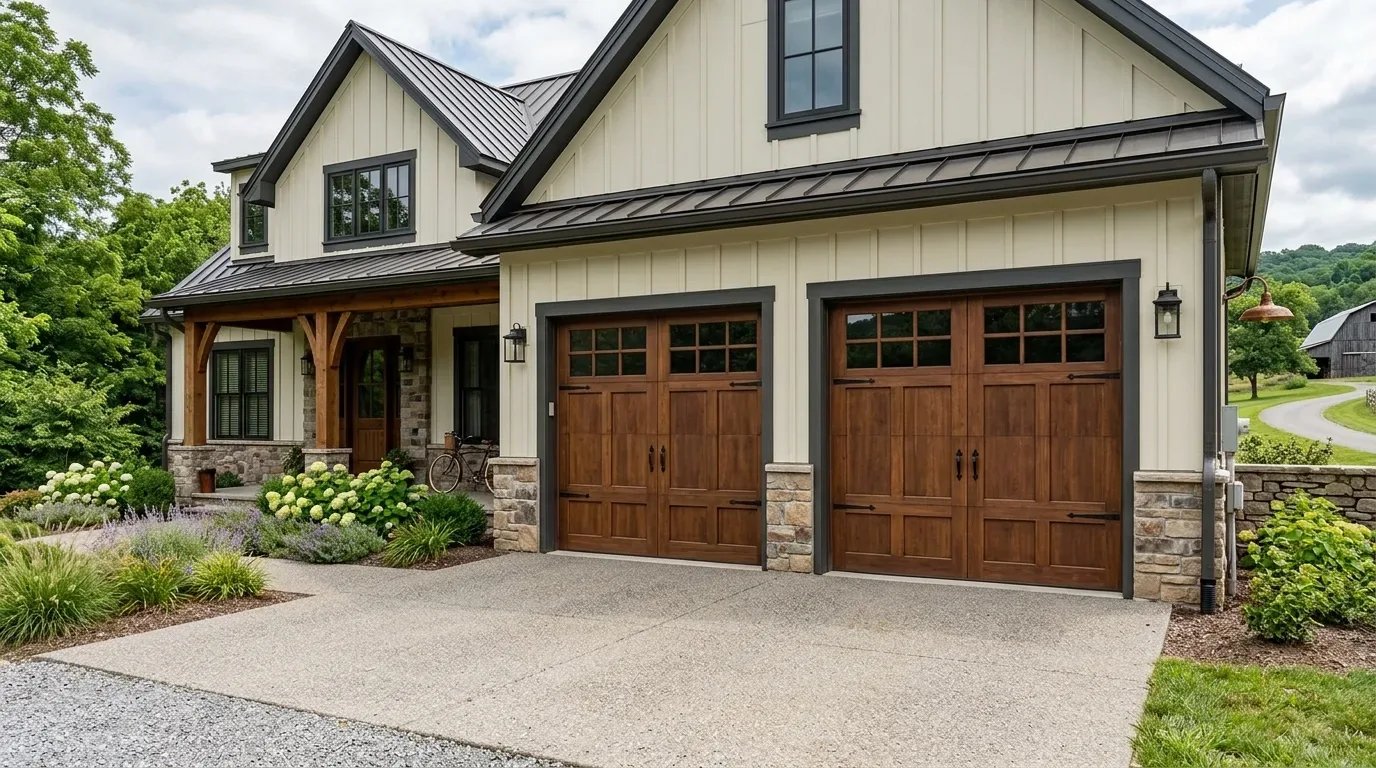
Excavating for an underground garage in Atherton isn’t simple. Local rules are tight. Stick to local zoning and building codes. Safety comes first. It must fit with existing homes. Knowing the rules early avoids expensive setbacks.
We'll discuss Atherton's excavation rules, needed permits, safety tips, and design integration. We stick to local guidelines so you can keep your property's value.
Direct Answers (Atherton Basement Underground Garage Excavation Rules)
| What are the excavation rules for building an underground garage in Atherton? | Atherton zoning is strict. Plan before breaking ground. |
| Do I need a permit to excavate for an underground garage in Atherton? | You need permits. You need a licensed engineer for structural work. |
| What safety considerations are important for underground garage excavation in Atherton? | Check soil consistency, waterproof thoroughly, get airflow right. |
| How does groundwater impact basement excavation rules in Atherton? | Watch out for high groundwater. Test the soil and plan good waterproofing. |
First Major Design & Regulatory Move: Complying with Atherton’s Excavation Rules
When planning to excavate a basement for an underground garage in Atherton, the first major move is understanding and adhering to the city’s specific zoning and building codes. Atherton’s rules on height and coverage mean your dig’s depth and width are limited. The city wants detailed plans and soil tests before you dig. These rules aim to stop soil and water problems.
One key aspect is the necessity of obtaining permits before breaking ground. The Atherton Building Division’s permit process involves submitting detailed drawings prepared by licensed engineers, especially if structural modifications are involved. According to the National Kitchen and Bath Association, structural support must handle soil and building weight. Waterproofing and ventilation are crucial. Plans need safety details for legality and security of your garage.

Material Specificity for Atherton Basement Excavation
Authenticity-grade materials
- Reinforced concrete, essential for structural safety and load-bearing capacity in high-water table soils.
- Waterproof membrane, critical for moisture protection in Atherton’s groundwater conditions.
- Structural steel, used for reinforcement and support, ensuring stability during and after excavation.
- Vapor barriers, prevent moisture ingress, protecting the foundation and interior finishes.
- High-performance insulation, maintains temperature control in underground spaces in Atherton’s climate.
- Fire-resistant drywall, meets fire safety codes for underground structures.
- Durable finishes, such as epoxy flooring or polished concrete, for longevity and easy maintenance in a garage environment.
- Low-VOC sealants, for indoor air quality and environmental safety.
Generic-grade tells we refuse to spec
- Standard concrete, may not meet Atherton’s moisture or load requirements
- Basic waterproofing, may be inadequate for groundwater conditions
- Light steel framing, less durable for structural needs
- Low-quality insulation, poor thermal performance
- Exposed drywall, not fire-resistant or moisture-proof
- Ordinary flooring, prone to damage in garage use
Regional Perspective: Atherton and Beyond
In Atherton, the premium land value and strict zoning regulations make underground garages a nuanced project. The region’s high groundwater levels and mature landscape require careful soil testing and waterproofing strategies, as emphasized by the American Society of Interior Designers. The city’s permit process is rigorous, demanding detailed structural plans and environmental assessments, which are outlined on the Atherton Building Division page. Our experience across several recent projects indicates that early engagement with local authorities and a thorough understanding of soil conditions can save significant time and money. Many older Atherton homes lack big yards. Going underground is smart if executed well.
Atherton projects need waterproofing and soil stabilization from day one. Ventilation too. Make sure underground garages follow rules. Improve the property's worth. Local experts know Atherton permits and soil. They'll guide you smoothly. Plan carefully. Follow the rules and boost your estate's value.
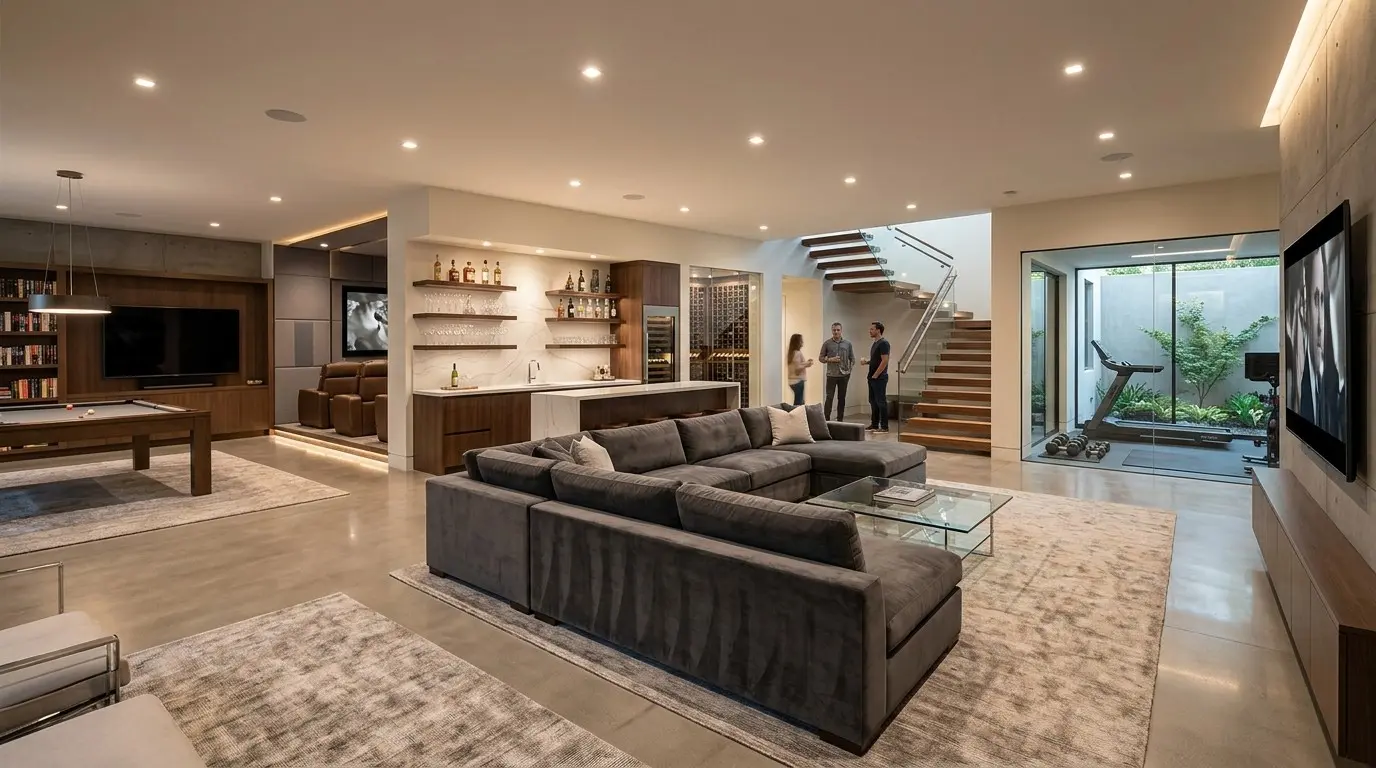
Should You Remodel or Rebuild Your Atherton Home for an Underground Garage?
Figure out if you’ll remodel or go new for an Atherton underground garage. The first question we ask is: What is the current structural condition of the home, and can it support the added loads? Remodel if the foundation's sound and zoning allows enough depth. Many old homes may need a full rebuild for lasting value and compliance.
Consider how changes affect the property's historic feel. Remodels keep the original look but need new structures carefully added. Consider costs, permits, and how much disruption it’ll cause. ROI analysis helps decide between rebuilding or remodeling. Atherton's land value often favors rebuilds for big underground garages.
What Are the Key Permitting and Safety Requirements for Atherton Basement Excavation?
Atherton demands permits for any basement work altering structure or safety. Atherton's Building Division needs detailed plans, soil reports, and waterproofing strategies for local safety compliance. The National Code (https://codes.iccsafe.org/content/THPOTIRC2021P1/chapter-37-branch-circuit-and-feeder-requirements) emphasizes that proper structural support and fire safety measures are non-negotiable.
Check if an environmental impact assessment's needed. Especially true if there are changes to groundwater or drainage. Get engineers on board early. They're vital for meeting safety and environmental rules. This helps you avoid delays that eat up money. Get your permits sorted right from the start. In Atherton's regulatory maze, detailed assessments make a project smoother.
What Are the Common Cost Ranges for Basement Underground Garage Projects in Atherton?
Costs jump around a lot. The scope, site, and design all change the figures. Basic upgrades around the Bay Area? Budget between $200,000 and $350,000. Those dollars cover basic structure and waterproofing. With top-tier finishes, aim for $350,000-$600,000. Large renovations go over $600,000. Costs sometimes top $1 million.
Land costs in Atherton are high. Stringent safety rules push prices up as well. Plan ahead and talk to engineers early. It'll keep costs down and match project goals with property value. Ongoing projects here match those costs. Quality materials and safety should be a priority for lasting satisfaction.
Observed Failure Modes, How Atherton Basement Underground Garage Excavation Rules Goes Wrong
From our project debriefs and post-occupancy reviews, 2023-2026.
Underestimating Soil and Water Conditions
One common failure pattern is assuming soil conditions are uniform and ignoring groundwater levels. Skipping on waterproofing and foundation leads to big repair bills later. During the Woodstone Project, a homeowner assumed the soil was stable based on superficial tests. Contractors proposed standard concrete reinforcement, but after a time in the actual room with a soil probe and a water level measurement, it was clear that groundwater infiltration was a major concern. This oversight resulted in a $80,000 retrofit for waterproofing and drainage systems. The lesson for Atherton projects is that detailed soil testing and groundwater analysis are non-negotiable. Early investment in these assessments prevents significant structural failures and project delays, especially given the region’s high water table.
Ignoring Local Zoning and Height Restrictions
Another common mistake is failing to thoroughly review Atherton’s zoning and setback rules before designing the excavation. Contractors and homeowners sometimes assume that because neighboring properties have large excavations, they can replicate the same without permits. Recently, a plan in Atherton had height issues. It overshot the city limits. We had to change the excavation plan after checking permits on-site, which meant more time and cost. AIA stresses checking compliance early. Know Atherton zoning rules from the start. Avoid redo costs and permit denials.
Poor Structural Support Planning
Many projects falter because of inadequate structural support design, especially when excavating deep into older foundations. In several recent projects, homeowners assumed that existing slabs could handle new loads without reinforcement. During walk-through with a laser level and a structural engineer, it became evident that the original foundation was not rated for the added weight of an underground garage. Retrofitting support systems after excavation can be extremely expensive and disruptive. The NKBA’s guidance on safe garage design underscores the importance of early structural planning. In Atherton, upfront structural analysis is a must. It cuts costs and ensures safety given the soil and land costs.
Overlooking Permitting and Environmental Requirements
Failing to secure proper permits or conduct environmental assessments can lead to severe legal and safety issues. Someone recently tried digging without permits. They relied on outdated or informal approvals. This resulted in project halt and fines once authorities discovered the violation. Atherton's permit process needs thorough paperwork. Groundwater or drainage changes require environmental assessments. According to the Harvard Joint Center for Housing Studies, getting permits and planning for environmental impacts early helps for tough projects. Avoid legal hassle by getting permits early in Atherton.
Choosing Inadequate Materials
Using low-grade or inappropriate materials for underground structures leads to durability issues and safety hazards. Simple waterproofing fails with Atherton's high water table. Leaking foundations, cracked walls, mold, it piles up with time. We pick materials like reinforced concrete and vapor barriers. They matter. The American Society of Interior Designers emphasizes the importance of selecting materials that match regional environmental conditions. For Atherton’s climate and soil profile, premium-grade, regionally tested materials are essential to ensure the longevity and safety of underground garages.
What's Going Out for 2026
- Skipping soil testing and groundwater analysis
- Ignoring local zoning and setback rules
- Using low-quality waterproofing materials
- Neglecting permit requirements
- Overlooking structural reinforcement needs
- Designing without considering water management
- Assuming existing foundations are sufficient
- Underestimating project costs and timelines
What Atherton Basement Underground Garage Excavation Rules Costs in 2026
| Scope | Atherton / Bay Area | Sacramento |
|---|---|---|
| Basic waterproofing and reinforcement | $250K-$375K | $200K-$350K |
| Full structural support, finishes, systems | $400K-$700K | $350K-$600K |
| Estate-scale excavation with custom finishes | $700K-$1.5M | $600K-$1.2M |
Local permits & planning
Working Notes
What We Have Learned Doing This: Atherton Basement, Underground Garage & Excavation Rules for Luxury Homes
“The schedule is a design decision. Treat it like one.”
Trust comes from the everyday talks. You know, saying the wall's structural, seeing numbers shift, or watching the schedule slide. Clients forgive reality. Surprises don't go down well.
Get those long-lead items first. Plan so the job can roll on. Appliances or stone or millwork, they dictate timeframes. Ignoring this costs weeks.
After enough projects, things like delays or off-kilter framing become bigger worries than taste. Looks matter, sure. But getting from paper to room? That's execution's job.
These notes come from our own atherton basement, underground garage & excavation rules for luxury homes project debriefs. Most were learned the expensive way the first time.
Sources & Professional References
This guide's positions on structure are grounded in published building-code, standards, and recognized design-authority sources, alongside Designed | Curated Interiors' verified credentials and active project files:
- International Code Council (ICC): Chapter 19a Concrete
- International Code Council (ICC): Chapter 4 Foundations
- Building Division, Atherton (San Mateo County) building permit portal
- NKBA, Amy Kunst Member Profile (verified credential, NKBA Committee Member)
- Featured in: Homes & Gardens (design expert quote, May 2026) · Sacramento Love (guest author, 2024)
Frequently Asked
What are the excavation rules for building an underground garage in Atherton?
Do I need a permit to excavate for an underground garage in Atherton?
What safety considerations are important for underground garage excavation in Atherton?
How does groundwater impact basement excavation rules in Atherton?
Are there any specific design guidelines for underground garages in Atherton?
What are common challenges faced during Atherton basement excavations?
Where can I find official information on Atherton’s basement excavation regulations?
From Atherton Basement Underground Garage Excavation Rules to a Real Room
A trend piece is the briefing document, not the deliverable. The pages below show how we translate these principles into finished rooms across Atherton and the rest of Northern California.
- Sacramento & Bay Area Interior Design Services How we scope, source, and deliver work end to end.
- Interior Designer Hub, Atherton Where most of our Atherton work lives, the regional fit explained.
- Atherton Ca Underground Utilities and Permit Coordination Related cluster piece referenced from the Atherton Ca Underground Utilities and Permit Coordination build files.