
Know Atherton's building codes cold. Permits first. Permits are a must for walls and wiring work. Miss the codes, pay in delays and dollars.
This guide, straight from our files, sorts through Atherton regulations, permits, fees, timelines, and who to call. We focus on meeting Atherton's requirements without killing style. Let's dodge the usual snags to keep projects safe and sound in 2026.
Direct Answers (Atherton Ca Building Codes And Permitting Requirements)
| What are the key building codes and permitting requirements in Atherton, CA? | Permits are needed for structural changes, electrical, plumbing, Atherton Building Division's rules. |
| How can I find the official building codes and permitting information for Atherton? | Visit the Atherton Building Division website at https://www.ci.atherton.ca.us/147/Building for detailed regulations and permit procedures. |
| What types of interior projects typically require permits in Atherton? | Permits come into play for adding a window or swapping a range hood. |
| Can a designer assist with obtaining permits in Atherton? | We sort permits out before construction. |
Understanding Atherton’s Building Codes for Interior Renovations
In Atherton, CA, interior design projects are governed by a specific set of building codes that prioritize safety, accessibility, and adherence to local standards. Even small updates can need permits. Even small tweaks might need one. Figure out what triggers permits to skip fines.
Across our active project specifications, we see that homeowners often underestimate the importance of complying with Atherton’s strict codes. For example, replacing a kitchen range hood or enlarging a window can escalate into permit needs if it impacts fire safety or structural integrity. The Atherton Building Division’s guidelines, accessible at their official website, outline the specific requirements and how to navigate the process. Know the rules. Less hassle when permits are sorted early.
Material Specificity in Atherton Interior Projects
Authenticity-grade materials
- White oak (rift-sawn), for floors and slat detail; calmer grain than plain-sawn
- Calacatta marble, for countertops; luxurious and durable
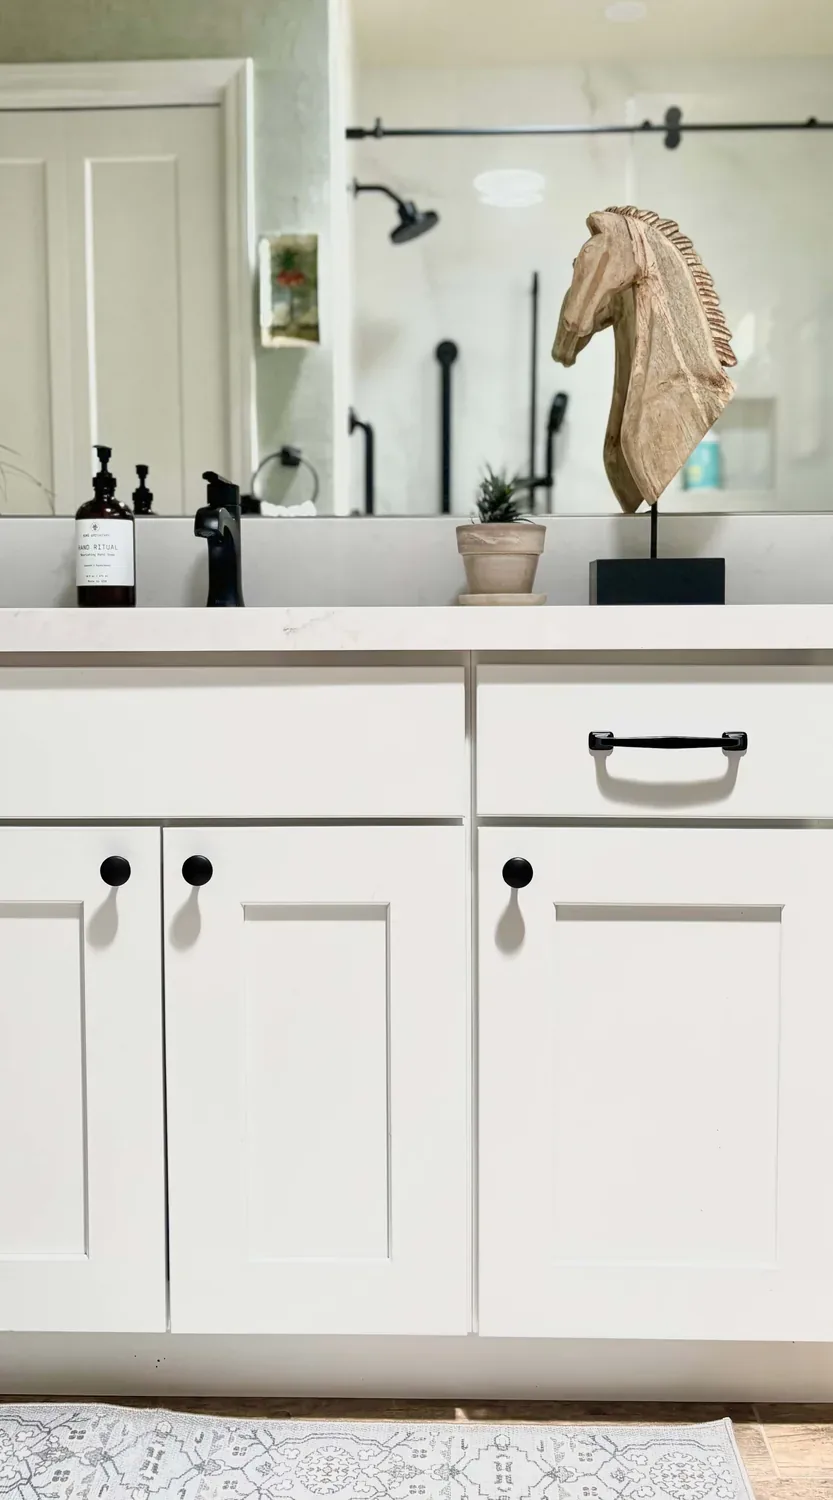
- Matte black hardware, for a modern, understated look
- Farrow & Ball Estate Emulsion, for walls; authentic traditional finish
- Brass fixtures, for longevity and warm tone
- Custom millwork, for bespoke storage solutions
- Reclaimed wood, for sustainable accents and character
- Porcelain tile (large format), for low-maintenance, high-end surfaces
Generic-grade tells we refuse to spec
- Mass-produced laminates, often look cheap and wear quickly
- Low-grade MDF, prone to warping and not suitable for high-moisture areas
- Chrome fixtures, lack warmth and can corrode
- Standard vinyl flooring, less durable and less authentic
- Fake wood veneers, lack authenticity and durability
- Pre-finished drywall, may not match custom finishes
Why Atherton’s Building Codes Shape Interior Design Choices
In Atherton, the regional context influences interior design decisions significantly. Mid-century homes in Atherton keep their character intact. Big trees often mean fewer windows. They limit where you can put them. Old charm, like in East Sacramento. Our local expertise helps clients navigate these nuances, ensuring designs enhance the home's character while complying with all regulations.
Building codes aren't taken lightly here. You're dealing with strict regulations, so planning ahead is smart. You've really got to think about things like fire safety when you're designing here. It's not optional. Region-specific issues help keep projects both stylish and lawful in Atherton.
Blend design beauty with what's allowed here. Looks alone won't suffice by 2026.
Should You Remodel or Rebuild in Atherton?
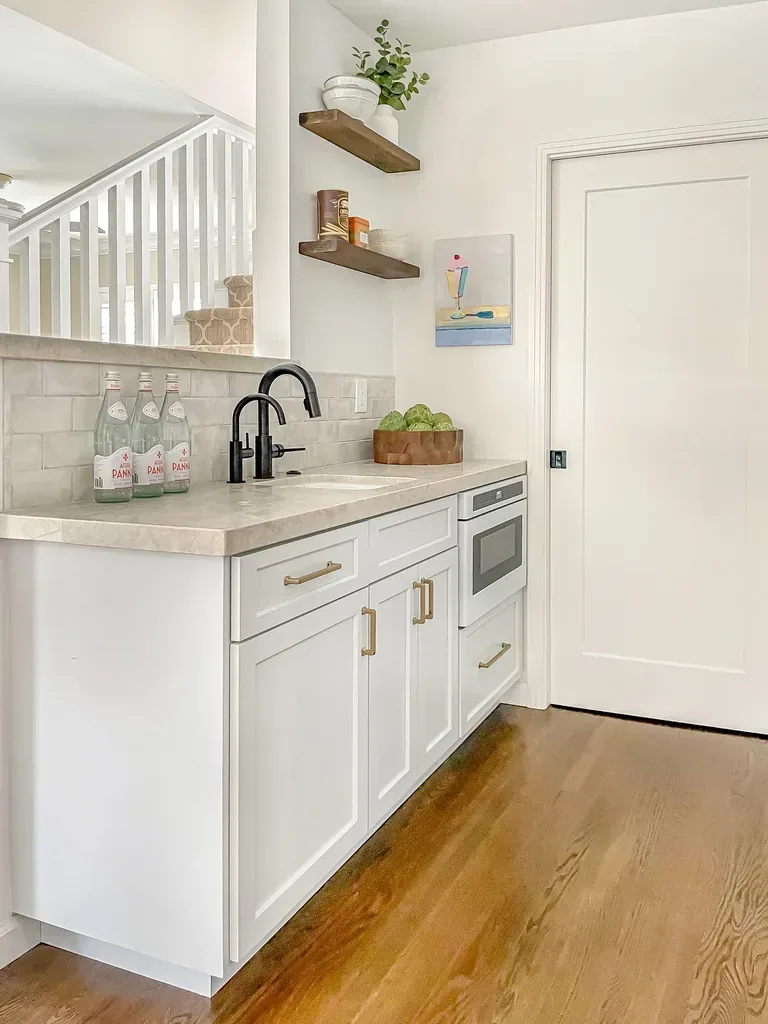
Remodel or rebuild? Big question for Atherton homeowners. The first question we ask is: what is the scope of change needed? If it's just paint and finishes, renovation should do it. Tackling major structural work? Permits might lean you toward rebuilds, especially in older homes.
Lots of folks go for remodeling first. It's easier on the wallet. But when we evaluate the existing structure with a tape measure and review city codes, we often find that a rebuild offers better long-term value and compliance. In Atherton, playing by the rules for older houses is crucial to avoid costly permit holdups.
A homeowner near Atherton Avenue wanted to update an oldie but goodie without wrecking its vibe. Checking out the foundation and wiring, we found rebuilding was simpler for permits and future updates. Start by getting the code stuff down. The right choice is easier when planned out.
What Adds the Most Value in Atherton Interior Projects
In Atherton, adding value through interior design hinges on strategic upgrades that meet local standards and lifestyle needs. The first question homeowners ask is: which improvements deliver the best ROI? Fancy kitchen gadgets and smart tech add serious value when you line them up with permit-friendly changes.
Our ROI table helps show what's worth the spend. Upgrading kitchens or suites boosts value. Improving plumbing and wiring boosts safety. Preserve style and upgrade for best returns.
Know codes and market trends. Invest right in Atherton.
How to Modernize an Older Atherton Home Without Losing Its Character
The challenge in Atherton is updating homes built in the mid-20th century without erasing their historic charm. The first question we ask is: what features are worth preserving? Original moldings can really define a home's character. Keep those window profiles and built-ins as you modernize.
We grab site photos and material samples and document thoroughly. Then we choose what stays or needs restoration. Preserve the oak floors. Update wiring. Add smart lights. Blend past and present. Upgrades must meet current codes. Think fire-rated drywall and efficient windows. Don’t lose the home’s soul.
In Atherton, marrying old styles with new systems is the way to go. Keep the architecture’s class. The result? Timeless homes that meet 2026 codes.
Observed Failure Modes, How Atherton Ca Building Codes And Permitting Requirements Goes Wrong
From our project debriefs and post-occupancy reviews, 2023-2026.
Ignoring Permit Requirements for Interior Changes
One common failure in Atherton projects is assuming minor interior updates do not require permits. Unpermitted work flagged by a city inspector means delays. Plan for it. You demo and find you need permits. No fun, right? The cure is to consult the Atherton Building Division early, using their resources to verify permit needs before work begins. Tools like site photos and detailed plans help clarify scope and ensure compliance. Skip a step and you pay, both time and money-wise. Delays and fines can hit thousands. Check permit needs first, especially on older homes with tough codes.
Underestimating Code Restrictions on Window and Door Changes
Homeowners often underestimate the restrictions on enlarging or altering windows and doors in Atherton, especially in historic districts. Permits needed if changes affect fire safety or the exterior. The symptom is a sudden stop in work once city officials review plans or inspect the property. The cure involves early consultation with the Building Division and using their official resources. Verify if your exterior changes meet local standards right away. Weave those rules into your design plan. Miss that step, and you get expensive reworks or project stops. Talk early and review well. Don't want late surprises.
Overlooking Energy and Fire Safety Code Updates
Another mistake is neglecting recent updates to energy efficiency and fire safety codes that impact interior design choices. Put in new insulation and smoke alarms. Add fire-rated drywall too. New rules. Non-compliance during final checks means delays or expensive fixes. The cure is to stay informed through the Atherton Building Division’s website and incorporate these standards during initial planning. Early safety upgrades? They save cash and time for sure. Prioritize code compliance up front. Atherton demands it.
Failing to Account for Regional Land and Preservation Restrictions
In Atherton, land preservation and historic district rules are often overlooked in interior projects. The symptom is project delays or denials when local authorities review plans that don’t consider these restrictions. The cure is to consult with the city early in the process, reviewing regional ordinances and documenting home as it was actually built with site photos and permits research. Discuss these code needs early to dodge costly overhauls later. The lesson is that understanding the regional regulatory landscape ensures projects respect the area’s character and avoid enforcement issues, saving time and money.
What's Going Out for 2026
- Ignoring local permit requirements
- Skipping city consultations
- Using unpermitted structural changes
- Overlooking fire safety updates
- Neglecting historic preservation rules
- Choosing low-grade materials
- Disregarding energy efficiency standards
- Failing to verify restrictions early
What Atherton Ca Building Codes And Permitting Requirements Costs in 2026
| Scope | Atherton / Bay Area | Sacramento |
|---|---|---|
| Refresh scope (cosmetic updates, finishes) | $50K-$120K | $20K-$50K |
| Mid-tier scope (kitchen/bath remodels, system upgrades) | $120K-$300K | $50K-$150K |
| Estate-scale (major additions, rebuilds) | $300K-$1M+ | $150K-$500K+ |
Local permits & planning
Working Notes
What We Have Learned Doing This: Atherton Ca Building Codes and Permitting Requirements
“Submit the math for any Title 24 credit calculation. The plan checker should never have to ask.”
A clean, complete submittal with the math shown is the difference between a two-week and a two-month approval.
A renovation is a dependency chain, not a list of tasks. A two-day cabinet delay quietly becomes a two-week slip by week sixteen because every trade downstream is holding a calendar. The least glamorous part of this work, and the most valuable, is keeping that chain from cascading.
You build trust in the mundane chats. Like when you explain that wall actually supports weight. Or when the budget shifts. Or even when you admit a deadline's gone. Clients forgive reality. They do not forgive being surprised by it.
Specify for the next ten years, not the next photo shoot. The work that holds its value is quiet, well made, and a little bit boring on the day it is installed.
These notes come from our own atherton ca building codes and permitting requirements project debriefs. Most were learned the expensive way the first time.
Sources & Professional References
This guide's positions on permits are grounded in published building-code, standards, and recognized design-authority sources, alongside Designed | Curated Interiors' verified credentials and active project files:
- International Code Council (ICC): Chapter 17 Special Inspections And Tests
- International Code Council (ICC): Careers In Code Enforcement
- Building Division, Atherton (San Mateo County) building permit portal
- NKBA, Amy Kunst Member Profile (verified credential, NKBA Committee Member)
- Featured in: Homes & Gardens (design expert quote, May 2026) · Sacramento Love (guest author, 2024)
Frequently Asked
What are the key building codes and permitting requirements in Atherton, CA?
How can I find the official building codes and permitting information for Atherton?
What types of interior projects typically require permits in Atherton?
Can a designer assist with obtaining permits in Atherton?
How long does it usually take to get a permit approved in Atherton?
What are common mistakes to avoid regarding building codes in Atherton?
Are there specific restrictions for interior renovations in older Atherton homes?
From Atherton Ca Building Codes And Permitting Requirements to a Real Room
A trend piece is the briefing document, not the deliverable. The pages below show how we translate these principles into finished rooms across Atherton and the rest of Northern California.
- Sacramento & Bay Area Interior Design Services How we scope, source, and deliver work end to end.
- Interior Designer Hub, Atherton Where most of our Atherton work lives, the regional fit explained.
- Saratoga Ca Building Codes and Permitting Requirements for Remodeling Related cluster piece referenced from the Saratoga Ca Building Codes and Permitting Requirements for Remodeling build files.
- Truckee Snow Load Design Requirements for Building Codes Related cluster piece referenced from the Truckee Snow Load Design Requirements for Building Codes build files.
- Cupertino 2025 Building Codes Remodeling Requirements Related cluster piece referenced from the Cupertino 2025 Building Codes Remodeling Requirements build files.