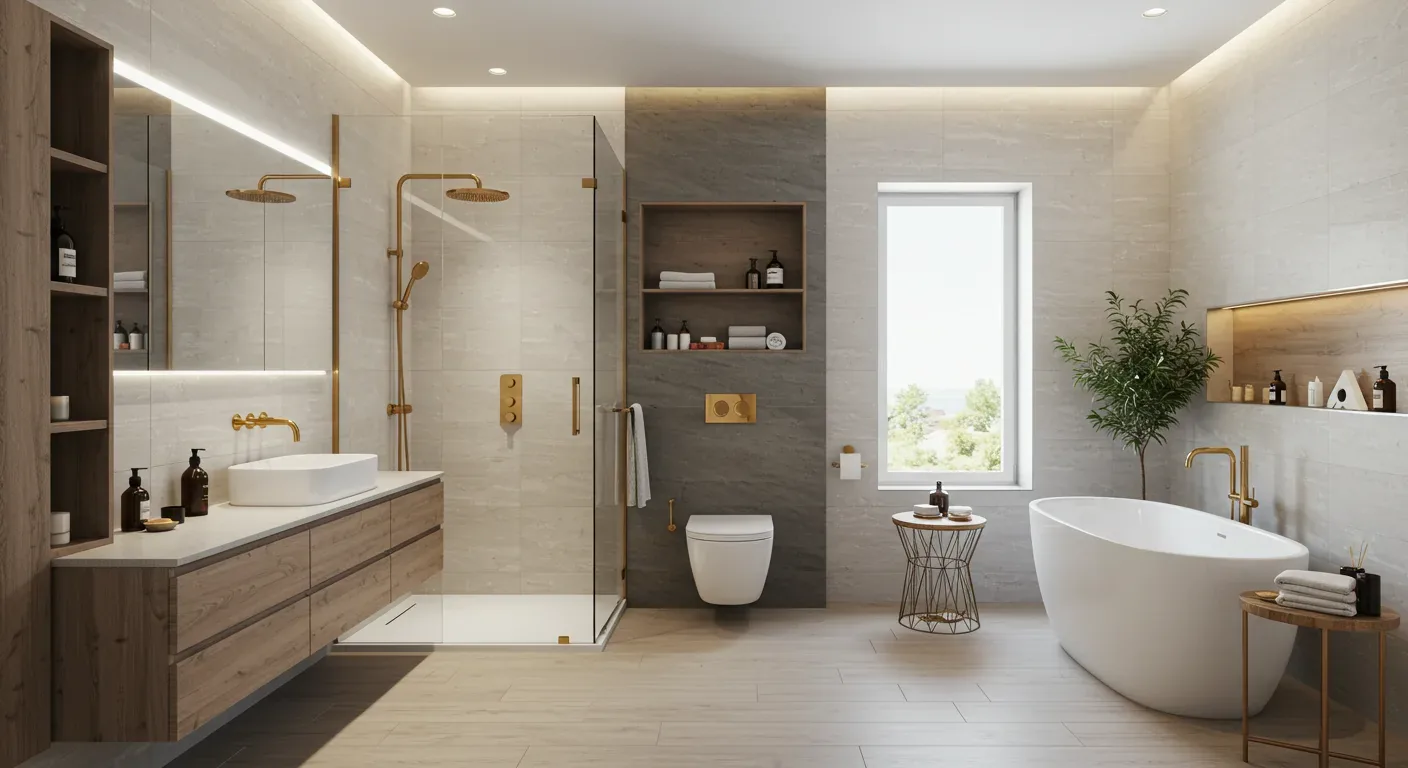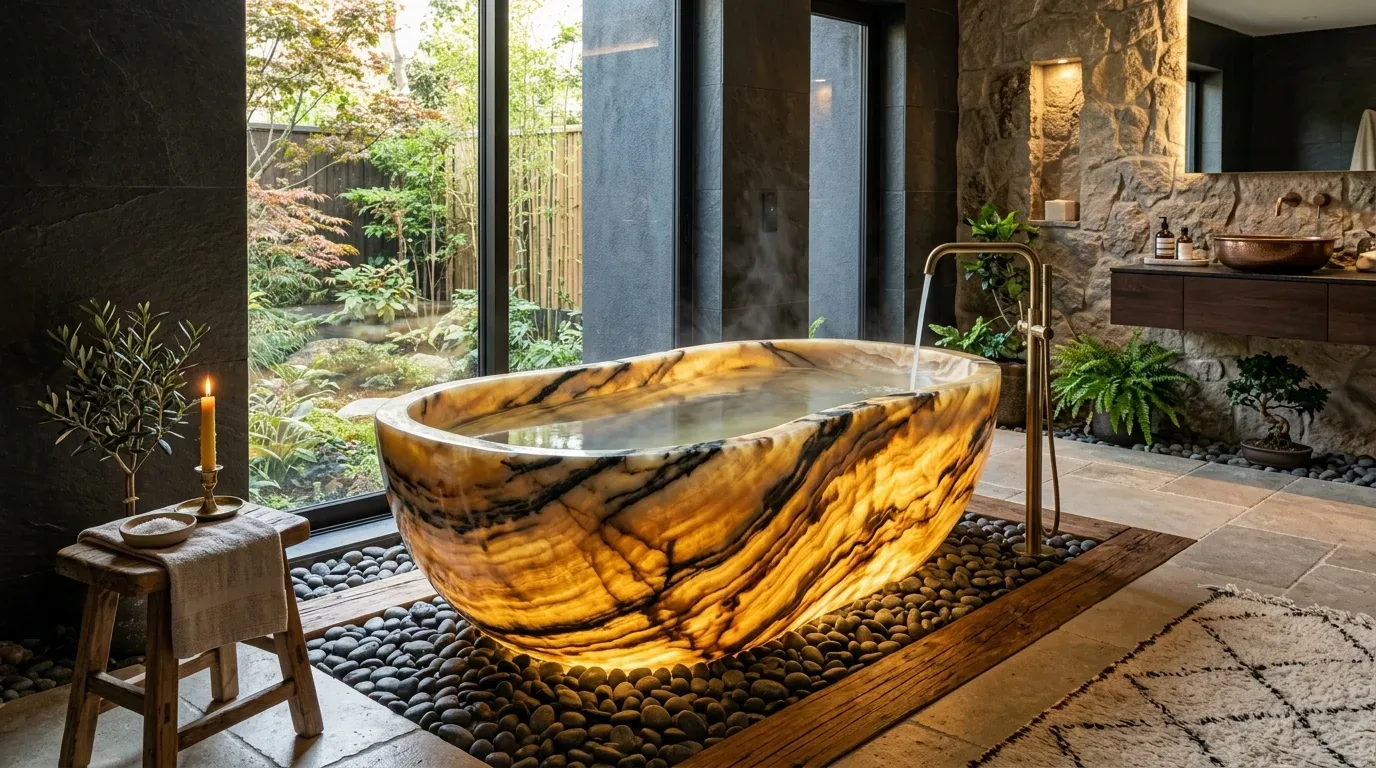
The recorded double sinks and tub with a shower over make this bathroom a shared family room, not a place to trade away everyday function for a dramatic new layout. This is Amy's design project for the house on Boom Pointer Way in Rancho Cordova, worked up from its property record and listing. The record describes a single-story, four-bedroom home with two full baths; we would make this bath easier to share while keeping its useful combination of two sinks and a tub-shower.
Two sinks, one shared vanity
We would keep two distinct sink positions and build the storage around how a family shares the counter: drawers for daily items below each basin, a defined place for shared supplies, and a mirrored medicine cabinet above each side. That makes the current double-sink arrangement work harder without pretending we know the room’s dimensions or that its plumbing is failing. Before choosing cabinet widths, we would measure the clearances at the doors, tub, and existing fixture connections.
The finish would be quiet and durable rather than showy: a warm white vanity, pale stone-look porcelain on the floor, and a simple white wall tile at the tub. A restrained blue-green or soft gray on the painted wall could give the room some depth without making the tile feel busy. We would use a low-contrast grout, a properly finished tile edge, and a solid-surface vanity top with an easy-to-wipe backsplash. Those are design choices, not claims about the room’s current finishes, which the record does not describe.
The Sacramento County Water Agency is identified as the water provider for Gold River (SCWA). That matters if the work reaches beyond the bathroom’s private supply piping: the Agency’s stated responsibility covers its meter and service connection, while the homeowner is responsible for the private water line beyond the point of service (service-boundary information). We would leave the meter and service connection out of this bathroom scope and lay out the vanity around the existing fixture zone unless a measured plan gives the owners a clear reason to move a fixture.
The tub stays useful
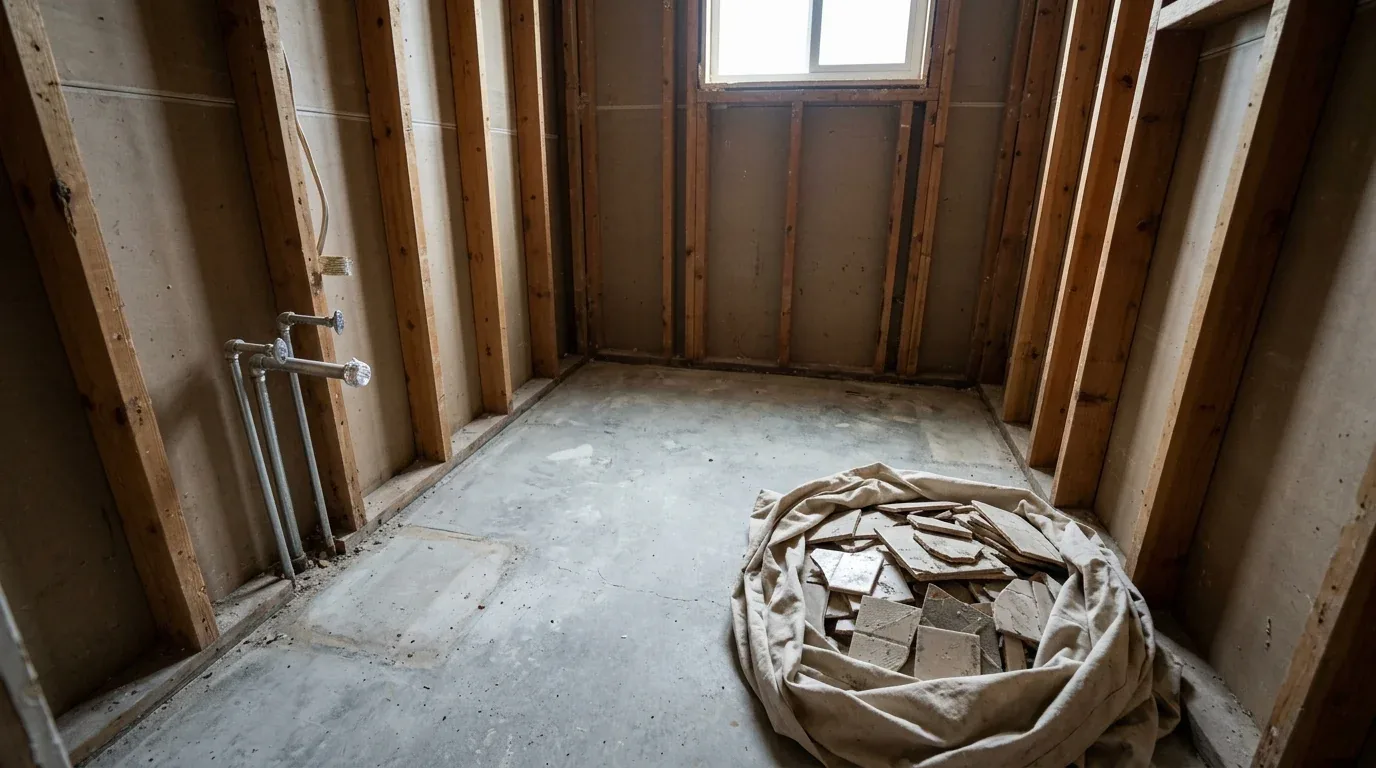
The recorded tub with a shower over is worth keeping for a household that needs both bathing options. We would replace the surround with straightforward tile, use a practical niche for bottles, and specify a shower control and handheld spray that are comfortable to use from inside the tub. We would not turn this into a large walk-in shower by default: the record gives us no room dimensions to justify losing the tub, and there is already a second full bath in the house.
The house has public sewer and water-district service, so the bathroom plan can use its existing household connections; the record does not tell us where the waste branch or shutoffs run. If the owners choose to move a sink, toilet, or shower, the plumbing change needs to be treated as permitted work. Sacramento County plumbing-permit guidance describes fixture relocation as requiring a plumbing permit (permit guidance); the owners should confirm the applicable permit path with Sacramento County before construction.
Light, exhaust, and the metal roof
The record identifies central heating and cooling, but that equipment is not a substitute for a bathroom exhaust fan. We would use a quiet fan with a timer, then trace the existing duct route before selecting the final fan and grille location. The MLS record calls the roof metal, so a new roof exit is not a casual finish decision: if there is no usable existing exhaust route, the roofer and installer need to coordinate a compatible penetration and flashing detail. We would avoid promising a particular route until the duct and roof assembly are inspected.
For lighting, we would layer a dimmable ceiling light with even, face-level light at both mirrors, plus a separate shower-rated light if the measured layout calls for one. A single bright ceiling fixture leaves faces in shadow at the vanity. We would keep the light warm and consistent across the mirror and shower, with the fan and light controls arranged so the family can use them independently.
The house’s 1988 construction is wood frame, but the record supplies no bathroom dimensions, existing exhaust details, or condition report for the plumbing and finishes. Those are the limits on a responsible plan: we can preserve the tub-shower and double-sink function now, then set exact cabinet sizes, tile layout, and exhaust routing after a site measure. The result should feel calmer on a rushed weekday morning, with two usable sink stations, clear storage, and a tub that still serves the whole family. If your home has a shared bathroom with the same double-sink and tub-shower setup, get in touch with Amy to discuss a plan for yours.