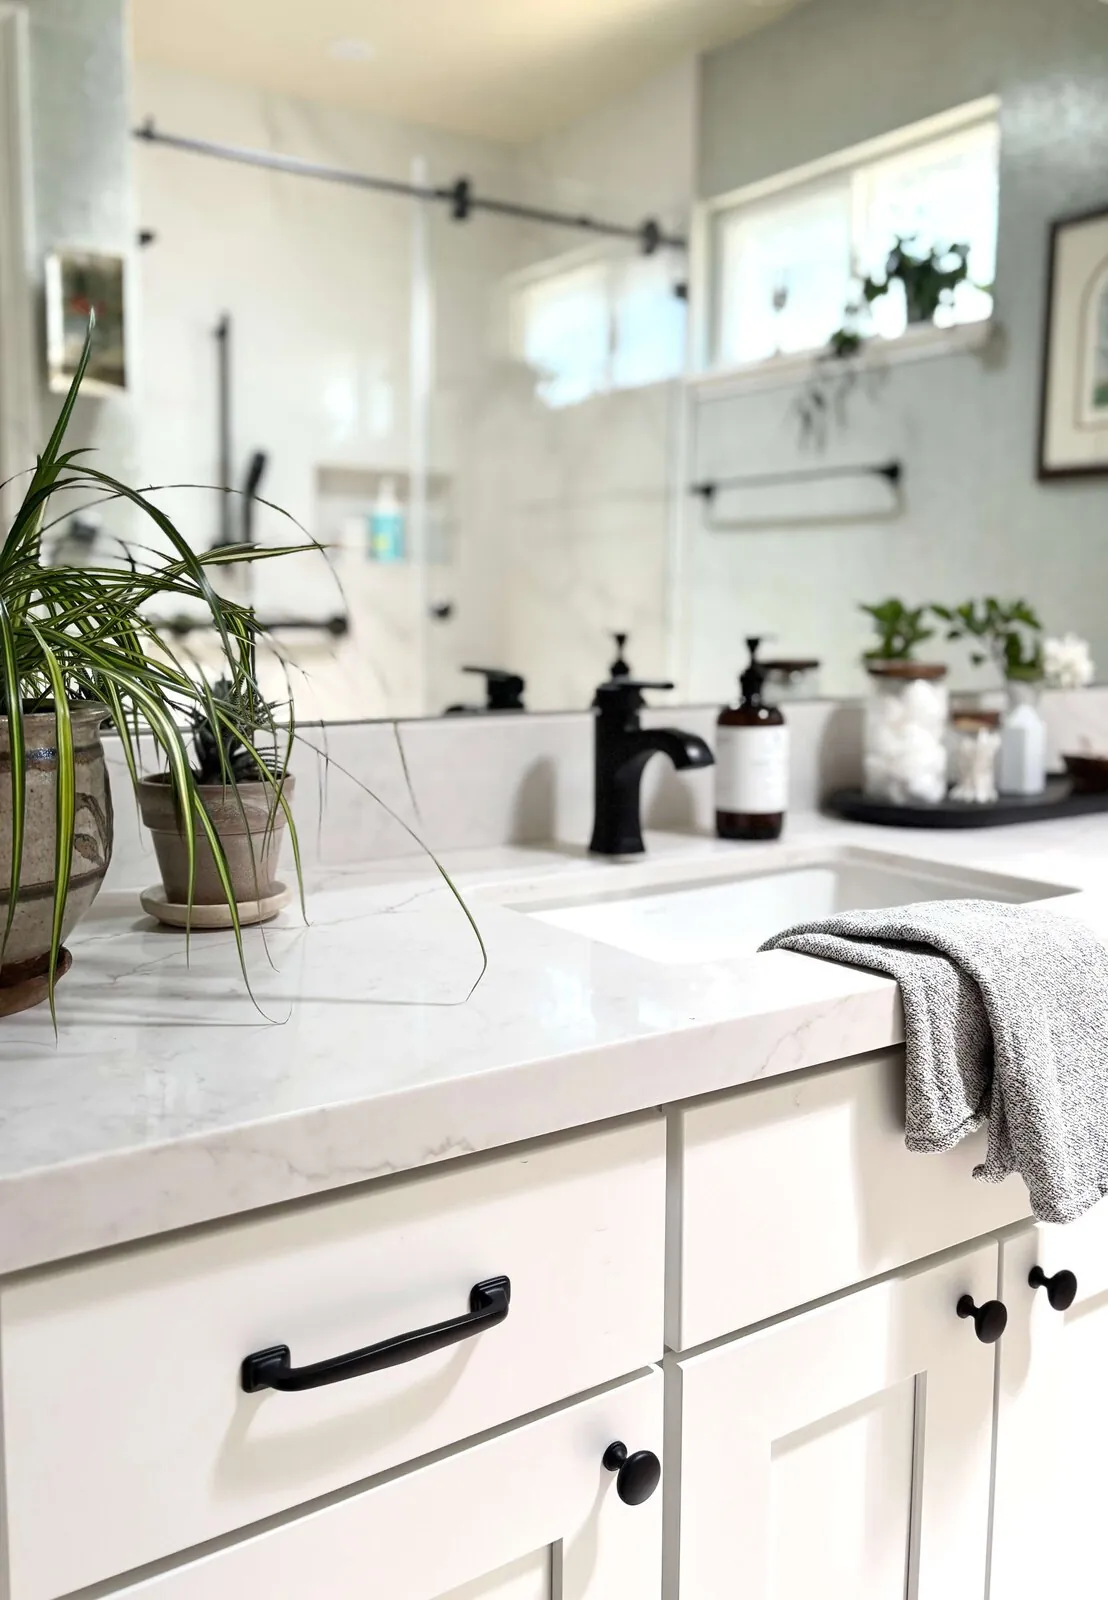
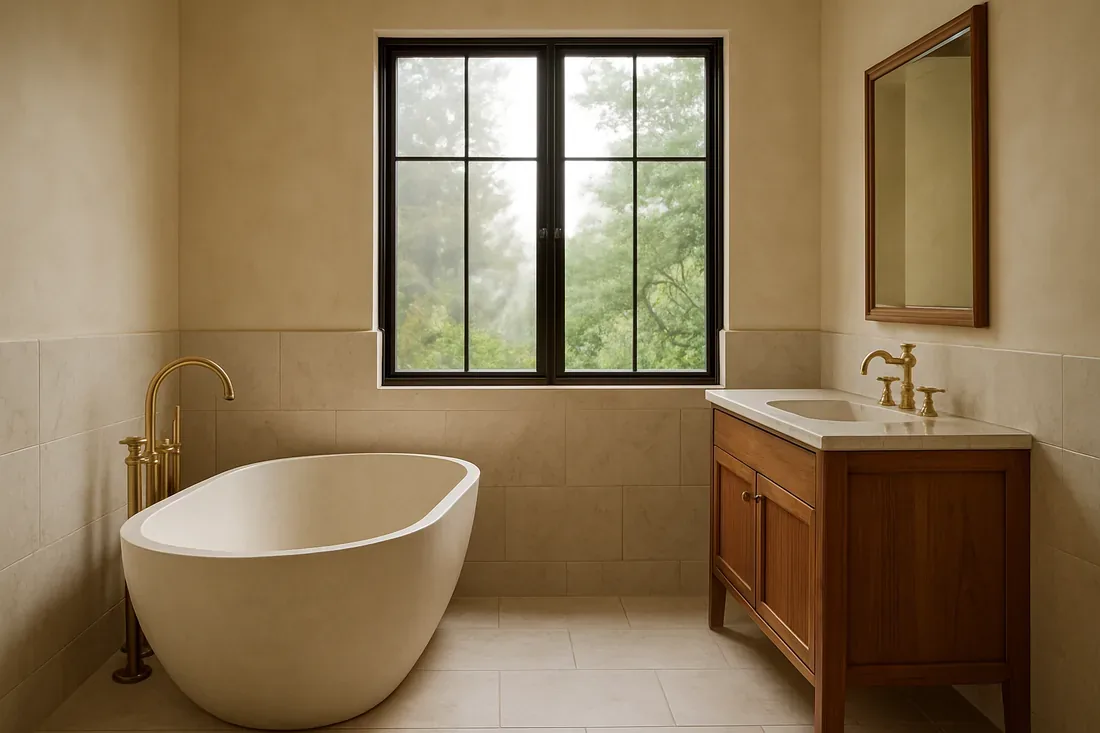
Vanity height matters for comfort. The right height differs by user. Watch out for pipe clearances. Don’t forget room for storage. In 2026, a 34 to 36-inch vanity height remains typical. Custom adjustments are gaining popularity though.
Vanity height affects ease of use and depends on the bathroom. Designers in Sacramento and Mill Valley stress how crucial it is to get these details right. Mistakes are expensive later.
Direct Answers (Bathroom Vanity Height)
| What is the standard bathroom vanity height in Sacramento? | The standard vanity height remains around 34 to 36 inches for most residential applications. |
| How does vanity height affect accessibility in Sacramento homes? | Changing vanity height helps fit different user needs. |
| Are there plumbing considerations when choosing vanity height in Sacramento? | Custom heights need rework on pipes, upping cost and hassle. |
| When should I consider a custom vanity height in Sacramento? | Balancing custom heights with plumbing limits requires some careful thinking. |
Prioritizing Comfort and Functionality in Vanity Height
Lots of people skip thinking about how tall the vanity should be. This choice has more impact than you'd guess. A 34-inch height fits most, but a little taller suits specific needs. In some main baths, a higher vanity reaches up to 38 inches for style.A common issue is matching comfort with plumbing. Most pipes fit 36 inches; custom jobs mean plumbing work and higher bills. Old Sacramento homes can get tricky. Extra considerations are needed for pipes and old foundations. Each choice counts. Consider your daily routine. That affects how much you'll enjoy the space over time.
How we actually decide: match your situation to what we would specify, and the reasoning behind it.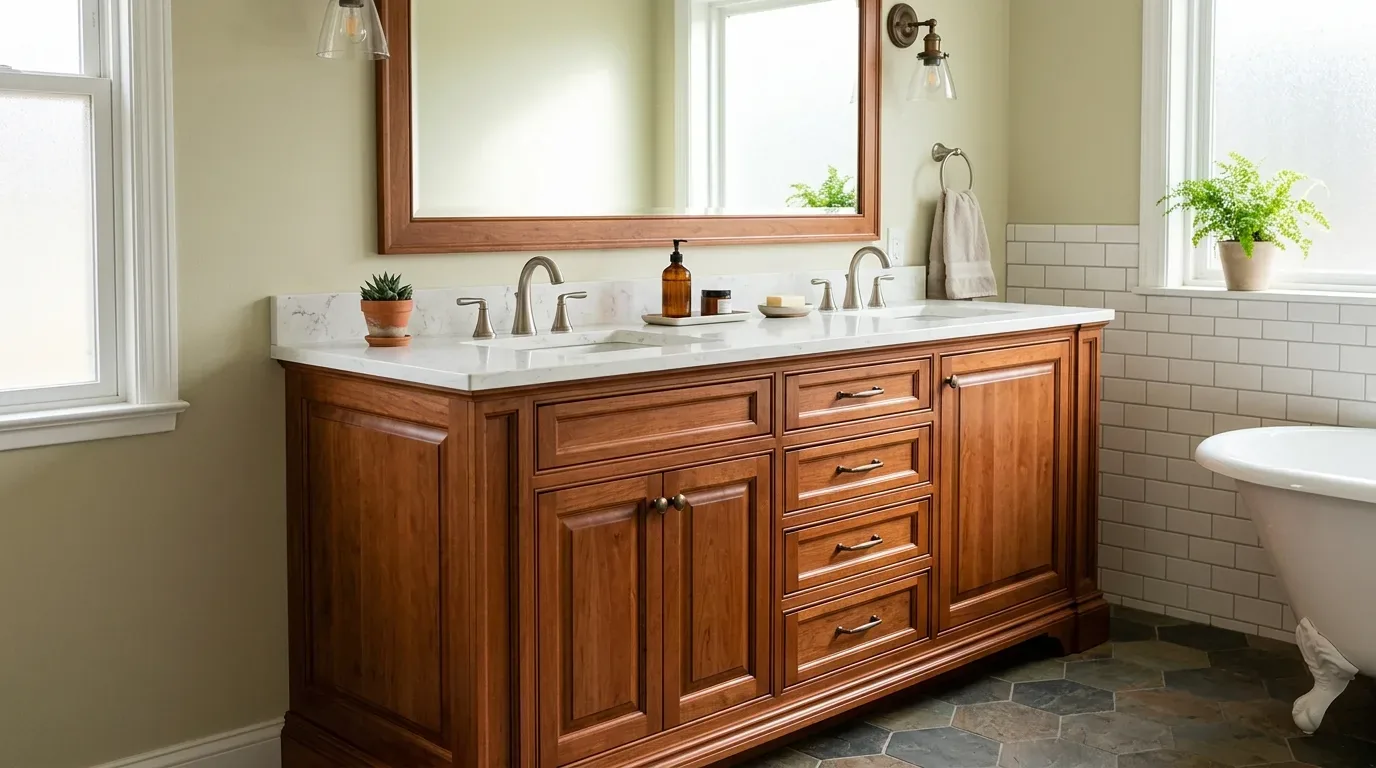
Designer Decision Matrix: Which Bathroom Vanity Height Approach Fits Your Home
Your Goal Best Solution Why We Recommend It Maximize comfort for all household members Adjust vanity height to 36 inches with accessible features This height balances ergonomic needs with existing plumbing in most Sacramento homes, especially older ones, ensuring usability without costly modifications. Create a sleek, modern look Use a floating vanity at 34 inches Floating vanities at standard height open up space and give a contemporary feel, fitting well with Sacramento’s mix of mid-century and modern architecture. Accommodate a tall user or specific ergonomic needs Custom height up to 38 inches Tailoring the vanity height ensures comfort for taller users or those with mobility concerns, especially important in luxury remodels. Stay within budget while maintaining function Use standard 36-inch height with adjustable mirror This approach leverages existing plumbing and keeps costs predictable, critical in Sacramento’s competitive renovation market. 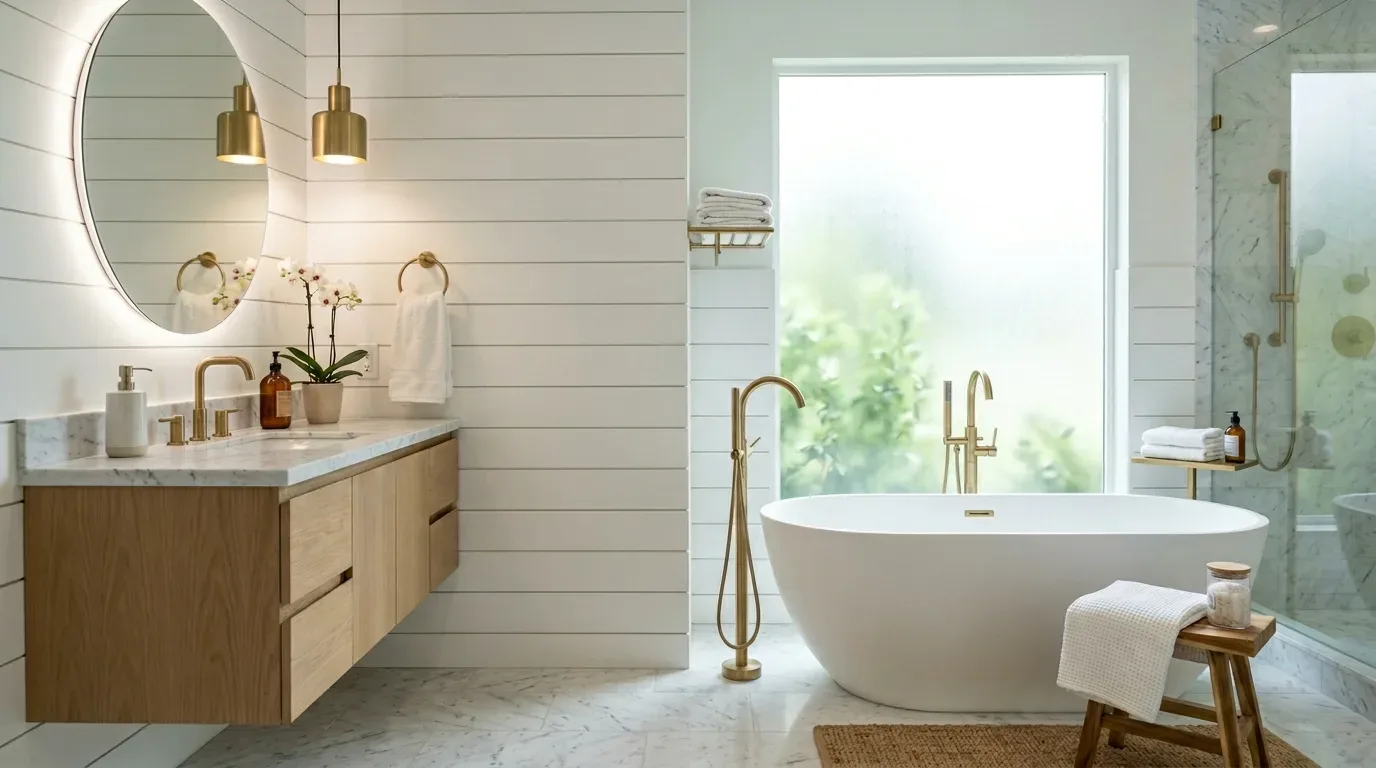
How does vanity height influence daily usability and accessibility?
Can everyone use the bathroom comfortably? Consider if the vanity height fits your needs. The first question we ask is: who uses this space? Families with height or mobility concerns might find a 36-inch vanity impractical. Shorter or taller vanities help reduce strain. It improves usability. The American Society of Interior Designers emphasizes ergonomic principles that suggest vanity height should be adaptable, especially in multi-user households. In Sacramento, where people often age at home, this is key. Vanity height also affects the storage and plumbing layout. Changing vanity height might mess with drain lines. Rerouting costs more. Ignoring proper height can mean a vanity that’s useless or will cost a lot to change. Correct vanity height? Saves stress and cuts costs.What are the practical implications of choosing a custom vanity height?
It's a hassle changing vanity height. Sure, ergonomic gains are nice. But the install's a bear. The first question we ask is: what is the scope of the project? Sacramento homes from the '50s? Tough plumbing. Moving a vanity means rerouting pipes, and that's pricey. Special height cabinets? Expect delays and added costs. The American Society of Interior Designers advises planning ahead. Doing so saves cash and adds to usability. Don’t forget about storage needs and their impact. Taller vanities can limit under-sink space or require deeper cabinets, affecting daily convenience. Custom height might help or hurt storage. Weigh your options. Skip these steps, risk a vanity that's pretty but impractical. Altering it later might mean expensive changes. Sort out these details early. That way your design fits your budget and lifestyle.Are there regional building code or regulation considerations?
Sacramento's codes, tied to the International Building Code, dictate bathroom vanity heights. Get the permits. Sacramento codes require specific plumbing and electrical standards. To move a sink or change vanity height? Check if you need a permit. New drain routes usually mean it. Renovating older Sacramento homes? Plan well and check permits for plumbing changes. Think about accessibility, especially in master baths. There's no set height, but matching ADA guidelines boosts safety and resale. Check Sac's building codes early. Not doing so can cost you in both time and compliance fees.
What are the pros and cons of choosing a custom vanity height?
Custom heights suit both short and tall users. The first question we ask is: what is the goal? Luxurious makeovers sometimes choose 38-inch vanities. Has both elegance and function. The American Society of Interior Designers highlights that customization supports aging-in-place and multi-generational living, making it a smart long-term investment.Custom heights cost more; expect more plumbing. Rerouting pipes or changing cabinets can cost thousands and delay projects. In Sacramento’s older housing stock, these adjustments are often unavoidable if existing pipe runs are tight. Match vanity height with existing pipes. Done right, custom heights improve comfort and style.
Consequences of ignoring plumbing and ergonomic needs in Sacramento bathroom vanities
From our project debriefs and post-occupancy reviews, 2023-2026.
Plumbing rerouting failures lead to cost overruns and delays
Many homeowners pick a vanity height based solely on aesthetic preference or trend, neglecting how existing drain and water supply lines are positioned. Ignore plumbing now, pay later. Valley Brook job: client wanted 38 inches; original setup was 36. Contractor tried adjusting, but the drain was smack in the middle. A full reroute needed. Costs doubled to $15,000, and delays stretched for weeks. Check pipe spots before setting vanity height. Measure right, avoid expensive mistakes.
Ergonomic discomfort from mismatched vanity heights causes long-term usability issues
Some homeowners focus on the visual appeal of a vanity but overlook how it will be used day-to-day. Some find 36 inches too low if tall or mobility's an issue. Backaches and can't reach the mirror, common complaints. If the vanity isn't just right, you end up stretching awkwardly. Homes in Sacramento often lack accessible design. Start with ergonomics. You want the vanity at a height that keeps you comfortable standing there.
“I had a fantastic experience working with Amy on my bathroom remodel and new pantry after water damage in my home. She has a great eye for design and was amazing at keeping everything organized, especially with all the material choices.”
Sources & Professional References
This guide's positions on bathroom are grounded in published building-code, standards, and recognized design-authority sources, alongside Designed | Curated Interiors' verified credentials and active project files:
- International Code Council (ICC): Chapter 29 Plumbing Systems
- International Code Council (ICC): Chapter 27 Plumbing Fixtures
- NKBA, Amy Kunst Member Profile (verified credential, NKBA Committee Member)
- Featured in: Good Housekeeping (storage and space-planning expert quotes, July 2026) · Homes & Gardens (design expert quote, May 2026) · Sacramento Love (guest author, 2024)
Frequently Asked
What regional factors influence vanity height choices in Sacramento?
Where can I find permits or code requirements for bathroom vanity installations in Sacramento?
Related reading
- Sacramento & Bay Area Interior Design Services How we scope, source, and deliver work end to end.
- Interior Designer Hub, Sacramento Where most of our Sacramento work lives, the regional fit explained.
- Standard Bathroom Vanity Height: A Designer's Guide to the 2026 Look In 2026, standard bathroom vanity height trends focus on customization and accessibility, particularly relevant for Mill Valley and Sacramen
- Bathroom Vanity Organizer Ideas Related cluster piece referenced from the Bathroom Vanity Organizer Ideas build files.
- Mid Century Bathroom Vanity: A Designer's Guide to the 2026 Look Discover the resurgence of mid-century bathroom vanities in Mill Valley for 2026, featuring natural materials and timeless design elements.