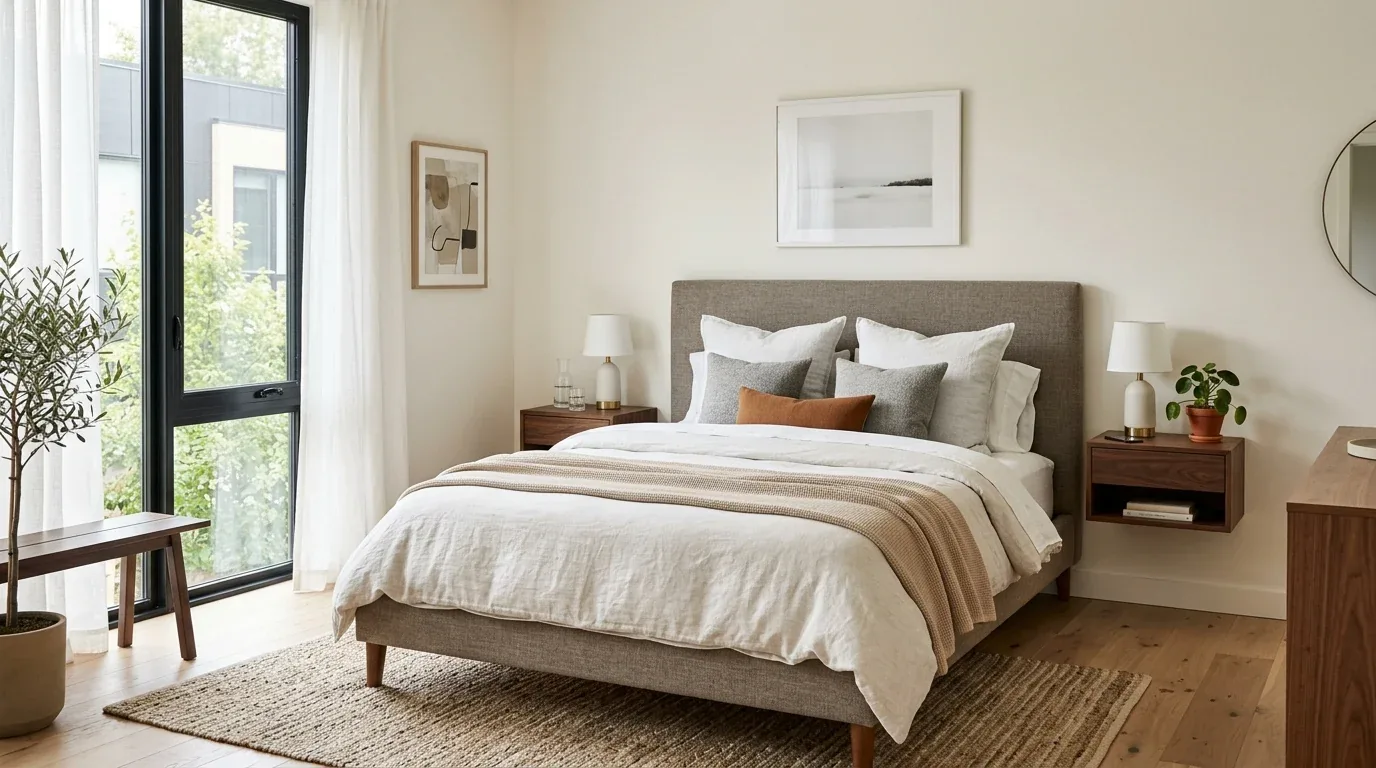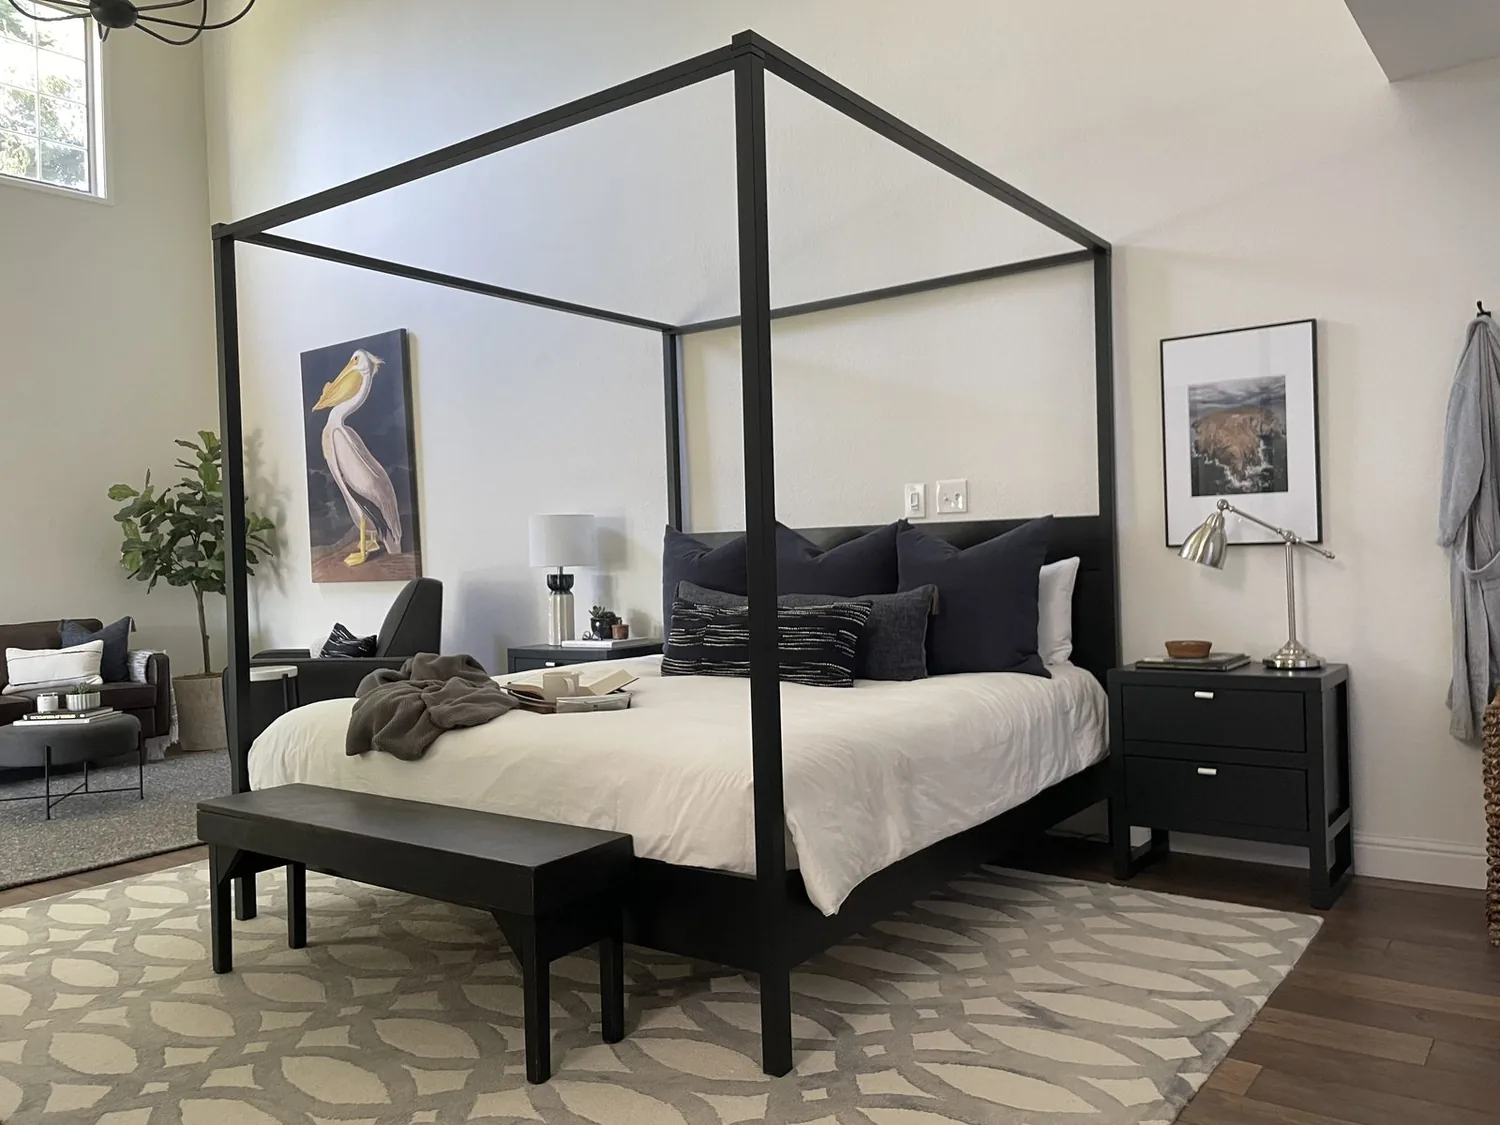
The primary suite’s open wood-beam ceiling, near floor-to-ceiling doors and windows, and direct backyard access should remain untouched. Together, they give this room its character, daylight, and connection to the garden; the remodel should make the rest of the suite work around them. This is Amy’s project for the primary suite on Hilldale Drive, in San Rafael, San Anselmo. The owners need a more considered retreat without giving up the features that already make this room feel distinct from the rest of the house.
Keep the beams and the garden connection
The suite sits within a mostly single-story, wood-frame house built in 1947, with a second story added over the garage for separate ADU space. That combination matters to the scope: the primary suite’s generous ceiling and exterior doors are not details to cover over in pursuit of a more generic, newly finished room. We would retain the beams and preserve the sightline and access to the backyard, then bring the bath, storage, flooring, and lighting into better alignment with them.
The owners are not asking the room to become an open-plan extension of the living areas. Its useful separation is part of its purpose. Instead, the work should make the suite’s own transitions feel deliberate: from the bedroom to the bath, and from the room to the yard. Redfin’s tally of 144 San Anselmo single-family closings in the twelve months to November 2026 found that 65% were built before 1960 Redfin’s recorded closings. That citywide pattern does not establish which finishes in this house are original; it does reinforce the value of keeping its clear period character, rather than stripping out the beams and garden connection for a blank, interchangeable interior.
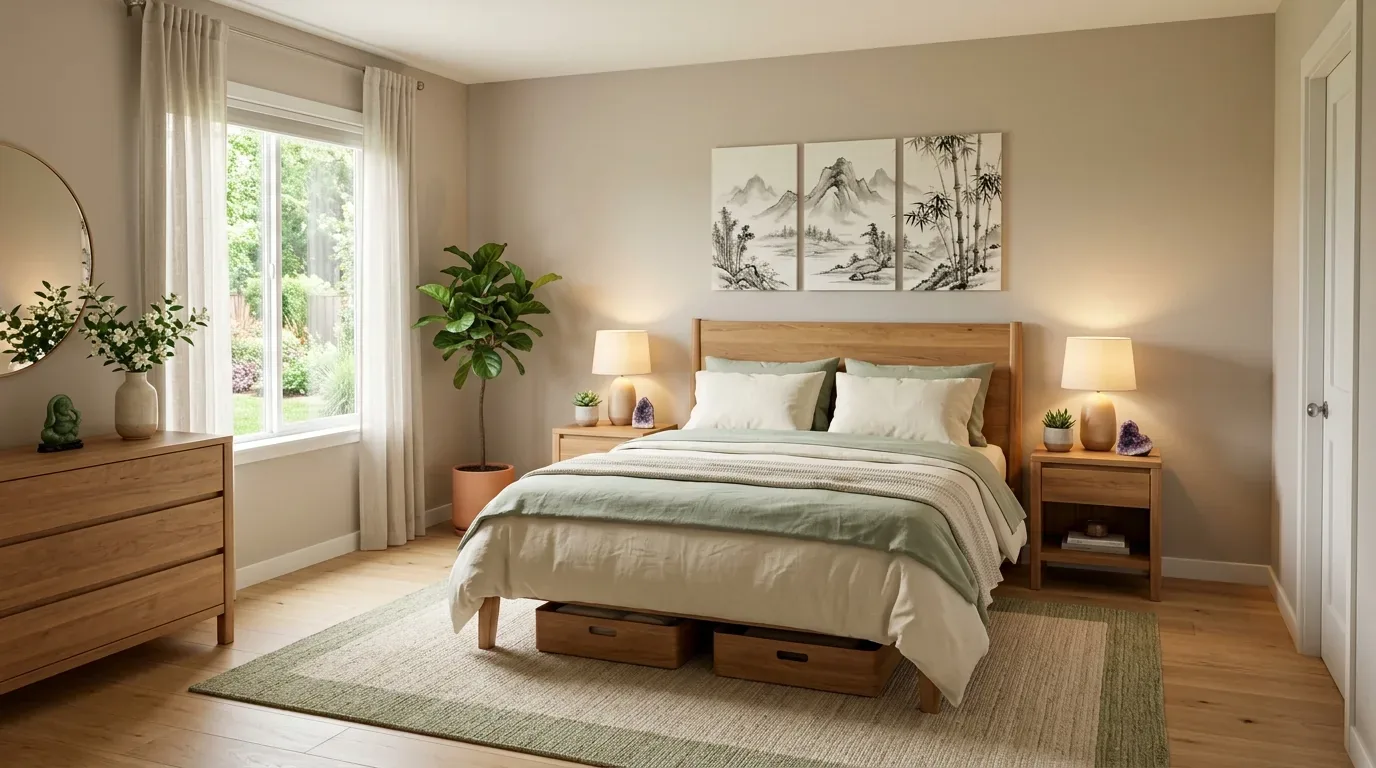
A bath that belongs with the bedroom
The house has three baths, and the project’s focus is the primary suite. We would update the suite bath’s dated fixtures and finishes with a quieter, more spa-like palette, using warm, durable surfaces and a simple mix of metal finishes rather than competing with the wood overhead. The precise colors and materials should be chosen against the existing beams and the daylight from the backyard doors, so the finished room feels connected to the house rather than like a separate showroom.
Storage is part of the problem, not an accessory to solve later. The plan would add useful, enclosed storage where it can be integrated into the suite without obscuring the windows or crowding the doors. We would also replace or refinish dated flooring with a warmer, durable material, carrying it cleanly through the bedroom and its transitions where the existing floor levels allow. Before finalizing those details, we would confirm the bath’s fixture locations, the floor conditions, and the actual storage dimensions on site; the design should respond to what is there, not assume a new layout is automatically better.
Comfort and light in a two-story house
The main house has central heating but wall-unit cooling, so we would not assume that one system serves the bedroom evenly or that a new lighting plan alone will make it comfortable. The suite’s large windows and backyard doors are valuable for daylight and access, but their coverage and relationship to the cooling unit need to be checked before choosing window treatments or placing built-in storage. We would keep the glass visually open, layer soft ambient light with focused bedside and bath lighting, and coordinate those fixtures with the beams instead of scattering bright downlights across the ceiling.
The house has two stories, no basement, and public sewer. For a contained suite remodel, those facts support keeping the bath’s plumbing close to its existing locations where possible, rather than opening up the floor and extending drain runs without a clear benefit. The kitchen already has new appliances, so its cabinetry and countertops are outside this project’s center of attention. The build would still mean work in the bedroom and bath, with finishes and furnishings cleared from the affected areas and the suite temporarily less available to the household; the owners could plan to use the separate upstairs ADU during especially disruptive work if its independent entrance and facilities suit their needs.
When finished, the suite could feel calmer without becoming dim or sealed off: the original beams overhead, garden light at the doors, a bath with simpler contemporary finishes, and storage that keeps everyday items from taking over the room. If you have a similar older house and want to make its primary suite work better while keeping what gives it character, get in touch with Amy.