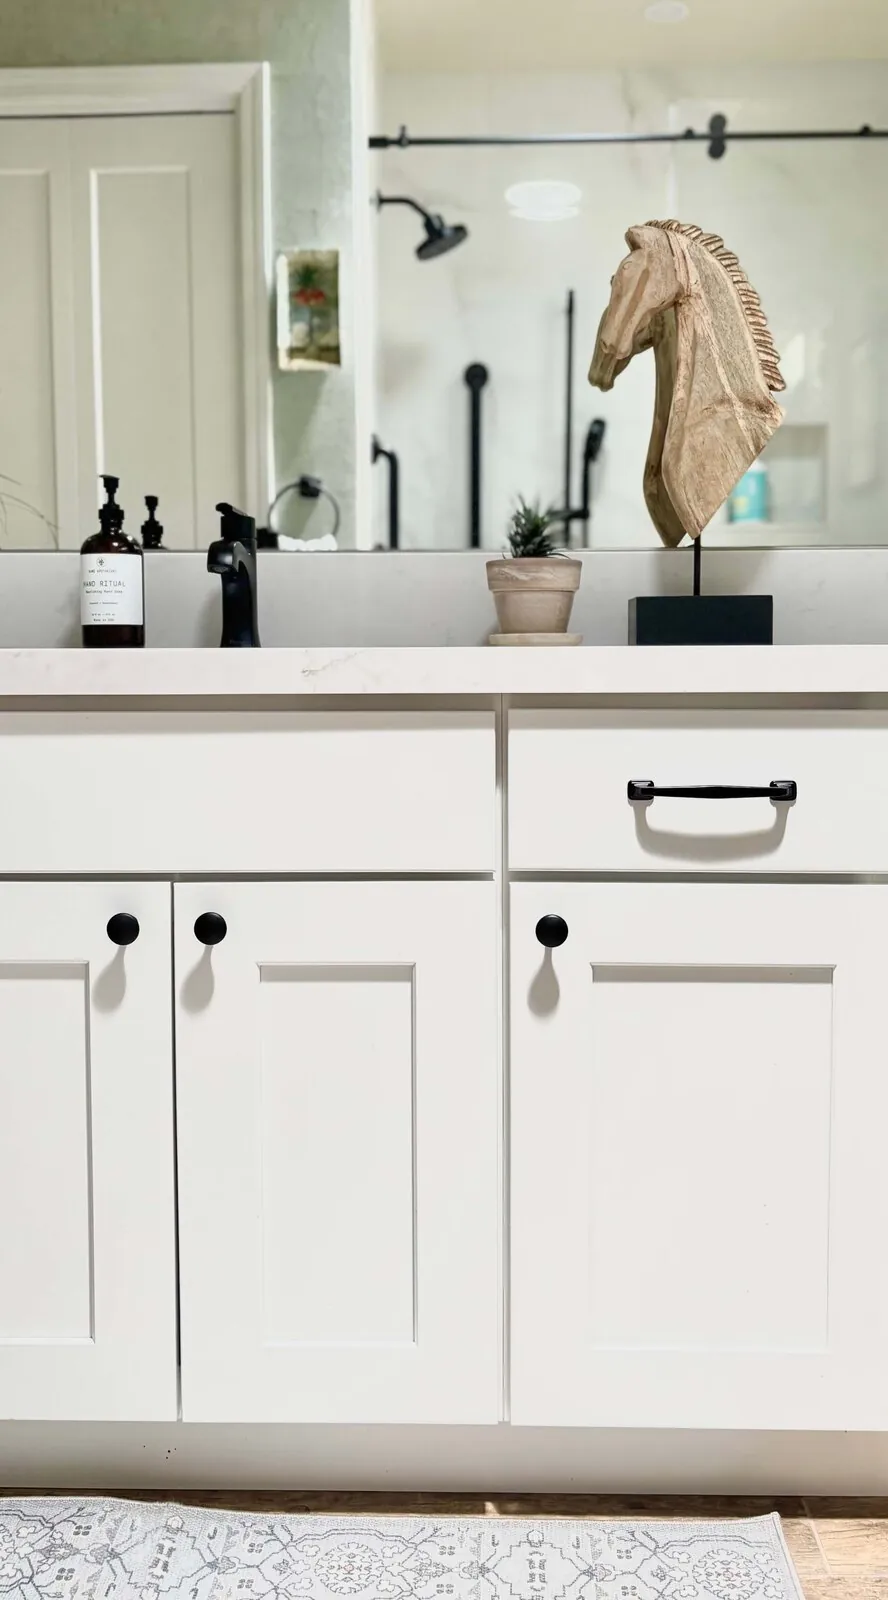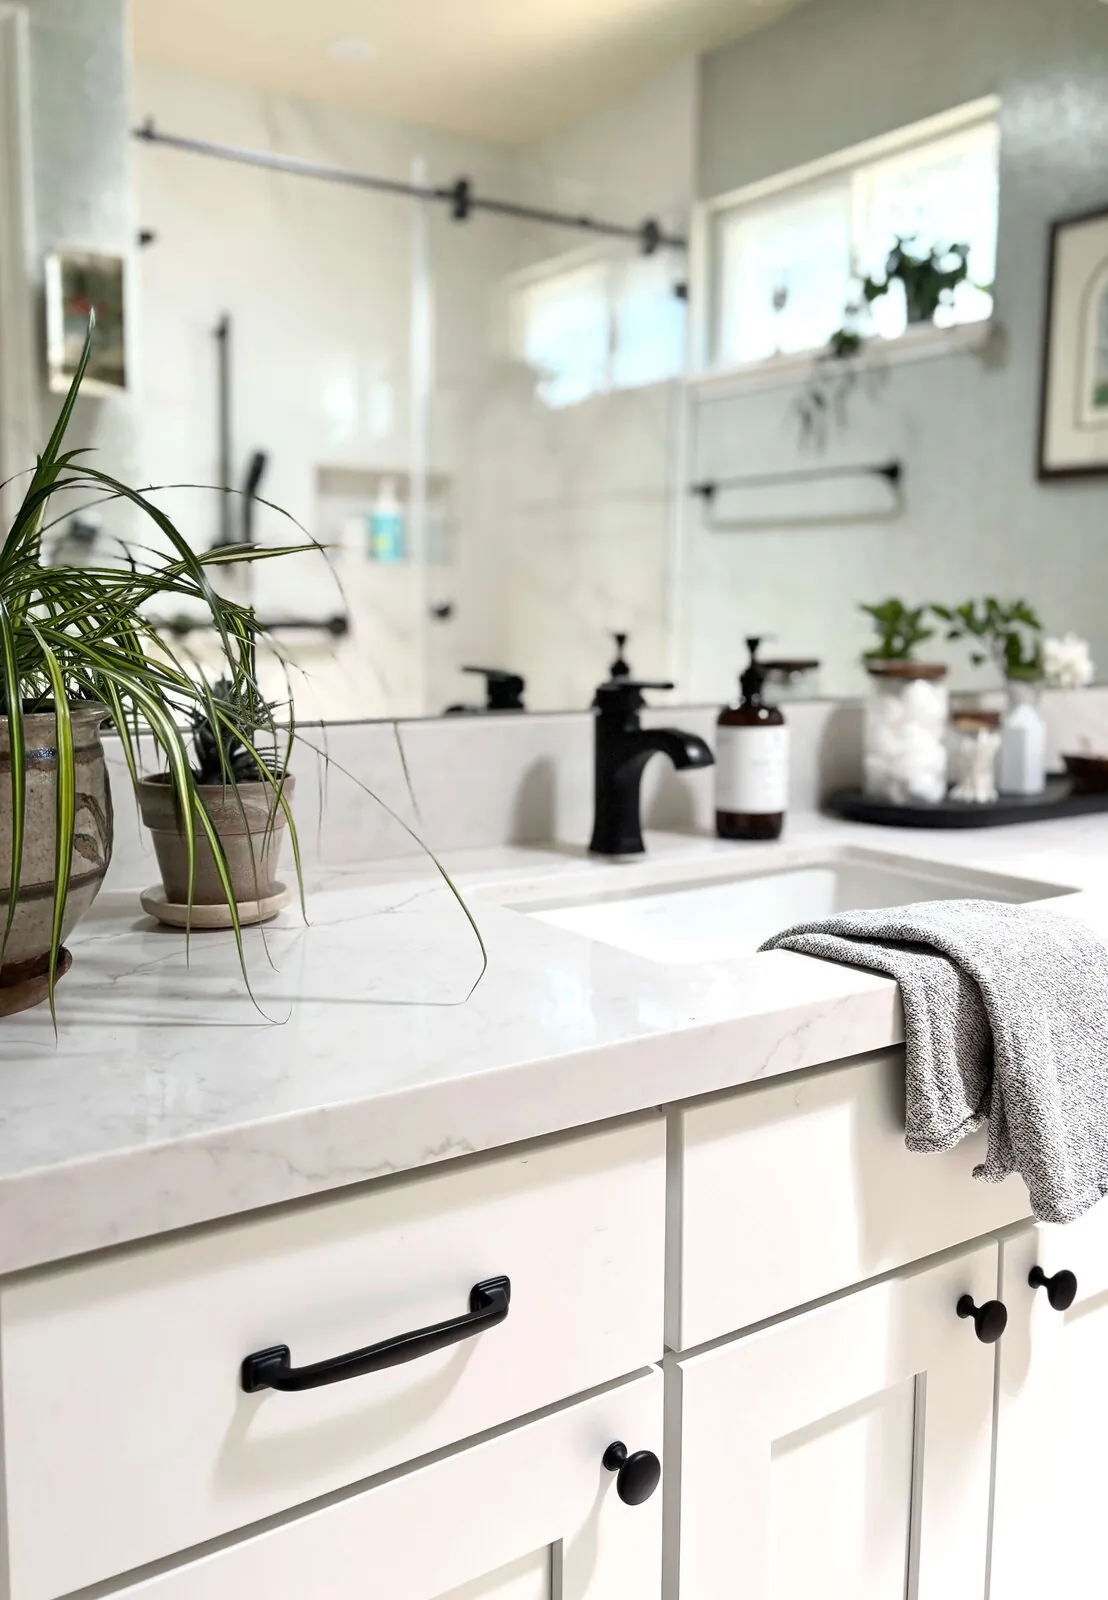
Cotati’s design aesthetic thrives on its deep connection to the surrounding Sonoma County landscape, where rolling hills, vineyards, and pockets of redwood forests shape the way homes interact with their environment. The architecture here often blends organic modernism with the region’s natural rhythms, featuring high ceilings, expansive windows, and open layouts that emphasize indoor-outdoor flow, whether framing views of distant hills or the lush greenery of nearby orchards and farmland. Amy’s approach begins by respecting this existing harmony, refining it to suit your daily life while ensuring the home’s orientation, whether sunlit mornings in East Cotati or the softer light of West Cotati’s shaded corners, guides material and furniture choices. For instance, if your kitchen overlooks vineyards, she might recommend a durable butcher block countertop that ages well in the region’s mild, damp climate while harmonizing with the surrounding greenery. In a cooler, shaded living space, she’d layer in warm textiles like wool or linen to balance the natural light filtering through, creating a seamless transition between indoors and outdoors that feels effortlessly intentional.
The local climate and materials are central to Amy’s design decisions, particularly in Cotati’s temperate coastal-influenced weather, where cool, damp air lingers in the mornings and summer afternoons bring gentle warmth. She avoids finishes prone to warping or fading, opting instead for regionally sourced elements like reclaimed redwood, durable, weather-resistant, and rich with character, or locally quarried stone for fireplaces and backsplashes, which grounds the design in Sonoma County’s natural palette. Breathable fabrics like linen or performance wool prevent moisture issues while maintaining comfort, and in historic areas such as Downtown Cotati, with its mix of Craftsman and mid-century homes, she might incorporate subtle nods like terrazzo accents or built-in woodwork that pays homage to the neighborhood’s architectural roots. For newer builds, she often strips back to the essentials, letting the home’s natural bones, whether soaring ceilings or expansive windows, take center stage. The goal is always to ensure every material and finish feels inherently suited to Cotati, both in time and place.
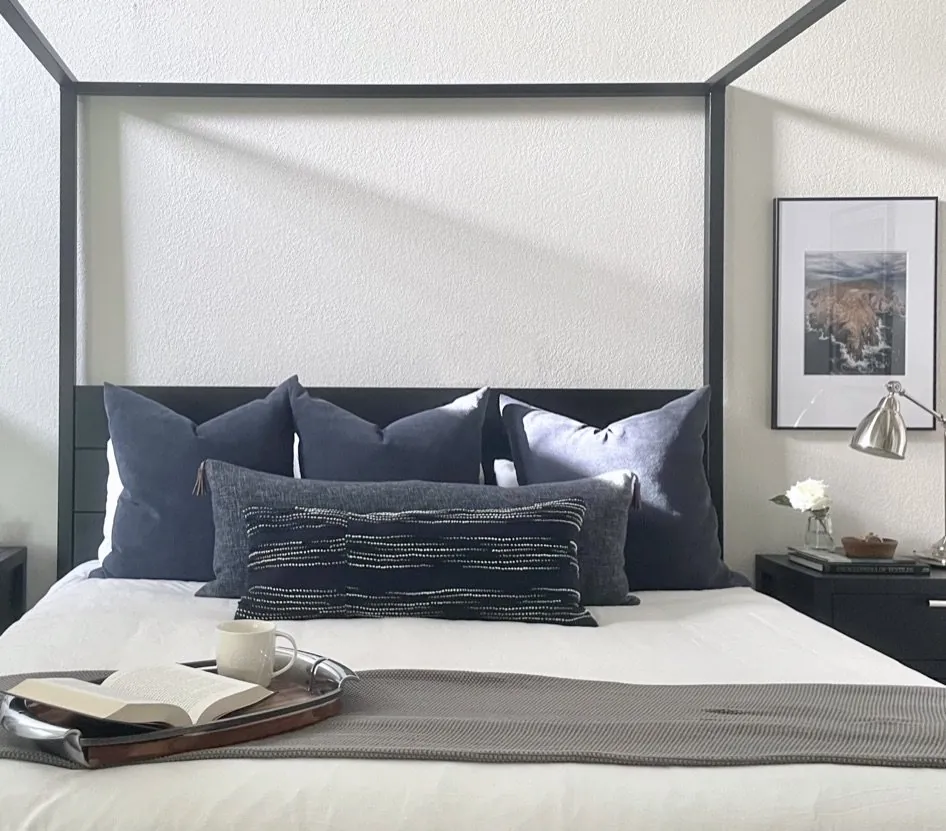
Amy’s process is rooted in translating your personal needs into the language of Cotati’s design ethos, which means listening closely to what matters most to you. For a home chef, she might design a kitchen with a live-edge walnut island and built-in prep stations, positioning it to take advantage of views toward the garden or hills. In family rooms, especially in older homes with high ceilings and communal spaces, she prioritizes cozy built-ins or fireplaces as gathering points, while minimalist designs often rely on a palette of whites, grays, and muted earth tones, think matte black fixtures for contrast or oatmeal ceramic tiles in bathrooms, to keep the aesthetic light and airy without sacrificing texture. The distinction between a generic remodel and one that feels distinctly yours lies in these thoughtful details: the placement of a light switch for easy access, a hidden charging station disguised as part of the woodwork, or furniture arranged to maximize natural light at different times of day. Ultimately, Amy doesn’t just create a space; she crafts a home that reflects your lifestyle while staying true to Cotati’s understated elegance and deep connection to its surroundings.