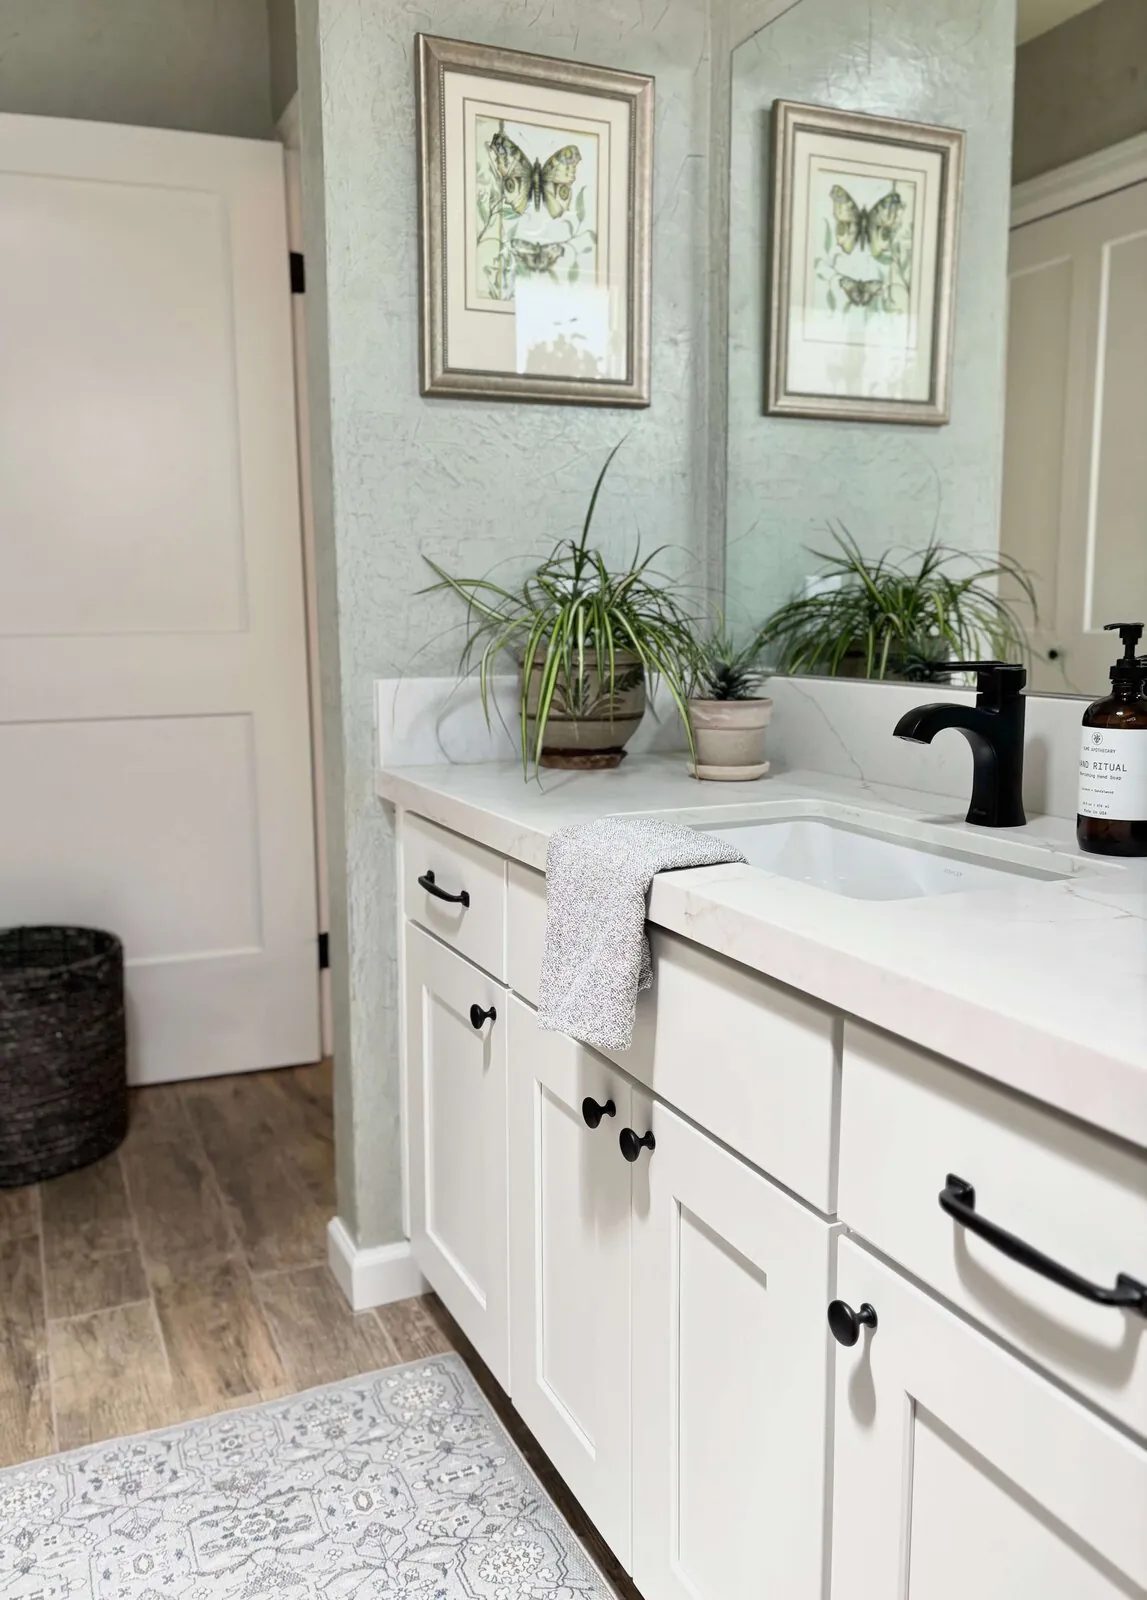
In a Gilroy design-build project, an interior designer’s primary role is to coordinate the space’s aesthetic, functionality, and flow, ensuring the project aligns with the homeowner’s vision while working seamlessly with architects and builders. The interior designer acts as the bridge between design intent and construction execution, balancing style with practical constraints.
Built from our active project files, this post will explore the specific responsibilities of interior designers in Gilroy’s unique market, how they collaborate with other professionals, the benefits of hiring one, and local considerations that shape their work. We’ll also share a real-world war story that highlights the importance of strategic decision-making and the value an experienced designer brings to complex projects, especially in our region’s landscape of older homes and evolving neighborhoods.
Common Questions
| What does an interior designer do in a Gilroy design-build project? | In Gilroy’s older homes—think 1950s ranch layouts with original redwood paneling or 1980s kitchens with built-in clay-tile backsplashes—the designer’s job is to reconcile the home’s existing bones with the client’s goals. For the Marsh Hollow Project, that meant preserving the original 1970s cabinetry while adding a breakfast nook that wouldn’t clash with the existing oak flooring. We also mapped out the workflow: where the fridge would sit to avoid the plumbing stack, how the new island would clear the existing gas line. Without that upfront coordination, you end up with contractors tearing into walls for leaks that don’t exist—or rewiring circuits because the layout was never properly vetted. |
| How does an interior designer collaborate with contractors in Gilroy? | Gilroy’s subcontractors often operate in silos, and without a designer in the loop, you get the kind of finger-pointing we saw at Marsh Hollow: plumbers claiming structural issues, electricians rejecting layouts they weren’t consulted on. My role is to flag conflicts *before* they hit the site—like the Marsh Hollow kitchen, where the original plans didn’t account for the distance between the sink and the gas line. I’ll walk the job with the plumber, electrician, and framer together, mark up the blueprints on-site, and get signed-off adjustments. If Jamie had done that, we’d have avoided the $10K circuit rework. Right now, I’m pushing for a pre-construction meeting with every trade *and* the homeowner—Gilroy’s smaller crews don’t always see the big picture. |
| Can an interior designer help with permits in Gilroy? | Gilroy’s building department is notoriously hands-off for cosmetic work, but they’ll shut you down fast for structural changes—like removing load-bearing walls in a 1960s bungalow. I’ve helped clients navigate permits for things like relocating plumbing stacks (which require a structural engineer) or adding ADA-compliant features (Gilroy’s code is stricter than Silicon Valley’s on grab bars and doorway widths). For the Marsh Hollow project, we should’ve pulled permits for the gas line relocation upfront; instead, we got hit with a $1,200 late fee when the inspector caught it during rough-in. I now require permit applications to be filed before demolition starts—no exceptions. |
| What are the key considerations for interior design in Gilroy’s older homes? | Gilroy’s homes are a mix of mid-century ranch layouts with original redwood millwork and later ‘80s remodels with cheap laminate countertops. The designer’s job is to either respect the original character—like keeping the 1950s built-in bookcases and updating the lighting—or strip it out strategically. For materials, you’re limited to what’s locally available: redwood for trim (but it’s pricey now), clay tile from nearby suppliers like Ceramica San Rafael, and reclaimed oak flooring from Sacramento salvage yards. The Marsh Hollow kitchen failed because we didn’t account for the existing 2x6 stud spacing when designing the cabinetry—standard 36-inch cabinets wouldn’t fit without custom adjustments. Regionally appropriate here means working *with* the home’s quirks, not against them. |
The First Major Design Move: Integrating Space and Style
When working on a design-build project near Gilroy Galleria, the first major move an interior designer makes is establishing a cohesive design concept that balances aesthetics with spatial realities. This involves selecting finishes, fixtures, and furniture that reflect the homeowner’s taste while ensuring they work within the structural constraints. For example, across our active project specifications, we often recommend brands like Emtek for hardware or Benjamin Moore for paints, focusing on authentic materials that add depth and longevity.
In Gilroy’s older homes, this move also involves addressing legacy architectural features and considering how new elements will harmonize with existing character. The designer’s role extends to coordinating with the architect and builder to align on scope, budget, and timelines, preventing costly missteps early on. The key is to create a design narrative that feels both timeless and regionally appropriate, avoiding the pitfalls of trendy choices that can date quickly or clash with local materials.
Gilroy’s Unique Context for Design-Build and Interior Design
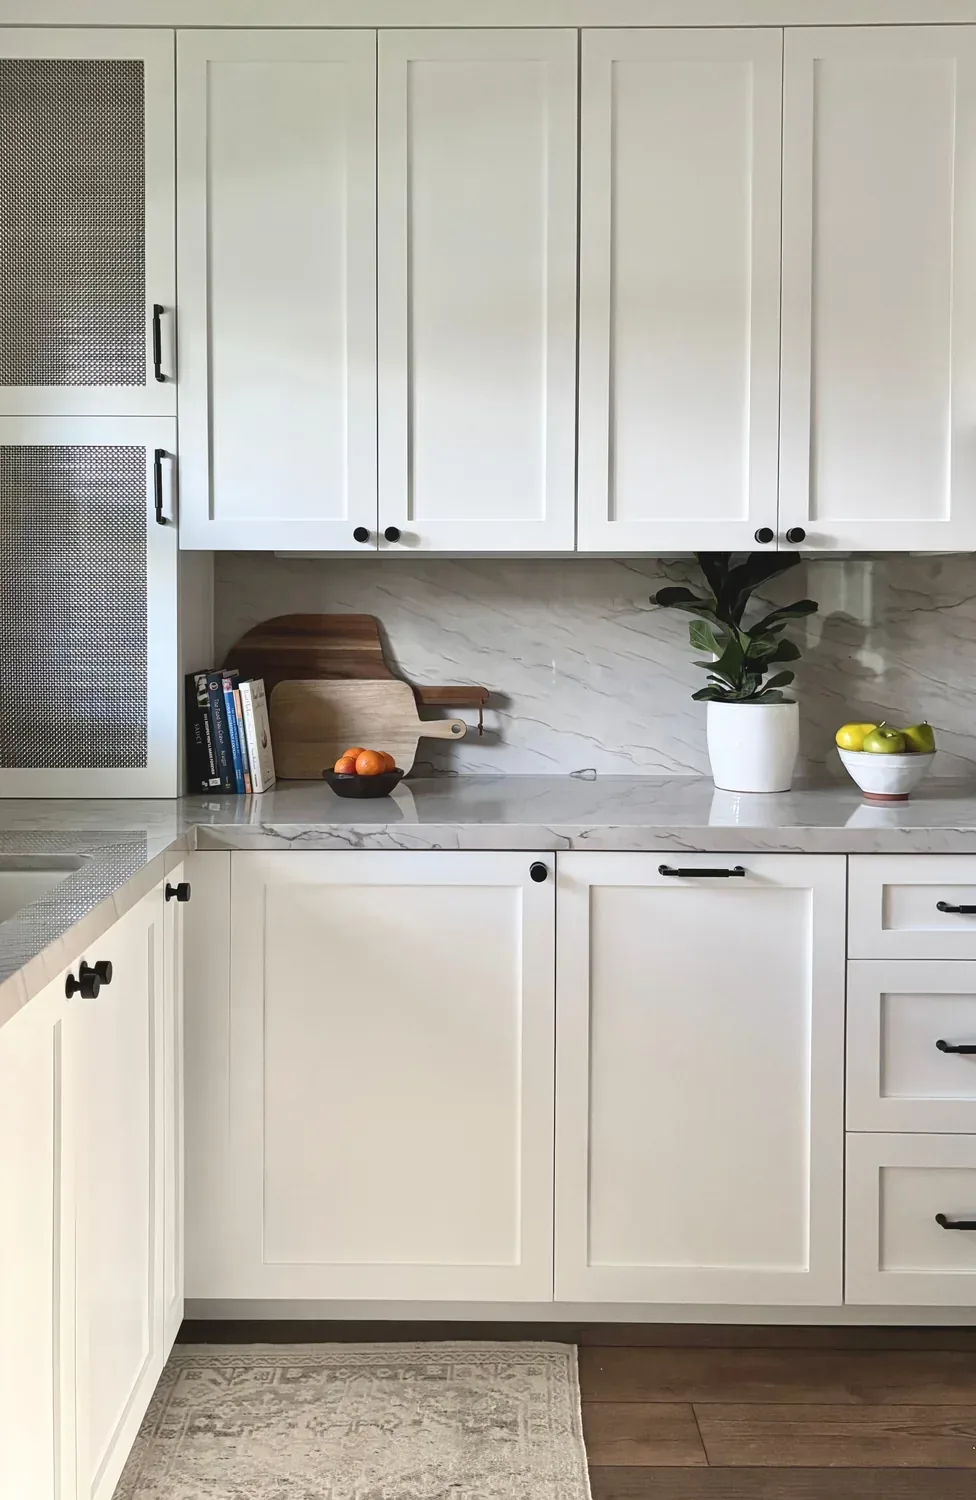
Gilroy’s older housing stock and semi-rural landscape create a distinctive environment for interior design. The region’s homes often feature traditional layouts that benefit from thoughtful updates rather than complete rebuilds. In our experience, design-build projects here thrive when the interior designer understands local light, landscape, and material availability. The proximity to natural scenery influences material choices, favoring authentic, regionally sourced finishes that age well and add character.
In the broader Bay Area, including nearby San Jose, homeowners value timeless design that integrates well with the region’s architectural stock. The local permit process, managed by the Gilroy Building Division, requires careful coordination with code updates, especially for structural or historic features. For anyone considering a remodel or rebuild in Gilroy, collaborating with a local interior designer familiar with these nuances ensures smoother permitting and a more regionally appropriate aesthetic. To explore how our team approaches these challenges, visit our San Jose hub for more regional insights.
Should You Remodel or Rebuild in Gilroy?
Homeowners in Gilroy often face the critical decision of whether to remodel an existing space or pursue a rebuild. The first question we ask is: what is the scope of the project, and what are the structural and regulatory constraints? For example, older Gilroy homes frequently have structural elements that limit extensive changes without permits. The decision hinges on factors like the home's foundation, roof integrity, and local zoning rules. Our team assesses these early with permit research and site photos to determine if a rebuild is necessary or if a strategic remodel will suffice.
Cost and timeline are key considerations. Remodels typically cost less upfront and can be completed faster, but they may limit design options. Rebuilds, while more costly, can offer a fresh start and better integration of modern systems. We also evaluate the potential ROI of each approach, especially for projects aiming to maximize value in the Gilroy market. Understanding local regulations, such as fire safety codes and setback rules, is essential to avoid delays and unexpected costs.
- Permit requirements and zoning restrictions
- Structural integrity and foundation conditions
- Desired project outcome and design goals
- Budget constraints and ROI considerations
Local permits & planning
Sources & Professional References
This guide's positions on materials are grounded in published building-code, standards, and recognized design-authority sources, alongside Designed | Curated Interiors' verified credentials and active project files:
- American Society of Interior Designers (ASID): interior-design practice standards
- International Code Council (ICC): Chapter 8 Interior Finish Decorative Materials And Furnishings
- Building Division, Gilroy (Santa Clara County) building permit portal
- NKBA, Amy Kunst Member Profile (verified credential, NKBA Committee Member)
- Featured in: Homes & Gardens (design expert quote, May 2026) · Sacramento Love (guest author, 2024)
Related reading
- Sacramento & Bay Area Interior Design Services How we scope, source, and deliver work end to end.
- Interior Designer Hub, Gilroy Where most of our Gilroy work lives, the regional fit explained.
- What Does Dust Control During Home Renovations In Walnut | Interior Designer Related cluster piece referenced from the What Does Dust Control During Home Renovations In Walnut | Interior Designer build files.
- What Does Basement Finishing In Mabie | Interior Designer Related cluster piece referenced from the What Does Basement Finishing In Mabie | Interior Designer build files.
- What Does California Coastal Design In Davis - Interior Designer Related cluster piece referenced from the What Does California Coastal Design In Davis - Interior Designer build files.