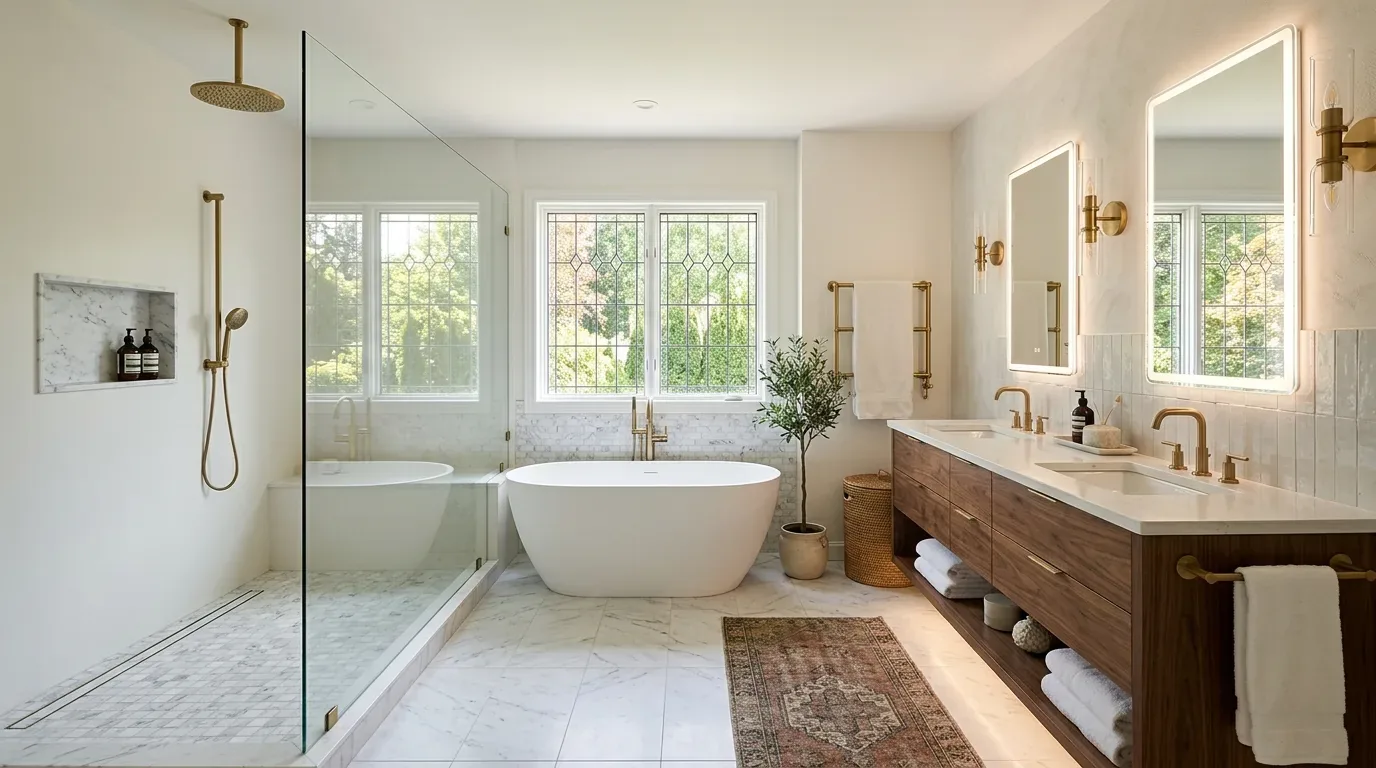
The guide comes from our active project files. Flats get tight in ordinary ways. A sofa can crowd a short living room, a dining chair can lose its pull-back space, and a tall cabinet can take more floor than expected. Low light and low ceilings make those decisions harder. Renovation has to earn its disruption too. The perspective is practical rather than trend-driven, with attention to how these choices behave in real Northern California homes.
Direct Answers (Flat Interior Design)
| What is the best way to start a flat interior design? | Draw walls before you pick a sofa. |
| How can I make a flat feel more spacious without adding square footage? | Fewer pieces. Wider walk paths. |
| What furniture works well in flat interior design? | A 32-inch-deep sofa can work well in a compact flat. Measure the clear floor area first, then leave enough room to move around the seating. A 42-inch round table can fit comfortably without creating a hard corner in the room. Round edges help in tighter circulation paths. In an older flat, check the room proportions before buying either piece. Furniture that looks modest on paper can feel oversized once it's in the room. |
| Which materials and finishes work well in a Sacramento flat? | Matte paint stops glare in narrow south-facing flats. |
Start With the Floor Plan, Not the Furniture
Before I pick a sofa, I mark the walking route through the flat. Pull out a chair. Does it block the fridge? Move the table six inches. Stand at the front door. Where do your eyes go first? Kitchen or dead wall? Big sectional works if hall clearance hits 36 inches. Small sectional fails against a swing door.Order 33-inch sofas. Keep tall pantry runs flush to east walls. White oak can keep a small room feeling calm. In a 600-square-foot space, Rift white oak's straight grain avoids adding too much visual movement. Use it selectively so the room doesn't start feeling busy. For hardware, I prefer simple pulls or small integrated profiles from manufacturers such as Richelieu or Häfele when the cabinetry needs to recede. Blum and Salice hardware are particularly useful where drawers and doors need to carry daily use without adding visual bulk.
In Northern California flats and smaller condominium interiors, natural light can change sharply from one side of a room to the other. Leave north-facing corners open when the room needs more daylight. Filler seating can wait. A chair placed in a dim corner rarely earns its footprint. Let the stronger light shape the room first, then add furniture where it actually gets used. The American Society of Interior Designers emphasizes the relationship between interior environments and how people use them, which is exactly why layout comes before decoration.
Choose Materials That Quiet the Small Footprint
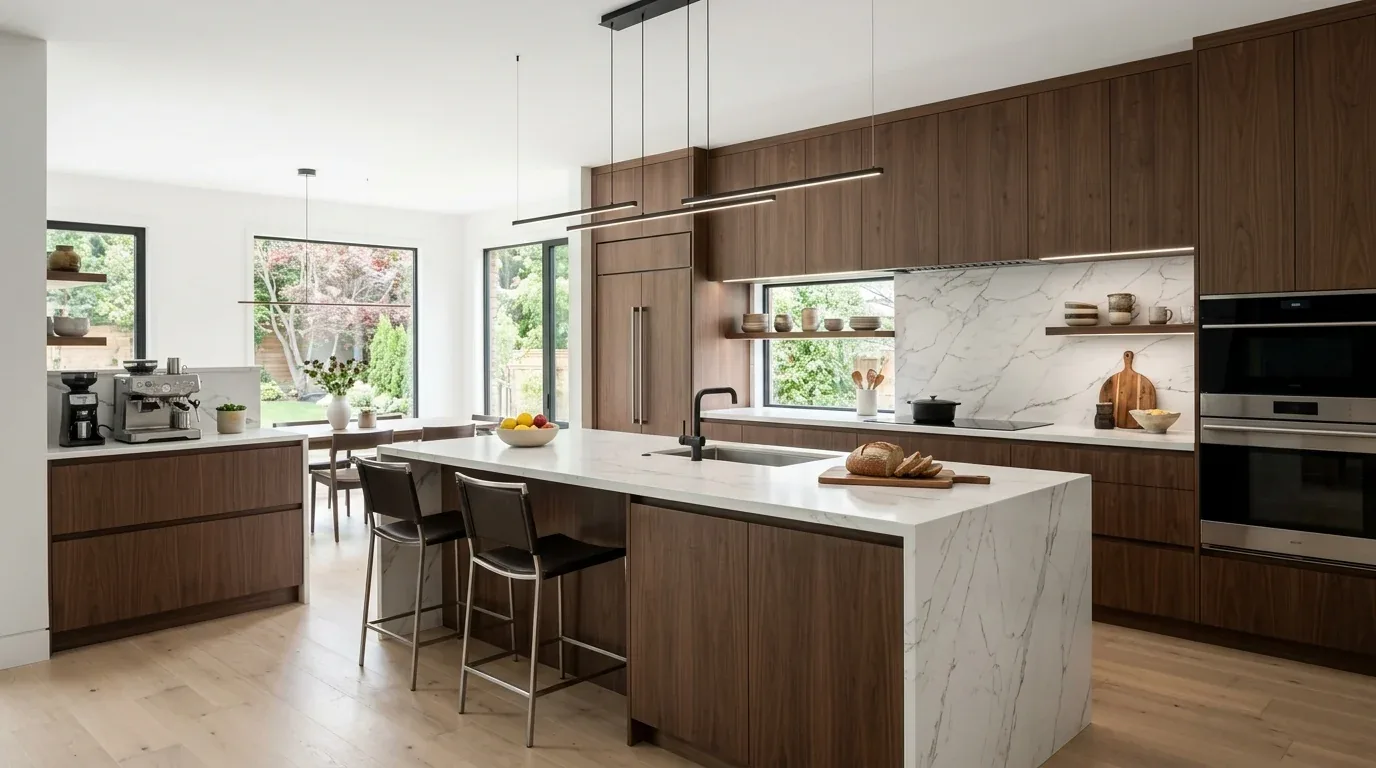
Authenticity-grade materials
- Rift-sawn white oak, calmer grain for cabinetry, floors, and slat details where visual noise needs to stay low.
- Quarter-sawn white oak, stable, restrained grain that works well on larger uninterrupted cabinet faces.
- Honed limestone, soft variation for a kitchen or hearth when polished stone would create too much visual glare.
- Calacatta-look quartz, useful where the homeowner wants light movement but needs predictable maintenance in a compact kitchen.
- 16-gauge 304 stainless steel, substantial enough for a hardworking kitchen sink without looking delicate.
- Solid brass PVD, durable hardware finish with controlled warmth that does not require a collection of decorative metals.
- Conversion varnish, a durable cabinet finish suited to the repeated contact that compact kitchens receive.
- Limewash, subtle wall variation that can soften a low-light room without introducing a busy pattern.
- Wool upholstery, useful on a compact sofa because the texture gives depth without requiring a strong print.
- Large-format porcelain tile, fewer grout lines can help a small entry or kitchen read as one surface.
Generic-grade tells we refuse to spec
- Glossy faux-marble panels used everywhere
- High-contrast wood grain on every cabinet face
- Tiny mosaic tile used to make a room feel detailed
- Oversized decorative pendants that compete with the ceiling
- Mixed metal finishes with no functional reason
- Thin-looking cabinet boxes with ornamental fronts
- Plastic-looking stone substitutes with repetitive veining
- Open shelving added only to fill an empty wall
Designer Decision Matrix: Which Flat Interior Design Approach Fits Your Home
How we actually decide: match your situation to what we would specify, and the reasoning behind it.
| Your Goal | Best Solution | Why We Recommend It |
|---|---|---|
| Small open-plan room | Use a compact sofa, round dining table, and one continuous storage wall | Round dining furniture removes sharp corners from circulation, while a single storage plane keeps the room visually quieter than several freestanding cabinets. |
| Low natural light | Use warm pale walls, layered lighting, and reflective but matte surfaces | A matte light palette reflects available daylight without producing the hard glare that polished surfaces can create near windows. |
| Rental or no permanent changes | Use freestanding storage, plug-in sconces, full-length curtains, and movable mirrors | These changes alter perceived height and light without committing the homeowner to electrical or millwork work that may not be recoverable. |
| Older Sacramento flat | Keep worthwhile trim and simplify later additions around it | Older Northern California housing often has better proportions and millwork than its later renovations, so removing character to install generic modern finishes can make the room less distinctive. |
| Contemporary renovation | Use full-height cabinetry with integrated or restrained hardware | Continuous vertical lines make storage read as architecture and reduce the visual interruptions created by multiple furniture-height pieces. |
| Limited renovation budget | Spend first on layout, lighting, and the largest visual surfaces | Moving a poorly placed piece of furniture or correcting light distribution can change daily function more than upgrading a small decorative finish. |
| Higher-end flat renovation | Use custom millwork selectively at the most constrained walls | Custom depth and exact door alignment are most valuable where a few inches determine whether storage works without narrowing circulation. |
How Should You Lay Out a Small Flat?
Forget the sofa for a minute. Start at the entry and see what has to stay easy to reach every day. I trace that route toward the kitchen, then check the living room and bedroom doors so furniture isn't sitting in the path. Set the furniture after the circulation is clear. People shouldn't have to weave around a chair just to reach the door.In a compact living room, I size the sofa first and leave the walking path around it intact. Depth matters more than shrinking the sofa. A slightly shallower piece can sit comfortably in the room without looking undersized. A round table can buy back some floor space because nobody has to skirt a square corner. In an open-plan flat, I also want each zone to have a visual stopping point, such as a rug edge or a change in ceiling light. A rug, pendant, change in ceiling treatment, or storage wall can establish a dining area without building another wall. The National Kitchen and Bath Association's focus on functional kitchen planning supports this same principle. That floor space earns its keep. Leave enough clearance for the chair to come back. You shouldn't have to move the sofa every time someone sits down. That path does the work. Keep it clear.
How Big Should Furniture Be in a Flat?
I size furniture from the paths people actually use, not from the dimensions on a showroom tag. Put the big pieces on the plan first. I want to see the sofa and dining table before filling in the smaller furniture. Then test the doors, drawers, and walking paths. A tape measure and floor plan are usually more useful at this stage than a shopping list.
| Element | What to Protect | Why It Matters |
|---|---|---|
| Sofa | Clear path beside and behind it where required | A deep sofa can consume the passage that makes a small living room function. |
| Dining table | Space for chairs to pull out and people to pass | A table that technically fits can still make the room unusable at mealtimes. |
| Bed | Comfortable access to both usable sides where possible | Forcing one person against a wall makes a compact bedroom feel smaller every day. |
| Storage | Door and drawer operation | Deep cabinets are wasted if another piece of furniture prevents them from opening fully. |
In Northern California flats, I also consider window orientation and the quality of daylight before committing to a large dark piece. A large charcoal sofa under a shaded window can visually absorb a surprising amount of a small room. Scale is physical, but it is also visual.
Should You Renovate the Flat or Just Furnish It?
The expensive decision is deciding whether a bad room needs construction or simply better planning. I ask what the homeowner cannot fix with furniture. A sofa across a doorway is a layout problem. So is a dining table that pinches the room or storage that leaves no clear path. Sometimes the problem is deeper than furniture. A misplaced kitchen opening or a structural wall can break the useful path through the flat.
For a renovation, I look first at the move that fixes the pinch point. Moving an opening can do more than adding another cabinet. Harvard's Joint Center for Housing Studies tracks the broader remodeling market. For homeowners, the practical point is simple: renovation costs real money, so the work should answer a housing problem you actually have.
In Sacramento's older housing stock, this distinction is especially important. An addition is not automatically better than removing a poorly placed partition. The flat interior design question is often solved inside the footprint. Fix the bottleneck first. A better cabinet or wall layout is worth more than extra square footage that leaves the same problem behind.
How Do You Make a Flat Feel Larger Without Adding Space?
Start with sightlines. Keep the longest view open if you can. Full-height curtains can help a low ceiling read taller, while too many small storage units chop the wall into pieces. One well-placed mirror is usually enough. Put it where it can catch daylight from a window or reflect a view you actually want to see.
Lighting needs layers. One ceiling fixture can make a small room feel flat. The light comes from one place, so the whole ceiling ends up doing the visual work. Layer the light instead. Wall fixtures can handle the room's ambient light, while a reading lamp or under-cabinet fixture gives you a lower, more useful source. For a dim Northern California room, I'd rather use a warm pale wall color that catches daylight than coat everything in stark white.
Color and material continuity matter too. Carrying one flooring material through an open living and dining area can make the footprint read as one room. Large-format surfaces can reduce visual interruptions, and quieter oak grain can prevent cabinetry from becoming a dominant pattern. The American Society of Interior Designers' broader emphasis on the relationship between people and interior environments is relevant here: the goal is not to make a room look empty. It is to make the room feel easy to occupy.
Which Flat Interior Style Will Still Look Good in Five Years?
The safest choice is not a style label. The pieces have to agree with the architecture. Furniture depth, cabinet finish, and wall material all affect how much room you feel you have. Contemporary and Scandinavian approaches often translate well because they tolerate compact rooms, but traditional interiors can work beautifully when the furniture is scaled correctly and original trim is respected.
I would be cautious with any trend that depends on a large decorative object, a strong finish contrast, or a very specific cabinet profile. Those choices occupy a lot of visual territory in a flat. Keep the big pieces calm. Then you can change the upholstery or artwork later without having to rethink the whole room.
Flat design isn't just minimalism with less furniture. The proportions still have to work, and the finishes need to earn their place. A flat does not need to be sparse. It needs to be edited. A warm oak cabinet, textured wool chair, stone surface, and a few substantial objects can make a small room feel richer than a room filled with inexpensive decorative pieces. The American Society of Interior Designers' professional perspective on how interiors support use is a better guide than a trend board when the footprint is fixed.
Observed Failure Modes, How Flat Interior Design Goes Wrong
From our project debriefs and post-occupancy reviews, 2023-2026.
Biggest Waste: Buying Too Large
The most expensive furnishing mistake is often a beautiful piece that consumes the circulation needed around it. Put a deep sectional in the wrong spot and the dining table may end up sitting in the walkway. An oversized island has the same problem in a kitchen: the room starts feeling tight even though the walls never moved. Draw it first. A tape outline on the floor will tell you more than a showroom photo. Get the tape measure out. Measure the full piece, arms included, then check the door swing and the path around it. Four inches matters here. That's enough to change a clear passage into a place where everyone has to squeeze through.
Biggest Regret: Chasing More Square Footage
Homeowners sometimes price an addition before asking whether the current rooms are badly arranged. That can turn a layout problem into a much larger construction decision. Moving a partition, changing a doorway, or consolidating storage can cost far less than adding area and can produce a better daily room. The contrarian point is simple: square footage does not improve a room if the circulation is still poor. Prove the existing footprint cannot work before paying to enlarge it.
Hidden Cost: Decorative Storage
Open shelving looks inexpensive until it becomes a permanent display requirement. Shelves get busy quickly in a small flat. Once you can see every book, cord, bowl, and charger, the baskets start multiplying. Yes, doors on the cabinets cost more up front. But a full-height run of closed storage can keep the room calmer without giving up the wall space above it. Put the millwork money toward the nuisance you keep seeing. A cabinet that hides the mess is useful; another open shelf may just give you more to straighten.
Too Many Materials
A small footprint magnifies every material change. A different floor in the entry, another tile at the kitchen, a third wood tone in the dining area, and contrasting cabinet hardware can make one room feel chopped into pieces. The cure is not to make everything identical. It is to repeat two or three materials deliberately. That repetition gives the eye fewer stops and lets the furniture provide the variation instead.
Lighting Left Until Last
When lighting is treated as decoration after the furniture and cabinetry are finished, the best locations may already be gone. Compact flats need task light, ambient light, and focused light because there is less distance for glare to disappear. The cure is to place lighting with the layout. Start with the task. A dining table needs light where people sit, while a kitchen work surface needs it where you actually chop and prep.
Open Kitchen Becomes the Feature
An open kitchen can take over a flat when every cabinet, appliance, and countertop detail competes with the living room. I tend to keep the cabinet fronts simple. A 3/4-inch frameless plywood box can do the work without making the kitchen visually loud. From the sofa, I don't need to see every kitchen function. The room can still have serious storage and work space without putting all of it on display. In a compact room, visual restraint is a form of storage too.
What's Going Out for 2026
- Oversized sectionals forced into compact rooms
- Open shelving used as the default storage solution
- Glossy surfaces on every major plane
- Furniture bought before circulation is tested
- Multiple competing wood tones in one open room
- Decorative islands that consume useful floor area
- One central ceiling fixture as the entire lighting plan
- Tiny furniture used simply because the room is small
- Heavy visual dividers that break useful sightlines
- Trend-specific finishes that overwhelm the architecture
What Flat Interior Design Costs in 2026
| Scope | Typical range |
|---|---|
| Refresh scope: furniture, lighting, paint, styling, limited storage | $12K-$35K |
| Mid-tier scope: selected millwork, kitchen or layout changes, flooring and lighting | $50K-$150K |
| Estate-scale: substantial reconfiguration, custom millwork, premium materials and multiple rooms | $175K-$450K+ |
Working Notes
What We Have Learned Doing This: flat interior design
“Build your rooms twice. Paper planning solves layout flaws long before you break ground. Drawings miss site conditions requiring direct verification. Framing shifts. Factory production waits for no one, meaning you must verify every dimension against architectural plans before ordering cabinetry. Tiny errors ruin entire runs.”
Rewritten Passage These notes come from our own flat interior design project debriefs. Some lessons were learned the hard way. We carry those lessons into later design decisions. Remove the remaining project reference State the specific design lesson
Sources & Professional References
This guide's positions on materials are grounded in published building-code, standards, and recognized design-authority sources, alongside Designed | Curated Interiors' verified credentials and active project files:
- American Society of Interior Designers (ASID): interior-design practice standards
- International Code Council (ICC): Chapter 8 Interior Finish Decorative Materials And Furnishings
- NKBA, Amy Kunst Member Profile (verified credential, NKBA Committee Member)
- Featured in: Good Housekeeping (storage and space-planning expert quotes, July 2026) · Homes & Gardens (design expert quote, May 2026) · Sacramento Love (guest author, 2024)
Frequently Asked
What is the best way to start a flat interior design?
How can I make a flat feel more spacious without adding square footage?
What furniture works well in flat interior design?
Which materials and finishes work well in a Sacramento flat?
Should I renovate a flat or add more square footage?
From Flat Interior Design to a Real Room
A trend piece is the briefing document, not the deliverable. The pages below show how we translate these principles into finished rooms across Sacramento and the rest of Northern California.
- Sacramento & Bay Area Interior Design Services How we scope, source, and deliver work end to end.
- Interior Designer Hub, Sacramento Where most of our Sacramento work lives, the regional fit explained.
- Modern Tudor Homes Heritage-architecture renovation patterns from our project files.