
Understanding the structural constraints of 1990s-2000s tract homes in Folsom is essential before planning any renovation or redesign. These homes often have specific layouts, materials, and construction methods that influence what can and cannot be changed easily.
Structural realities from this era impact interior flexibility, and knowing these limits helps homeowners avoid costly mistakes and design within the home’s true potential.
Built from our active project files, this guide covers common floor plans, materials, architectural styles, and how these factors shape interior updates. We also include real-world examples of successful redesigns, showing how thoughtful planning navigates these constraints with elegance and purpose. As always, our approach balances regional authenticity with timeless design principles, ensuring updates respect the home’s original character while embracing modern trends.
Direct Answers (Folsom Interior Design Structural Realities Of 1990s 2000s Tract Homes)
| What are the typical structural features of 1990s-2000s tract homes in Folsom? | These homes generally have wood framing with standard dimensional lumber, plywood sheathing, and concrete slab foundations, with load-bearing walls aligned with the framing grid. |
| How do the structural realities of Folsom tract homes affect interior redesigns? | They often limit interior modifications like removing load-bearing walls or raising ceilings, requiring careful assessment to avoid costly mistakes. |
| Why is understanding the original framing and foundation important for renovating Folsom tract homes? | It helps identify what interior changes are feasible without compromising structural integrity and guides realistic renovation planning. |
| When planning an update, what regional factors should Folsom homeowners consider? | Homeowners should consider local climate, neighborhood character, and land use policies, and consult Folsom’s Community Development for compliance. |
Folsom Interior Design Structural Realities Of 1990s 2000s Tract Homes 2026 at a Glance
| Element | In | Out |
|---|---|---|
| Layout | Popular 1990s-2000s floor plans in Folsom | Unusual layouts |
| Materials | Common materials used in tract homes of this era | Inconsistent materials |
| Style | Architectural styles typical to Folsom’s tract developments | Obsolete architectural styles |
| Constraints | Interior redesign limitations based on structural realities | Structural constraints |
| Challenges | Challenges faced during updates | Design limitations |
| Codes | Building codes affecting renovations | Regulatory hurdles |
| Features | How original features influence modern design | Ignoring original features |
| Case Studies | Case studies of successful remodels | Failed redesigns |
Understanding the Structural Foundations of Folsom Tract Homes from the 1990s-2000s
Many Folsom homes built in the 1990s and early 2000s follow predictable structural layouts, often featuring open-concept main floors with a mix of traditional and transitional architectural elements. These homes typically used wood framing with standard dimensional lumber, plywood sheathing, and concrete slab foundations. The framing techniques favored cost-efficiency and speed, which sometimes led to limitations in future modifications.
Architecturally, these homes often display a suburban tract style with simple rooflines, stucco exteriors, and minimal ornamentation. The design elements from this period emphasize functionality over character, but they also create specific constraints for interior redesigns. For example, load-bearing walls are usually aligned with the framing grid, limiting interior wall removals, and the foundation’s height restricts ceiling height changes or basement conversions. Understanding these construction details helps inform realistic renovation expectations and planning.
Across our active project specifications, these homes present a common challenge: balancing modern updates with the original structural system. Recognizing the typical materials and layouts enables designers to craft solutions that respect the home’s integrity while updating aesthetics and functionality effectively.
Material Specificity in 1990s-2000s Folsom Homes
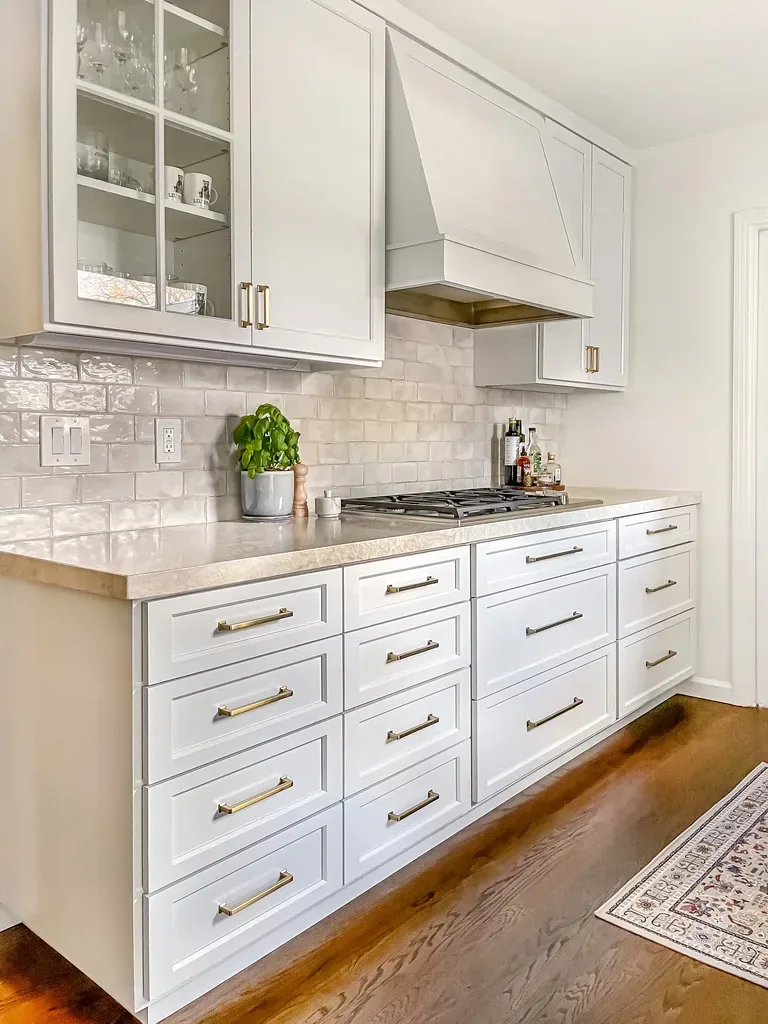
Authenticity-grade materials
- White oak (rift-sawn), for floors and slat detail; calmer grain than plain-sawn
- Fiber cement siding, durable and low-maintenance exterior cladding typical of the era
- Medium-density fiberboard (MDF), used in cabinetry and millwork, offering affordability and smooth finishes
- Vinyl windows, standard in tract homes, easy to replace but less energy-efficient than modern alternatives
- Asphalt shingles, common roofing material, with a lifespan of 20-30 years
- Ceramic tile, used in bathrooms and kitchens for durability and ease of cleaning
- Drywall with textured finishes, a typical interior wall finish, often with popcorn ceilings
- Aluminum wiring, prevalent in homes from the era, now a consideration for updates due to safety concerns
Generic-grade tells we refuse to spec
- Low-grade plywood, often used in subfloors and sheathing
- Asbestos-containing materials, found in older insulation and flooring (where applicable)
- Cheap vinyl flooring, prone to wear and outdated appearance
- Standard drywall, with minimal soundproofing or insulation
- Basic aluminum windows, with limited energy efficiency
- Synthetic stucco (EIFS), sometimes applied for aesthetic reasons but with moisture risks
Folsom Regional Context and Structural Realities
Folsom’s housing stock from the 1990s and early 2000s reflects a practical approach to suburban development, with homes designed for efficiency and mass production. These homes often sit on compact lots with mature landscaping, where preserving space and light is a regional priority. The typical structural system, with wood framing and concrete slabs, suits modern updates but also imposes certain constraints. For example, the foundation height and framing grid limit major interior changes like raising ceilings or creating basement conversions.
In the broader Sacramento context, these homes are part of a landscape that balances older, character-rich neighborhoods with newer developments. Understanding the regional climate, light patterns, and land use policies helps us tailor interior redesigns that respect local architectural norms. Our firm regularly consults with local building departments, such as Folsom’s Community Development, to ensure compliance with current codes. Regional trends favor subtle updates that enhance comfort and style without compromising the home’s structural integrity or neighborhood character. For homeowners in Folsom, leveraging these regional insights ensures updates are both feasible and harmonious with the local environment.
How to Renovate a 1990s-2000s Folsom Home Without Structural Surprises
The first question homeowners ask is often about what is possible within the existing structure. In Folsom, many homes from this era have load-bearing walls aligned with framing grids, limiting interior modifications. When planning a renovation, the key decision is whether to preserve the existing layout or reconfigure for modern flow. Our initial assessment includes reviewing original blueprints, performing site measurements with a laser tool, and inspecting the foundation and framing. Weask about the homeowner’s goals, scope, and whether they are open to structural changes or prefer cosmetic updates.
One of the most common pitfalls is assuming walls are non-load-bearing. In the Deer Trail Project, a homeowner wanted an open kitchen but was told it would be simple to remove a wall. Using a borescope and measuring the foundation height, I discovered the wall was a key structural element. The costly solution suggested by contractors was to add steel reinforcement, which would have exceeded $75,000. Instead, we rethought the interior layout with non-structural partitions and added skylights to achieve a bright, open feel. The lesson is that understanding the home’s original framing and foundation details prevents costly mistakes. In Folsom, careful assessment with the right tools can save thousands and preserve the home’s character.
What to Know About Material Selection for Interior Updates in Folsom Homes
Choosing authentic materials is crucial in maintaining the character of a 1990s-2000s Folsom home while updating interiors. Across our active project specifications, we favor materials like rift-sawn white oak for flooring due to its calmer grain and durability. For exteriors, fiber cement siding offers low-maintenance longevity that matches regional aesthetics. Inside, medium-density fiberboard for cabinetry provides a cost-effective, smooth finish that can be painted or stained to match contemporary palettes.
We avoid low-grade plywood or synthetic stucco that can quickly look cheap or degrade over time. The American Society of Interior Designers emphasizes selecting materials that age well and reflect regional authenticity. For windows, upgrading to energy-efficient vinyl with better insulation properties enhances comfort without sacrificing style. By carefully specifying these authentic materials, homeowners can achieve a modern aesthetic that respects the home’s original qualities and withstands regional climate challenges.
Modern Alternatives and Style Choices for Folsom’s 1990s-2000s Homes
In Folsom, homeowners often consider blending traditional tract home features with contemporary design. For example, a shift from standard boxy layouts to open-concept interiors involves structural considerations, especially with load-bearing walls. Comparing styles, a Craftsman-inspired update might retain the original roofline and add handcrafted details, while a modern minimalist approach emphasizes clean lines and large windows.
Our experience shows that pairing authentic regional styles with contemporary updates creates a timeless look. For instance, on the Fox Hollow Project, we preserved the original exterior stucco but introduced a sleek, open-plan interior with skylights and minimal millwork. The key is understanding each style’s defining traits and applying them thoughtfully within the home’s structural limits. This approach ensures updates are both regionally appropriate and modern, enhancing value and livability.
Observed Failure Modes, How Folsom Interior Design Structural Realities Of 1990s 2000s Tract Homes Goes Wrong
From our project debriefs and post-occupancy reviews, 2023-2026.
Overestimating Structural Flexibility
Many homeowners and even contractors assume that interior walls can be easily removed or relocated in these homes. This often leads to costly surprises when load-bearing walls are misidentified. The result can be structural reinforcement costs that double or triple initial budgets. The cure is thorough assessment with tools like laser levels, walk-throughs, and structural surveys before demolition begins. Recognizing load-bearing walls early prevents costly delays and preserves the home’s stability, especially in Folsom’s older neighborhood homes where framing grids are often hidden behind finishes.
Ignoring Foundation and Framing Constraints
Another common mistake is neglecting foundation height and framing grid limitations. These elements restrict ceiling height modifications and interior reconfigurations. For example, attempting to raise ceilings or convert basements without proper evaluation can cause structural issues or permit delays. The solution is engaging structural engineers early and conducting on-walk-throughs with a light meter and foundation measurements. This awareness helps set realistic expectations and guides design choices that respect the home’s original construction.
Choosing Non-Authentic Materials
Using cheap or synthetic materials in an effort to save costs often results in a dated or cheap appearance, undermining the home’s value. For example, selecting low-grade plywood or imitation stucco can quickly diminish appeal. The American Society of Interior Designers recommends selecting materials that age gracefully and reflect regional authenticity. Investing in quality finishes like real wood flooring or durable siding enhances longevity and aesthetic integrity, ensuring the remodel stands the test of time and regional climate.
Forcing Modern Trends Without Regional Context
Applying trendy design elements without considering Folsom’s regional architecture can produce a mismatch that looks out of place and hurts resale. For instance, overly sleek, minimal interiors in a home with traditional stucco and pitched roofs can feel disconnected. The key is balancing modern updates with regional style cues, such as incorporating natural textures or preserving original exterior details. This ensures updates are both current and regionally harmonious.
What’s Going Out for 2026
- Removing load-bearing walls without proper support
- Ignoring foundation height limitations
- Using low-quality or synthetic materials
- Overloading on trendy design features
- Disregarding local building codes
- Overlooking regional character in updates
- Forcing open floor plans where structural supports exist
- Neglecting thorough structural assessment before demolition
What Folsom Interior Design Structural Realities Of 1990s 2000s Tract Homes Costs in 2026
| Scope | Sacramento | Bay Area / Marin |
|---|---|---|
| Refresh scope: minor updates like paint, fixtures, and hardware | $15K-$40K | $25K-$60K |
| Mid-tier scope: moderate renovations including new flooring, cabinetry, and lighting | $50K-$120K | $80K-$200K |
| Estate-scale: major structural changes, additions, and custom finishes | $150K-$500K+ | $250K-$1M+ |
Local permits & planning
Working Notes
What We Have Learned Doing This: Folsom Interior Design: Structural Realities of 1990s, 2000s Tract Homes
“Every budget has a hidden line item: the things nobody measured.”
The cheapest tool on any project is a sample board and an afternoon. We have watched five-figure mistakes get caught by a fifteen-dollar paint sample lived with for a week in the actual light of the actual room. Decisions made under showroom lighting do not survive contact with a real house.
After enough projects you stop fearing bad taste and start fearing the boring things: delays, sequencing mistakes, moisture behind a wall, an electrician improvising, framing that is not where the drawings swear it is. The aesthetic part still matters, it is why anyone hires anyone, but execution decides whether the room ever gets built the way it was drawn.
Order the long-lead items before anything else and design the sequence so the rest of the job can proceed without them. The appliance, the stone, the custom millwork set the schedule, and pretending otherwise is how a project loses a month it never gets back.
These notes come from our own folsom interior design: structural realities of 1990s, 2000s tract homes project debriefs. Most were learned the expensive way the first time.
Sources & Professional References
This guide’s positions on structure are grounded in published building-code, standards, and recognized design-authority sources, alongside Designed | Curated Interiors’ verified credentials and active project files:
- International Code Council (ICC): Chapter 23 Wood
- International Code Council (ICC): Chapter 19a Concrete
- Community Development (Building), Folsom (Sacramento County) building permit portal
- NKBA, Amy Kunst Member Profile (verified credential, NKBA Committee Member)
- Featured in: Homes & Gardens (design expert quote, May 2026) · Sacramento Love (guest author, 2024)
Frequently Asked
What are the typical structural features of 1990s-2000s tract homes in Folsom?
How do the structural realities of Folsom tract homes affect interior redesigns?
Why is understanding the original framing and foundation important for renovating Folsom tract homes?
When planning an update, what regional factors should Folsom homeowners consider?
What common mistake should homeowners avoid when renovating 1990s-2000s Folsom homes?
From Folsom Interior Design Structural Realities Of 1990s 2000s Tract Homes to a Real Room
A trend piece is the briefing document, not the deliverable. The pages below show how we translate these principles into finished rooms across Folsom and the rest of Northern California.
- Sacramento & Bay Area Interior Design Services How we scope, source, and deliver work end to end.
- Interior Designer Hub, Folsom Where most of our Folsom work lives, the regional fit explained.
- Folsom Open Floor Plan Acoustics Zoning Tract Home Reality Related cluster piece referenced from the Folsom Open Floor Plan Acoustics Zoning Tract Home Reality build files.
- Structural Reinforcement for Postwar Ranch Homes in Mountain View Ca Related cluster piece referenced from the Structural Reinforcement for Postwar Ranch Homes in Mountain View Ca build files.
- Folsom Interior Design | Aging-in-Place, Tract Home + Historic Renovations 2026 Related cluster piece referenced from the Folsom Interior Design | Aging-in-Place, Tract Home + Historic Renovations 2026 build files.