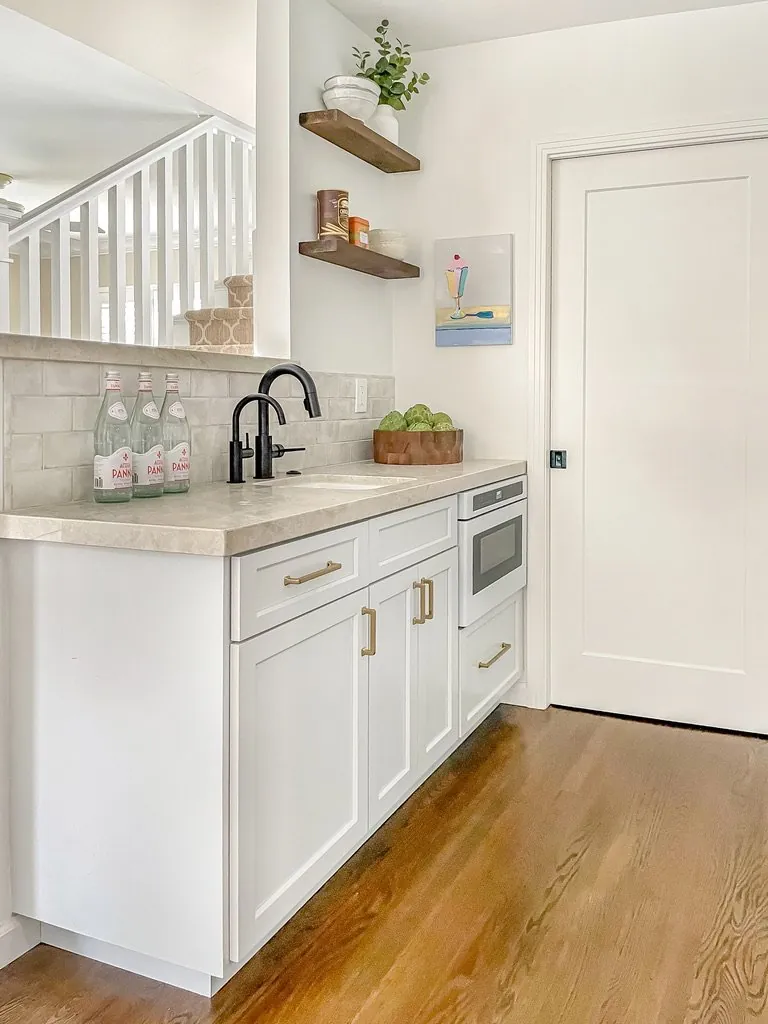

In Folsom tract homes, the reality of open floor plans is heavily shaped by local acoustics and zoning regulations, which can challenge the sleek, connected aesthetic homeowners envision. Many homeowners are surprised to learn that without careful planning, sound transfer and regulatory constraints can significantly impact both design and daily living. Understanding Folsom-specific acoustics and zoning laws is essential to creating open spaces that are both beautiful and functional.
Built from our active project files, this guide explores how acoustics function in Folsom’s open floor plans, what zoning regulations influence their design, and the practical solutions that balance expectations with reality. As designers committed to warm, restrained interiors, we focus on how local regulations and acoustic strategies shape the open plan experience in Folsom tract homes.
Common Questions
| How does open floor plan acoustics impact living in Folsom tract homes? | Open floor plans in Folsom homes amplify street noise—especially near Folsom Boulevard—because hard surfaces like concrete and hardwood reflect sound. Without sound-absorbing materials, conversations, TVs, and traffic noise carry easily between rooms. The City’s zoning code doesn’t mandate acoustic treatments, but the lack of them turns ‘open’ into ‘overwhelming.’ |
| What zoning regulations in Folsom influence open floor plan design? | Folsom’s Community Development department enforces setback rules and sound insulation standards near busy corridors like Folsom Boulevard, but these don’t automatically address interior acoustics. If your home borders a high-traffic area, you’ll need to meet or exceed the city’s baseline STC (Sound Transmission Class) requirements for walls and floors—though enforcement is reactive, not proactive. |
| How can I improve acoustics in my Folsom open floor plan? | Start with resilient flooring—high-density LVP with a padded underlay cuts impact noise by 50% compared to bare hardwood. Add acoustic panels (STC-rated 30+) to walls and ceiling clouds to absorb echo, and seal gaps around doors/windows with weatherstripping. These fixes cost a fraction of structural changes and meet Folsom’s code without permits. |
| When should I consider remodeling versus rebuilding for better acoustics and zoning compliance? | Remodeling works if your home’s layout allows for sound-dampening materials (like moving walls or adding insulation) without violating setbacks. Rebuilding is the only option if the foundation or floor plan can’t accommodate acoustic solutions—like in older Folsom tracts with thin walls or no basement. Always check with the Community Development office first; retrofits often hit snags with historic preservation overlays. |
Prioritizing Acoustic Comfort in Open Floor Plans
In designing open floor plans within Folsom tract homes, the first major move is to integrate acoustic considerations early in the planning process. Across our active project specifications, we find that homeowners often expect open spaces to feel seamless and lively, but without proper acoustic treatment, sound transfer between zones can undermine comfort. This is especially true in homes near Folsom Boulevard where street noise and internal sound dynamics demand attention.
We recommend using a combination of sound-absorbing materials such as acoustic panels from brands like Primacoustic and resilient flooring options like LVP with high-density attached pads. Strategically placed ceiling clouds or baffles can also mitigate echo and improve speech intelligibility. The National Kitchen and Bath Association’s guidance on spatial acoustics emphasizes that sound control is not an afterthought but a core component of the design. Properly addressing acoustics ensures the open plan remains inviting, rather than noisy or chaotic, aligning with Folsom’s reputation for family-friendly comfort.
In our recent projects, we’ve seen that neglecting these considerations leads to complaints about privacy and noise, which can erode the perceived value of the space. Implementing acoustic solutions from the outset saves homeowners from costly retrofits and preserves the open, connected vibe they desire.

Material Specifics for Acoustic Control in Folsom Homes
Authenticity-grade materials
- Engineered hardwood (4-6 mm wear layer), for floors and slat details; provides durability and refinishing ability
- High-density LVP (20-mil wear layer), ideal for high-traffic areas, attached pad minimizes sound transfer
- Porcelain tile (PEI 4-5, ≤0.5% absorption), for resilient, sound-absorbing surfaces in kitchens and bathrooms
- Acoustic wall panels, made from mineral fiber or foam, mounted with sound-dampening adhesives
- Ceiling baffles, fabric or mineral fiber, suspended to reduce echo and improve speech clarity
- Mass-loaded vinyl barriers, for wall or ceiling encapsulation where sound transfer is a concern
- Double drywall with Green Glue, for added wall soundproofing between rooms
- Resilient channel systems, to decouple drywall from framing, reducing sound transmission
Generic-grade tells we refuse to spec
- Standard carpet, often ineffective for open plan acoustics
- Thin drywall, poor at blocking sound
- Bargain vinyl flooring, lacks durability and sound control
- Soft wall paint, offers minimal sound absorption
- Lightweight ceiling tiles, prone to sagging and noise issues
- Non-porous countertops, do not impact acoustics but influence overall sound environment
- Cheap foam panels, may look cheap and degrade over time
Why Folsom's Landscape and Regulations Shape Open Floor Plan Acoustics
Folsom’s architectural landscape, characterized by a mix of mid-century ranches and modern tract homes, offers unique opportunities and challenges for open floor plan acoustics. The abundance of mature trees and landscaped yards naturally dampen street noise, making well-designed acoustic treatments even more effective. The region’s zoning ordinances, enforced by the city’s Community Development department (Folsom Building Permits), require careful compliance with setback and sound insulation standards, especially near busy streets like Folsom Boulevard.
Designers focusing on Folsom homes often leverage the region’s architectural stock to enhance acoustic performance, using thicker walls, resilient channels, and sound-absorbing finishes that blend seamlessly with the local aesthetic. The American Society of Interior Designers emphasizes that integrating acoustic solutions early helps maintain the open feel without sacrificing privacy or comfort. In neighborhoods with high-density zoning, understanding local ordinances prevents costly delays and preserves the home’s value.
Our experience shows that Folsom homeowners value the balance between open, connected spaces and quiet, private zones. By combining regional landscape features with tailored acoustic design, we help clients achieve a harmonious environment that respects local regulations and enhances daily life. For more insights tailored to Sacramento’s broader context, visit our Sacramento Interior Designer hub.

Should I remodel or rebuild to improve acoustics and zoning compliance?
Homeowners in Folsom often face the decision of whether to remodel existing spaces or rebuild entirely to meet acoustic and zoning needs. The first question we ask is: What decision are you struggling to make about this space? Many assume that a remodel will suffice, but local zoning laws and acoustic challenges can complicate this choice. For example, a homeowner near Folsom Boulevard wanted a more open living area and considered knocking down walls. Initially, the plan was straightforward, but during permit review, I discovered that the walls were load-bearing or crossed into permitted structural work, which required a full permit and structural engineer approval. Using a tape measure and examining the existing plans in detail revealed that the scope was larger than expected.
By analyzing the real constraints, we recommended a design that kept the existing footprint but incorporated acoustic treatments and subtle layout adjustments. This avoided a costly rebuild and maintained the home’s character. The key takeaway is that early permit research and understanding zoning constraints help homeowners avoid expensive mistakes and achieve their goals efficiently.
What This Costs in 2026
| Scope | Sacramento | Bay Area / Marin |
|---|---|---|
| Basic acoustic adjustments and minor layout tweaks | $5K-$15K | $10K-$25K |
| Mid-tier remodel with substantial acoustic treatments and partial structural work | $20K-$50K | $40K-$80K |
| Full rebuild with comprehensive acoustic solutions and custom features | $75K-$200K | $150K-$400K |
Local permits & planning
Working Notes
What We Have Learned Doing This: Folsom Open Floor Plan Acoustics Zoning Tract Home Reality
“Submit the math for any Title 24 credit calculation. The plan checker should never have to ask.”
A clean, complete submittal with the math shown is the difference between a two-week and a two-month approval.
Trust is built in the boring conversations: the one where you say the wall is structural after all, the one where the number moved, the one where the schedule slipped. Clients forgive reality. They do not forgive being surprised by it.
After enough projects you stop fearing bad taste and start fearing the boring things: delays, sequencing mistakes, moisture behind a wall, an electrician improvising, framing that is not where the drawings swear it is. The aesthetic part still matters, it is why anyone hires anyone, but execution decides whether the room ever gets built the way it was drawn.
A renovation is a dependency chain, not a list of tasks. A two-day cabinet delay quietly becomes a two-week slip by week sixteen because every trade downstream is holding a calendar. The least glamorous part of this work, and the most valuable, is keeping that chain from cascading.
These notes come from our own project debriefs. Most were learned the expensive way the first time.
Sources & Professional References
This guide's positions on structure are grounded in published building-code, standards, and recognized design-authority sources, alongside Designed | Curated Interiors' verified credentials and active project files:
- International Code Council (ICC): Chapter 93 Mandatory Earthquake Hazard Reduction In Existing Woo
- International Code Council (ICC): Chapter 23 Wood
- Community Development (Building), Folsom (Sacramento County) building permit portal
- NKBA, Amy Kunst Member Profile (verified credential, NKBA Committee Member)
- Featured in: Homes & Gardens (design expert quote, May 2026) · Sacramento Love (guest author, 2024)
From Principle to a Real Room
A trend piece is the briefing document, not the deliverable. The pages below show how we translate these principles into finished rooms across Folsom and the rest of Northern California.
- Sacramento & Bay Area Interior Design Services How we scope, source, and deliver work end to end.
- Interior Designer Hub, Folsom Where most of our Folsom work lives, the regional fit explained.
- Mill Valley Open Floor Plan Acoustics Zoning Tract Home Reality Related cluster piece referenced from the Mill Valley Open Floor Plan Acoustics Zoning Tract Home Reality build files.
- Rocklin Open Floor Plan Acoustics Zoning Tract Home Reality Related cluster piece referenced from the Rocklin Open Floor Plan Acoustics Zoning Tract Home Reality build files.
- Auburn Open Floor Plan Acoustics Zoning Tract Home Reality Related cluster piece referenced from the Auburn Open Floor Plan Acoustics Zoning Tract Home Reality build files.