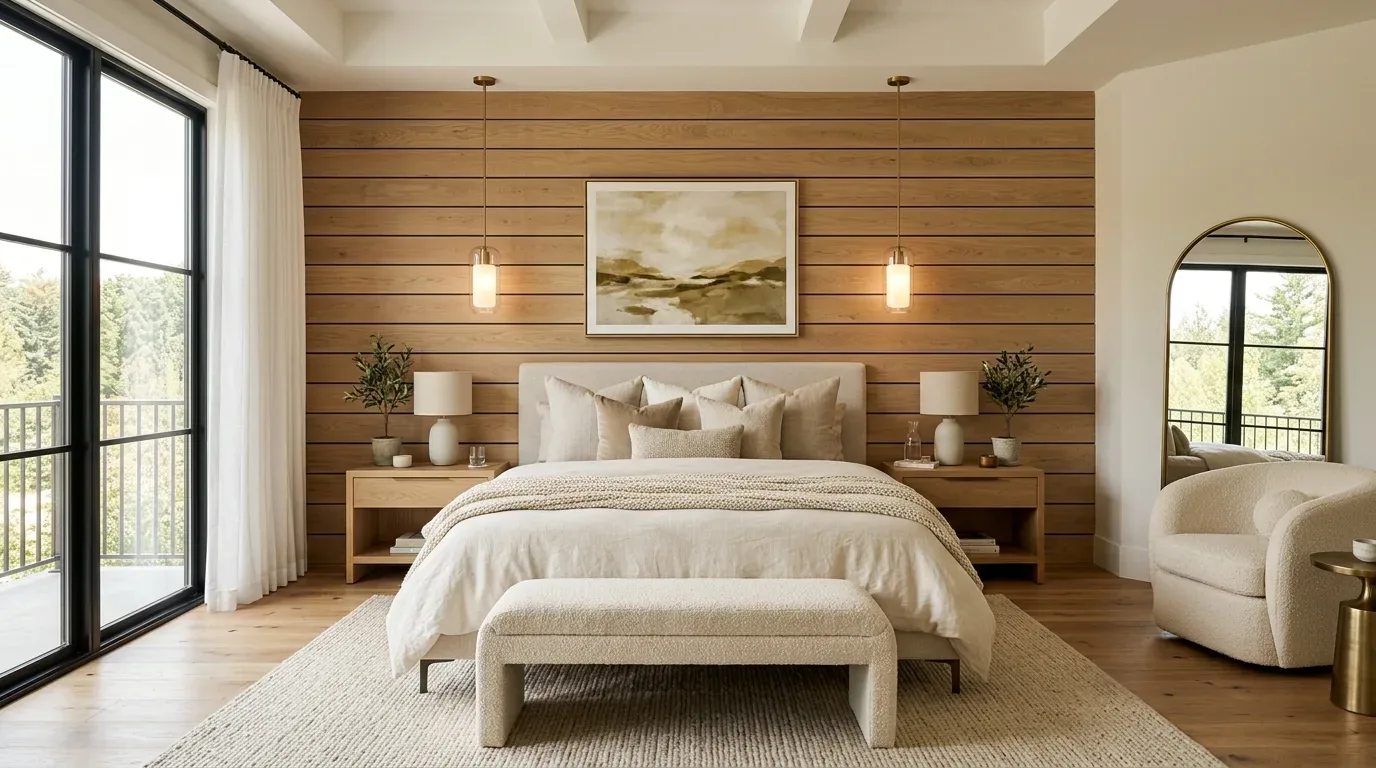
In 2026, expect smart tech. Function merges with style. Both matter. Choose eco-friendly. It's essential now. 2026 trends? Keep Sacramento in mind. Know what's coming. These ideas? They squeeze out more space, improve living, and keep future value in mind.
Our current projects? They're packed with 2026 trends in materials and tech. We’ll look at sustainable practices and smart home tips. Budgets vary. Rooms like kitchens need tailored ideas. Add a room? Remodel in 2026. Style counts, so does future-proofing.
Direct Answers (Home Addition Ideas 2026)
| What are some innovative home addition ideas for 2026 in Sacramento? | 2026 is about flexible spaces and lightweight materials. Focus on bringing the indoors out. |
| How can I maximize space in my Sacramento home addition in 2026? | Walls that slide or furniture you can fold away. It helps space work harder. |
| What materials are popular for home additions in Sacramento in 2026? | Smart glass, eco finishes. Great picks. Sustainability in style. A good mix. |
| Should I remodel or rebuild my Sacramento home in 2026 for an addition? | Goals, structure, budget. They guide remodels or rebuilds. Character stays with remodels. Rebuild for limits. |
The Rise of Adaptive Multifunctional Spaces
In 2026, the first major design move for home additions in Sacramento is to create adaptable, multi-use spaces that respond to changing lifestyles. Dedicated rooms fade out. Movable partitions and fold-away furniture are in. Dual-purpose rooms are popular. Offices become guest suites. Lounges double as workout spaces.
Efficient space use drives this trend. Home future-proofing fuels it. Lightweight aluminum frames, sliding glass: they create smooth function shifts, boosting light. Matte black hardware and warm woods? They pull these spaces together. Balance openness with privacy. Use tech for instant adaptability.
Material Specificity for 2026 Home Additions
Authenticity-grade materials
- White oak (rift-sawn), for floors and slat detail; calmer grain than plain-sawn
- Reclaimed cedar, sustainable siding with rich patina and low environmental impact
- Low-VOC plaster, for interior walls, improving indoor air quality
- Recycled glass countertops, eco-friendly option with high durability
- Bamboo flooring, fast-growing, renewable resource for sustainable design
- Ceramic tile in earthy tones, durable and moisture-resistant for kitchens and baths
- Aluminum window frames, lightweight, corrosion-resistant, and energy-efficient
- Smart glass (electrochromic), adjusts transparency to control heat gain and privacy
Generic-grade tells we refuse to spec
- Standard vinyl siding, less sustainable and lower aesthetic quality
- Synthetic paints and finishes, higher VOCs and environmental impact
- Standard drywall, with no eco-certifications
- Non-recycled countertops, higher environmental footprint
- Carpet made from synthetic fibers, less sustainable and harder to clean
- Traditional wood framing, without certification or reclaimed options

Should I Remodel or Rebuild My Sacramento Home in 2026?
Remodel or rebuild? Sacramento's big question. The first question we ask is what the long-term goal is: are you seeking to preserve historic character or modernize for energy efficiency? Remodel sturdy old homes. Save demo fees. When structures limit, rebuilding saves money over time.
Budget pressures, zoning, permits, big factors. In Sacramento, the permit process, detailed at the official city site, emphasizes compliance with local codes that protect historic districts and promote sustainable construction. You need a structural check and code know-how to succeed. Energy and safety codes in 2026 might make rebuilding tempting.
How to Integrate Smart Home Technologies into Your 2026 Home Addition?
Smart tech in 2026 fits easily into Sacramento additions. Choose systems that boost comfort and efficiency without complicating things. Our first question is: what are your priorities? Many need automated lights, climate controls, cameras. Some want voice controls, integration with Nest or HomeKit.
Brands like SageGlass help automation change with routines and weather. The American Society of Interior Designers emphasizes that well-integrated smart tech can elevate design while offering practical benefits. Get a savvy installer for Sac codes. Innovate now. Keep your place current.
What Are the Common Mistakes That Make a 2026 Home Addition Look Cheap or Date Fast?
Shoddy finishes age any space fast. Avoid it. Low-grade laminates scream cheap. Mismatched hardware doesn't help. Got an oversized light fixture? Scale is off. Fewer decorations make a cleaner look.
Skipping new code updates can get expensive later. Skipping energy-efficient windows? Expect big bills and cold spots. Reclaimed wood or high-performance glass? Both last well. Stay current on design standards. Your addition will thank you.
Observed Failure Modes, How Home Addition Ideas 2026 Goes Wrong
From our project debriefs and post-occupancy reviews, 2023-2026.
Underestimating HVAC Zoning Needs
Many Sacramento homeowners assume that extending an existing HVAC system is straightforward. They wanted a bonus room. Builders went straight to ducts. Costs shot past $18,000. Delays dragged on. Measuring tape in hand, I doubted the ductwork could take more load. It became clear that the system was undersized and unbalanced. The real fix was to reconfigure the zoning and upgrade the HVAC, which was a calmer, more cost-effective solution. One-zone systems fail when it's 105 degrees out. Check airflow first.
Choosing Non-Sustainable Materials
Opting for cheap, synthetic finishes or non-recycled materials might save money upfront but can make the space feel cheap and outdated quickly. Vinyl siding or basic drywall could age badly. Look for eco-certifications. Low-VOC plaster works wonders inside. Ages beautifully and adds value.
Overbuilding Without Future-Proofing
Some homeowners overextend their budgets on elaborate features that may not suit future needs. Oversized fittings can age your space instantly. We start by asking if this fits your long-term plans. Think sustainable: adaptable furniture and green finishes hold up.
Ignoring Local Zoning and Permit Regulations
Failing to research Sacramento’s evolving zoning laws and permit requirements can lead to costly delays or even project denial. Permits here stress safety and environmental regs, especially in old districts. Consulting the official permit page early in planning helps avoid surprises and ensures your addition meets all current standards.
Neglecting Proper Insulation and Airflow
In several recent projects, inadequate insulation and poor airflow planning have led to uncomfortable spaces and high utility bills. Stone Bluff Project: Systems weren't up to snuff for added spaces. I found insulation gaps with thermal tools. Manage airflow well. Insulate right.
What's Going Out for 2026
- Using cheap synthetic finishes that look dated quickly
- Overly ornate or heavy architectural details
- Ignoring sustainable and eco-friendly materials
- Neglecting smart home integration in the planning phase
- Failing to assess HVAC zoning and airflow properly
- Choosing non-compliant or outdated building materials
- Adding fixed, inflexible layouts without future adaptability
- Overbuilding with unnecessary features that date fast
What Home Addition Ideas 2026 Costs in 2026
| Scope | Typical range |
|---|---|
| Basic refresh with standard materials and minimal tech | $80K-$130K |
| Mid-tier renovation with eco-friendly finishes and integrated smart tech | $130K-$220K |
| Estate-scale project with custom millwork, high-end materials, and full automation | $220K-$500K |
Working Notes
What We Have Learned Doing This: Home Addition Ideas: A Designer's Guide to the 2026 Look
“Site conditions vote last, and they always vote.”
Spending on the wrong fix wastes cash. A client wants more room; every contractor quotes an addition. The real problem? Bad sightline or poor natural light. We make the room tell us the problem before anyone signs a demolition contract.
Boring talks build trust. Like when you admit the wall stays, or the schedule slipped. Clients forgive reality. They do not forgive being surprised by it.
Old houses lie, and so do new ones. Even a ten-year-old house lies the moment you assume the framing sits where the plans say. We stopped trusting old drawings, prior contractor work, and the phrase it should be fine a long time ago. The budget needs a real line for what demolition will uncover, usually 15 to 20 percent once walls start opening.
These notes come from our own home addition ideas: a designer's guide to the 2026 look project debriefs. Most were learned the expensive way the first time.
Sources & Professional References
This guide's positions on materials are grounded in published building-code, standards, and recognized design-authority sources, alongside Designed | Curated Interiors' verified credentials and active project files:
- American Society of Interior Designers (ASID): interior-design practice standards
- International Code Council (ICC): Chapter 8 Interior Finishes
- NKBA, Amy Kunst Member Profile (verified credential, NKBA Committee Member)
- Featured in: Homes & Gardens (design expert quote, May 2026) · Sacramento Love (guest author, 2024)
Frequently Asked
What are some innovative home addition ideas for 2026 in Sacramento?
How can I maximize space in my Sacramento home addition in 2026?
What materials are popular for home additions in Sacramento in 2026?
Should I remodel or rebuild my Sacramento home in 2026 for an addition?
Are there specific zoning or permit considerations for Sacramento home additions in 2026?
What smart home technologies are recommended for 2026 home additions in Sacramento?
How can I incorporate sustainability into my 2026 home addition in Sacramento?
From Home Addition Ideas 2026 to a Real Room
A trend piece is the briefing document, not the deliverable. The pages below show how we translate these principles into finished rooms across Sacramento and the rest of Northern California.
- Sacramento & Bay Area Interior Design Services How we scope, source, and deliver work end to end.
- Interior Designer Hub, Sacramento Where most of our Sacramento work lives, the regional fit explained.
- Modern Tudor Homes: Authentic, Revival, and Neo-Tudor (A Designer Reference) Heritage-architecture renovation patterns from our project files.
- Japandi Living Room: A Designer's Guide to the 2026 Look The 2026 warm-neutral playbook applied to the living room.