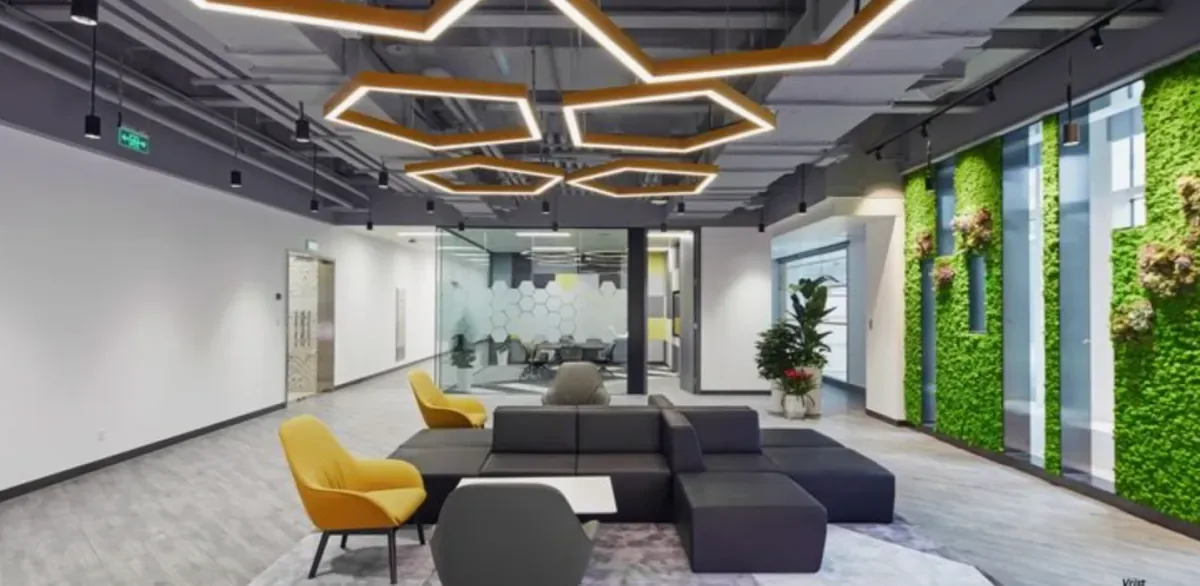
For 2026, mix tech gadgets with green materials. Aim for timeless. Craft spaces that adjust and save energy, but keep them inviting. Embrace bold designs that adapt. Sustainable choices matter in 2026 interiors.
This guide pulls from our project learnings. Check out trends in materials and tech. We'll show you how sustainability and tech fit right in. Make it functional. Make it inspiring. As always, our insights reflect a designer’s perspective rooted in Sacramento’s unique architectural and landscape context, with a secondary outlook on Mill Valley. This post aims to help you make informed decisions that will stand the test of time and trends.
Direct Answers (How To Design Commercial Interiors 2026)
| What are the key considerations when designing commercial interiors in Sacramento for 2026? | Blend eco-friendly elements, smart gadgets, and local styles. Create spaces ready for the future. |
| How can I incorporate sustainability into commercial interior design in Sacramento? | Stick to low-VOC paints. Recycled materials for the win. Go for passive cooling in Sacramento's heat. |
| What role does smart technology play in designing commercial interiors for 2026? | Install automated lights. Sensors help cut energy use. They keep the mood relaxed. |
| When planning fixtures and systems for future flexibility in commercial spaces, what should I consider? | Before you buy, think about future growth. Go for modular pieces. They're space savers and adapt easily. |
Embracing Sustainability and Smart Technology as the Foundation
In 2026, the most impactful design move for commercial interiors is integrating sustainability with smart technology. We're picking eco-friendly materials more now. Low-VOC paints and recycled carpet tiles are trending. The American Society of Interior Designers emphasizes the importance of designing spaces that reduce environmental impact while enhancing occupant well-being.
Automated systems handle lighting and climate now. Sensors add another layer of control. Brands like Lutron and Crestron streamline tech without clutter. Balance innovation with a simple aesthetic. Focus on what lasts. Thoughtful design means your space stays efficient. Sacramento values energy savings.

Material Specificity for 2026 Commercial Interiors
Authenticity-grade materials
- Recycled aluminum, for fixtures and accents, offering durability with low environmental impact
- Bamboo veneer, sustainable, fast-growing, and suitable for wall panels and furniture
- Low-VOC painted drywall, improves indoor air quality and aligns with eco standards
- Terrazzo with recycled glass, durable flooring option with a modern, sustainable look
- Reclaimed wood, for feature walls and millwork, adding warmth and character
- Cork flooring, renewable, sound-absorbing, and comfortable underfoot
- Low-emission glass, for large windows, maximizing natural light while minimizing energy loss
- Natural stone with minimal processing, for countertops and accent features, emphasizing longevity and authenticity
Generic-grade tells we refuse to spec
- Vinyl flooring, common but environmentally unfriendly
- High-VOC paints, less healthy and increasingly phased out
- Plastics, often non-biodegradable and less sustainable
- Laminate surfaces, lower-cost but less eco-friendly
- Synthetic textiles, less durable and environmentally problematic
- Non-recycled metals, less sustainable choice for fixtures
- Overly processed composites, lacking authenticity and eco-credibility
How to Size Fixtures and Systems for Future Flexibility
One of the most critical decisions in designing commercial interiors for 2026 is selecting fixtures and systems that can adapt to changing needs. The first question we ask is: what is the expected scale of use and future expansion? Check your ceiling height. Know the average crowd size before choosing lights. Think of 36-inch for small places. Go 48-inch for busier spots. Dimming and zones keep lighting adaptable. The American Society of Interior Designers recommends planning for long-term adaptability by choosing modular fixtures and systems with upgrade paths.
Get exact measurements early. Talk to manufacturers first. Saves money. Picked a 24-inch deep kitchen hood. Matched CFM to the room. No overspending. Balance today’s needs with future use. Don’t overbuy. Your investment stays flexible and smart over time.
Should You Opt for Custom or Stock Solutions in 2026?
Deciding between custom or stock fixtures feels big for 2026 designs. The first question clients often ask is: can I get what I need quickly and affordably? Custom cabinets look great. They're pricey and take time. Wayfair or local stock saves time and money. Might miss that perfect fit.
AIA says to look at scope, budget, timeline for these decisions. Using stock with custom touches, like unique hardware, can be smart and efficient. Mix stock for basics, custom for standout features. This mix boosts ROI and keeps the design true.
Is a Trend-Driven or Timeless Design Approach Better in 2026?
The fundamental question is: should you chase fleeting trends or invest in timeless design? The first question we ask is: what is the long-term purpose of this space? Bold colors look fresh now but might age quickly. A timeless design uses neutral tones and quality materials, outlasting style shifts.
In Sacramento’s conservative land stock and historic neighborhoods, a balanced approach often works best. Use sustainable materials and flexible layouts. This keeps your space current as tastes shift. The American Society of Interior Designers advocates for integrating current trends thoughtfully into a core timeless framework, thus achieving a space that is both innovative and enduring. Plan so you save on upgrades later. Boost long-term value. That's vital, given high property prices.
Common Mistakes in Designing Commercial Interiors for 2026
Biggest Waste: Over-specifying smart systems that are more complex than needed, leading to unnecessary expense and maintenance.
Biggest Regret: Ignoring the importance of sustainable materials, resulting in higher operational costs and a less healthy environment.
Hidden Cost: Underestimating the need for future flexibility, which can force costly renovations or reconfigurations down the line. Sacramento values efficiency. Mistakes here can eat into your ROI and shorten a project's life.
What's Going Out for 2026
- Overly ornate or highly decorative finishes
- Non-sustainable materials
- Rigid, non-adaptive layouts
- Heavy reliance on proprietary systems
- Ignoring occupant wellness and biophilic design
- Excessive use of bright, non-neutral colors
- Inflexible furniture choices
- Neglecting local climate considerations
What How To Design Commercial Interiors 2026 Costs in 2026
| Scope | Typical range |
|---|---|
| Refresh scope including basic materials and tech | $70K-$200K |
| Mid-tier upgrade with custom fixtures and enhanced tech | $200K-$600K |
| Estate-scale redesign with full customization and advanced systems | $600K-$2M |
Working Notes
What We Have Learned Doing This: How To Design Commercial Interiors: A Designer's Guide to the 2026 Look
“A decision made late costs three times the same decision made early.”
A renovation is a dependency chain, not a list of tasks. A two-day cabinet delay quietly becomes a two-week slip by week sixteen because every trade downstream is holding a calendar. The ugly side of this work? Preventing a domino effect. That's where the real worth lies.
Order long-lead items first. Design the rest to keep moving without them. Appliances, stone, millwork set the pace. Ignore that, and you'll lose a month you won't get back.
Trust forms in dull chats: the wall is structural, the numbers shifted, the timeline slipped. Clients forgive reality. They do not forgive being surprised by it.
These notes come from our own how to design commercial interiors: a designer's guide to the 2026 look project debriefs. Most were learned the expensive way the first time.
Sources & Professional References
This guide's positions on materials are grounded in published building-code, standards, and recognized design-authority sources, alongside Designed | Curated Interiors' verified credentials and active project files:
- American Society of Interior Designers (ASID): interior-design practice standards
- International Code Council (ICC): Chapter 8 Interior Finish Decorative Materials And Furnishings
- NKBA, Amy Kunst Member Profile (verified credential, NKBA Committee Member)
- Featured in: Homes & Gardens (design expert quote, May 2026) · Sacramento Love (guest author, 2024)
Frequently Asked
What are the key considerations when designing commercial interiors in Sacramento for 2026?
How can I incorporate sustainability into commercial interior design in Sacramento?
What role does smart technology play in designing commercial interiors for 2026?
When planning fixtures and systems for future flexibility in commercial spaces, what should I consider?
How does Sacramento’s architectural and landscape context influence interior design choices?
Are there local permits or codes I should be aware of when designing commercial interiors in Sacramento?
From How To Design Commercial Interiors 2026 to a Real Room
A trend piece is the briefing document, not the deliverable. The pages below show how we translate these principles into finished rooms across Sacramento and the rest of Northern California.
- Sacramento & Bay Area Interior Design Services How we scope, source, and deliver work end to end.
- Interior Designer Hub, Sacramento Where most of our Sacramento work lives, the regional fit explained.
- How To Design Seamless Interiors: A Designer's Guide to the 2026 Look Discover expert insights on how to design seamless interiors in Sacramento, focusing on cohesive aesthetics and functionality for modern hom