Sacramento + Marin Interior Designer · Amy Kunst, NKBA 📞 916-756-5977 Get Free Quote

Interior Design 1950S House: A Designer's Guide to the 2026 Look

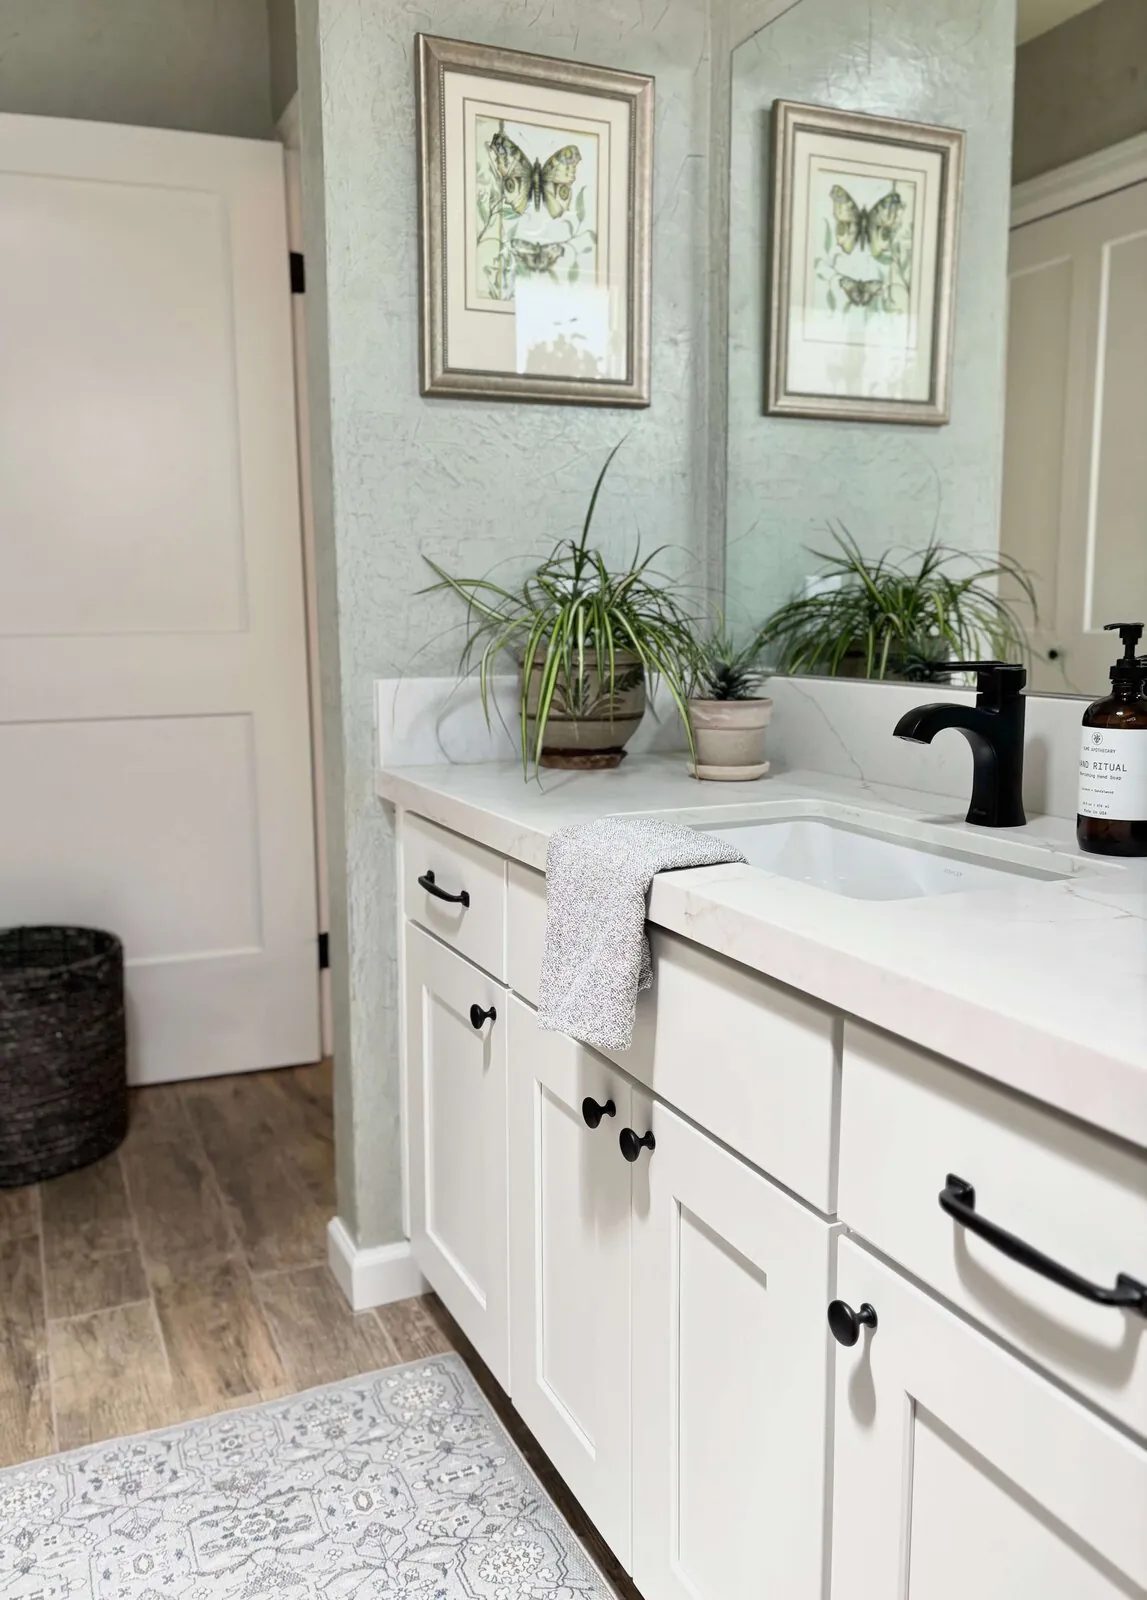
A modern bathroom vanity with white cabinets, black hardware, a marble countertop, a wooden horse
1950s interior design.

Updating a 1950s house with modern interior design trends for 2026 while preserving its original charm is entirely possible with a thoughtful, restrained approach. The key is integrating contemporary elements that complement the home's authentic mid-century features without overwhelming them. Modern design in 2026 emphasizes warmth, simplicity, and subtle sophistication that respects the home's history.

Built from our active project files, this guide will explore how to highlight key 1950s features, blend current trends seamlessly, and create a cohesive, timeless interior. We focus on regional considerations specific to Sacramento and Marin, emphasizing a warm-restraint perspective that balances innovation with preservation. Whether updating layouts, choosing materials, or selecting furniture, this approach ensures your home remains both stylish and authentic in 2026.

Direct Answers (Interior Design 1950s House 2026)

How can I update a 1950s house in Sacramento for 2026 while preserving its original charm?Focus on enhancing key architectural features like wood paneling and built-in cabinetry with subtle refinements, using modern, sustainable finishes that respect the home's history.
What regional considerations should I keep in mind when designing a 1950s home in Sacramento?Sacramento’s climate and landscape influence material choices, favoring natural stone, reclaimed wood, and low-VOC finishes that align with regional character and current trends.
Is it better to remodel or rebuild a 1950s Sacramento house for modern updates?Strategic remodeling often preserves more of the original character and can be more cost-effective, especially when structural integrity is sound and zoning allows, avoiding the complexity of a full rebuild.
What are common mistakes to avoid when updating a 1950s house in Sacramento?Avoid overhauling original features without preserving their integrity, and ensure compliance with local permits and planning requirements, particularly for structural changes or additions.

Highlighting the Key Design Elements of 1950s Homes

The first major move in updating a 1950s house for 2026 is to celebrate its original charm by preserving and highlighting key architectural features. Elements like tongue-and-groove wood paneling, built-in cabinetry, and distinctive window shapes create a sense of authenticity that modern updates should respect. Across our active project specifications, we focus on enhancing these features with subtle refinements rather than replacements. For example, restoring vintage woodwork with high-quality, low-VOC finishes like those recommended by the American Society of Interior Designers emphasizes respect for the home's history while aligning with current sustainability trends.

We also pay attention to the home's proportions and craftsmanship. Mid-century homes often feature open floor plans and large glass areas that bring in natural light, these should be kept or subtly enhanced. Choosing timeless materials like white oak flooring or matte-finish tile echoes the era’s craftsmanship but with a modern, refined touch. The goal is to create a layered aesthetic that honors the home's original character while providing the warmth and simplicity expected in 2026 interiors.

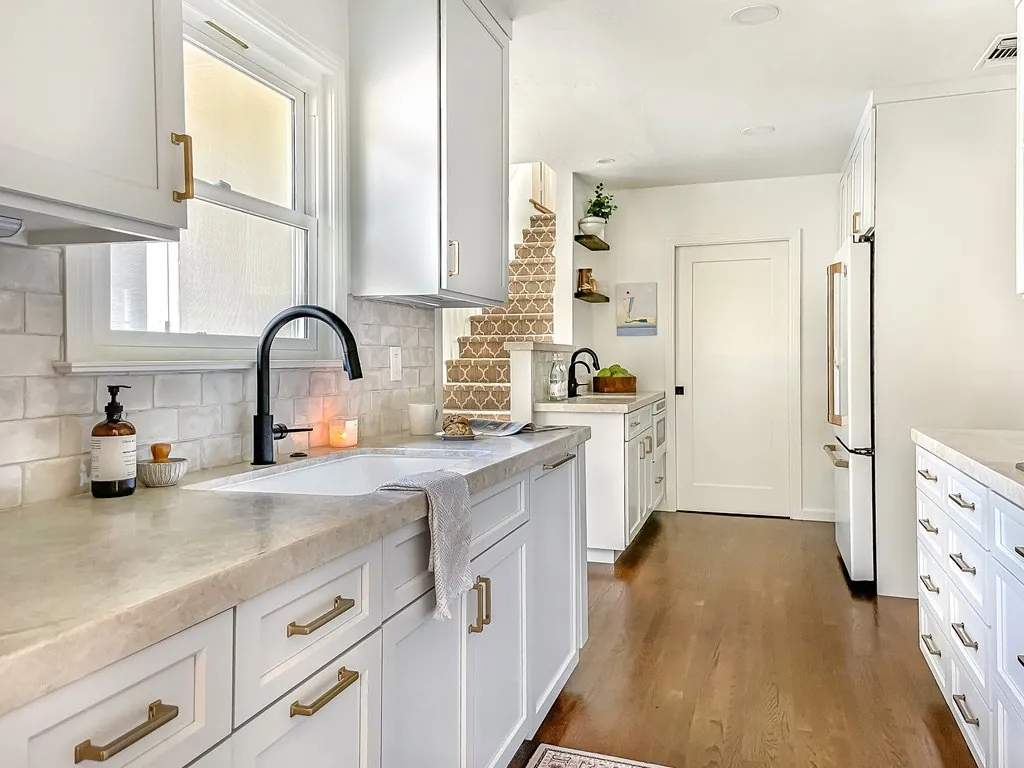
A modern kitchen with white cabinetry, brass handles, a beige countertop, subway tile backsplash, and a gas stove
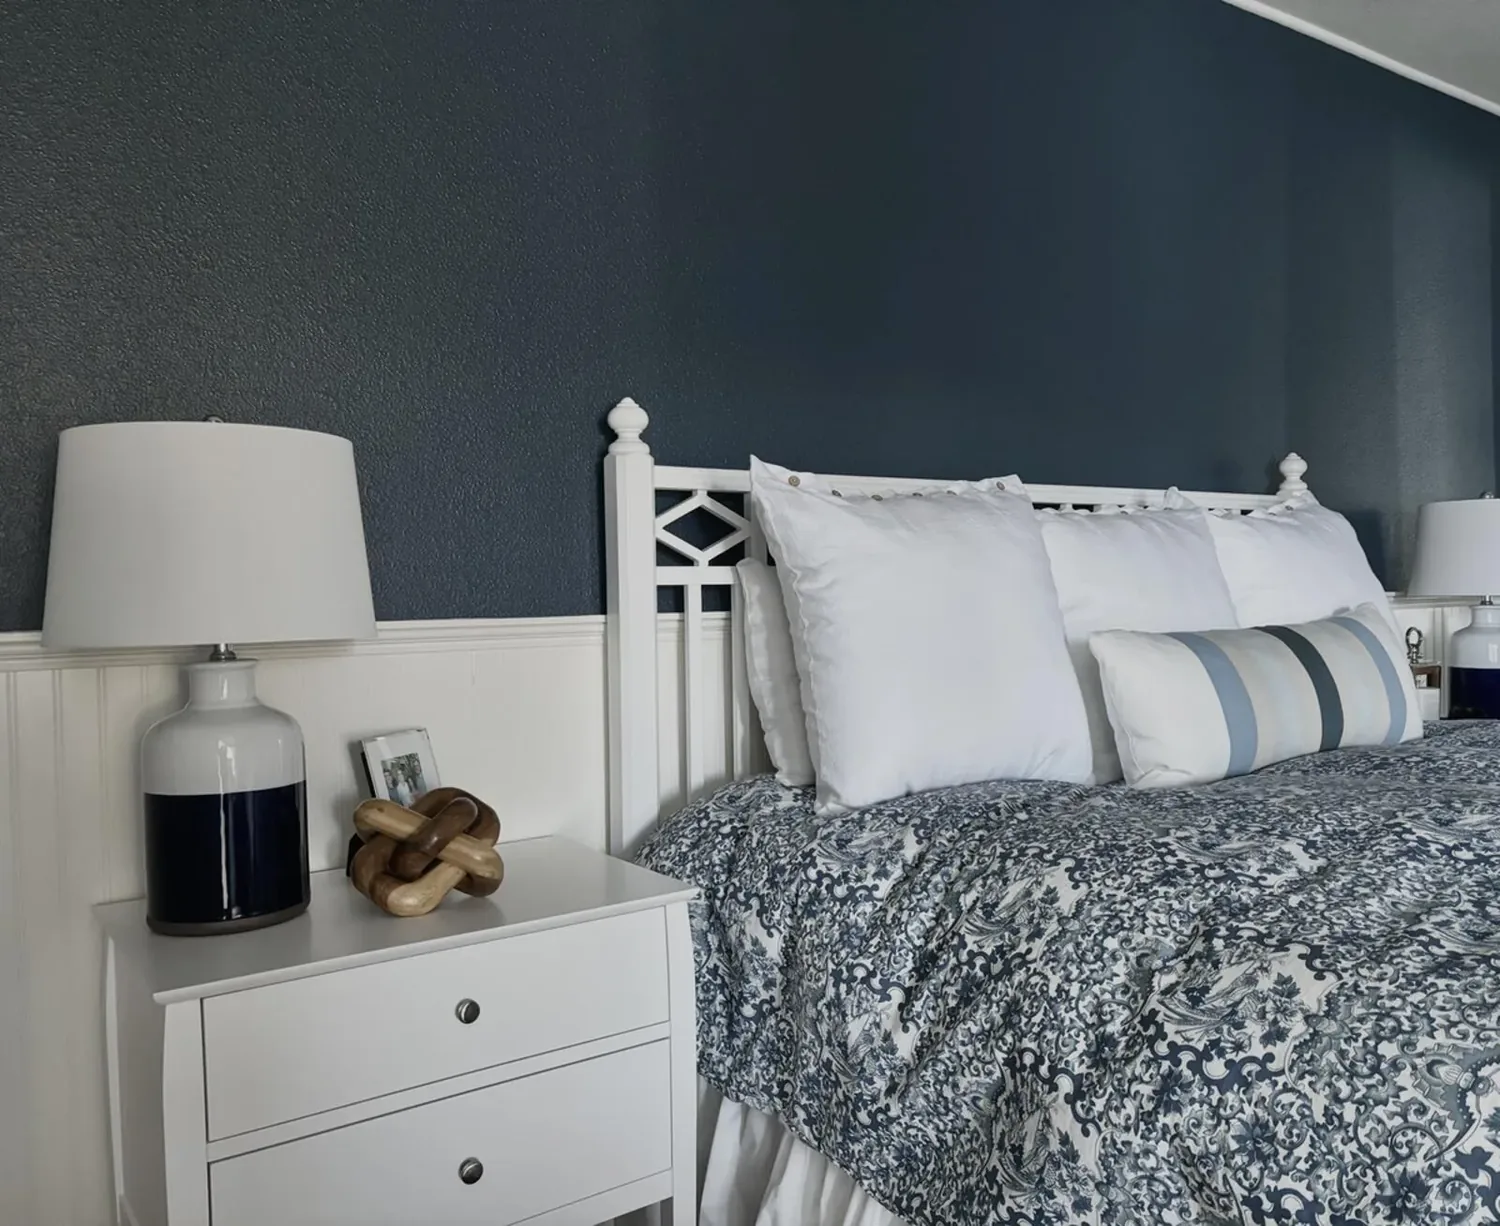
A bedroom with a white bed frame, white pillows, a patterned blue and white bedspread, and matching bedside tables with lamps.

Material Specificity for a 1950s Home Renovation

Authenticity-grade materials

  • White oak (rift-sawn), for floors and slat details; calmer grain than plain-sawn
  • Brushed brass hardware, authentic mid-century hardware with modern durability
  • Ceramic tiles with matte finish, for kitchen backsplashes and bathrooms
  • Reclaimed wood, for accent walls or custom furniture, adding character
  • Textured plaster, on walls to evoke vintage finishes with modern longevity
  • Low-VOC, natural finishes, for woodwork and cabinetry to ensure sustainability
  • Velvet or woven textiles, for upholstery, to add warmth and softness
  • Steel or aluminum fixtures, sleek, durable, and true to mid-century design

Generic-grade tells we refuse to spec

  • Polyurethane or synthetic finishes, often less durable and less authentic
  • High-VOC paints, which are less environmentally friendly
  • Plastic or faux materials, that mimic wood or stone but lack authenticity
  • Mass-produced hardware, lacking the artisan quality of vintage or custom pieces
  • Overly glossy finishes, that clash with the home's warm aesthetic
  • Cheap laminate countertops, that don't age well or reflect quality
  • Vivid or overly bright colors, that overpower vintage elements
  • Mass-market furniture, lacking the craftsmanship or authenticity of vintage or custom pieces
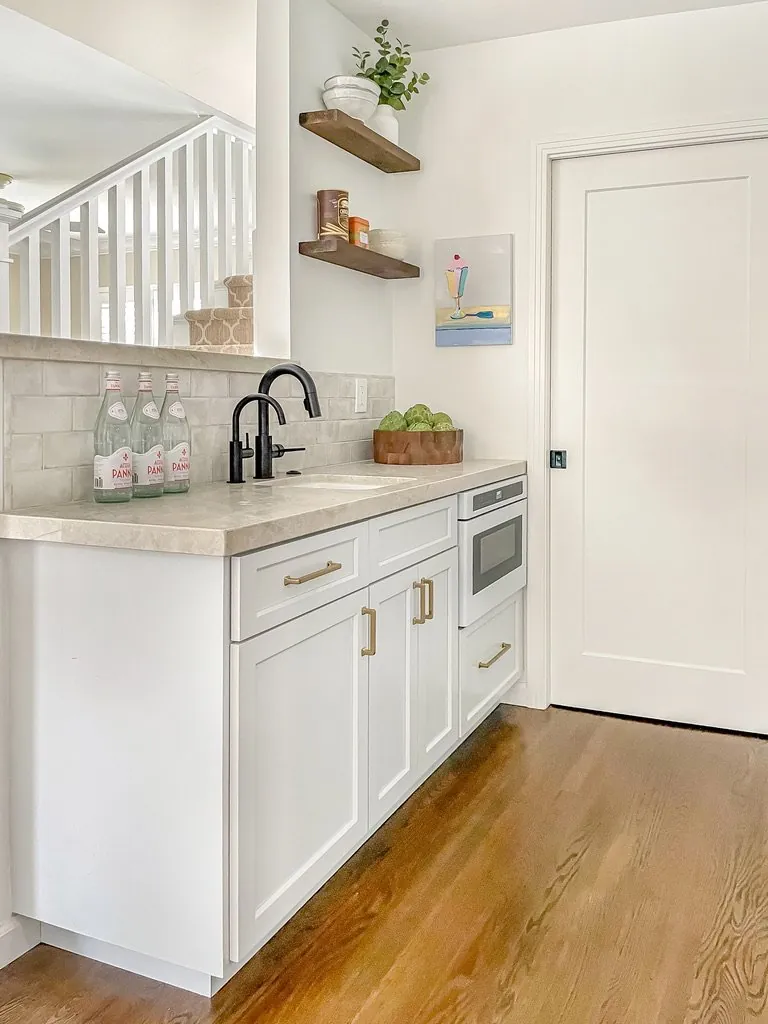
A modern kitchen area with white cabinetry, black faucets, wooden floating shelves, and a light countertop
A Scrabble board placed on a wooden table next to a patterned carpet.

Should You Remodel or Rebuild a 1950s Sacramento Home?

The first question many homeowners face is whether to remodel their existing 1950s house or consider a rebuild. In Sacramento, where land is valuable and many homes sit on generous lots, the decision hinges on factors like structural integrity, zoning restrictions, and personal goals. The common assumption is that a rebuild offers a fresh start, but this can be costly and complex due to permits and neighborhood covenants. The real decision-making challenge is balancing preservation with modern needs.

Our approach begins with evaluating the home's fundamental structure and the potential for updates that respect its original charm. Using tools like a story pole and reviewing existing floor plans helps clarify what can be preserved. In several recent projects, we've found that strategic remodeling, such as updating window placements, adding insulation, or reconfiguring layouts, can deliver significant value without the expense of a full rebuild. For example, a Sacramento bungalow with solid bones and good proportions can be transformed into a modern, functional space with minimal demolition. The key is to understand the local permitting process, which is straightforward for interior renovations but more involved for new construction. Ultimately, a careful assessment reveals that in many cases, remodeling offers the best ROI and maintains the home's character while meeting modern standards.

The challenge is to bring in 2026 trends without compromising the home's authentic details. The first question we ask clients is what elements they want to keep or highlight. Often, homes from the 1950s feature large windows, open floor plans, and distinctive woodwork that should be preserved. Integrating modern elements, like sleek cabinetry, smart lighting, and neutral palettes, requires a nuanced approach that respects these features.

For example, choosing materials such as matte-finish ceramic tiles or reclaimed wood can create a tactile connection between eras. Incorporating contemporary lighting fixtures with vintage-inspired forms, like brass sconces, bridges the old and new seamlessly. The American Society of Interior Designers emphasizes a layered approach, combining textures, finishes, and furniture that complement both the home's original architecture and current trends. This strategy ensures a cohesive aesthetic that feels timeless and fresh at the same time.

In 2026, interior design trends focus on warmth, sustainability, and effortless sophistication. For a 1950s house, incorporating these trends means selecting color palettes that blend warm neutrals like beige, taupe, and soft terracotta. Natural materials such as textured plaster walls, low-VOC finishes, and reclaimed wood floors are key. The trend toward layered lighting, combining recessed, task, and accent lights, enhances functionality while adding ambiance.

Smart-home features are also increasingly important, with integrated controls for lighting, heating, and security becoming standard. The use of sleek, minimalist fixtures in brass or matte black complements vintage hardware and modern aesthetics. These elements create a sense of harmony, blending mid-century aesthetics with 2026’s emphasis on comfort and technology. The goal is to craft a home that feels warm, inviting, and effortlessly modern while respecting its original architecture.

How to Choose Furniture and Decor That Bridge 1950s and Modern Styles

Selecting furniture that works across both eras involves focusing on pieces that have clean lines, subtle detailing, and timeless appeal. Vintage or vintage-inspired furniture in warm woods or soft upholstery pairs well with contemporary accent pieces. For example, a classic Eames lounge chair reinterpreted with modern textiles can serve as a focal point.

Decor items like abstract art, textured textiles, and minimalist ceramics complement both styles. The American Institute of Architects highlights the importance of balance, mixing vintage and modern furniture without cluttering the space. This approach creates a layered, curated look that feels both authentic and current, perfect for 2026 interiors.

Updating Layouts and Functionality for Modern Living

Older homes often require layout adjustments to meet contemporary standards for open, flexible living. The core decision is whether to reconfigure walls or keep structural elements intact. The first question we ask is what the homeowners’ daily routines demand. For example, a modern primary suite might need a walk-in closet or an en suite bathroom, which can be added with minimal structural changes if planned early.

In several recent projects, we've found that small layout tweaks, such as enlarging door openings or relocating outlets, can significantly improve functionality. This is where tools like site photos and permit research help clarify what is feasible without extensive structural work. The key is to balance openness with privacy and natural light. Sacramento’s homes often benefit from rethinking circulation paths, which can be achieved with subtle modifications that respect the existing architecture and improve daily comfort.

Common Mistakes We See When Renovating 1950s Homes for 2026

Biggest Waste: Overbuilding or overspending on features that aren’t needed, like oversized fixtures or elaborate finishes that clash with vintage details.

Biggest Regret: Removing original architectural features without considering their value, leading to loss of character and resale value.

Hidden Cost: Underestimating the structural or permit requirements for seemingly simple updates, which can double the budget unexpectedly. In Sacramento, careful assessment of home as it was actually built and early permit research can prevent these costly surprises.

What's Going Out for 2026

  • Overly ornate or fussy fixtures that clash with the home's simplicity
  • Bright, neon colors that overpower vintage features
  • Synthetic materials that lack authenticity
  • Heavy, dark finishes that make spaces feel smaller
  • Too much vintage-only decor that feels dated
  • Ignoring natural light and views in favor of enclosed spaces
  • Overly themed or gimmicky design elements
  • High-VOC paints and finishes that compromise indoor air quality

What Interior Design 1950s House 2026 Costs in 2026

ScopeTypical range
Refresh scope including new paint, hardware, and lighting$30K-$70K
Mid-tier renovation with new cabinetry, flooring, and smart features$70K-$180K
Estate-scale overhaul including structural updates and reconfiguration$180K-$500K

Working Notes

What We Have Learned Doing This: Interior Design 1950S House: A Designer's Guide to the 2026 Look

“The drawings are a promise. Demolition is the truth.”

Order the long-lead items before anything else and design the sequence so the rest of the job can proceed without them. The appliance, the stone, the custom millwork set the schedule, and pretending otherwise is how a project loses a month it never gets back.

A renovation is a dependency chain, not a list of tasks. A two-day cabinet delay quietly becomes a two-week slip by week sixteen because every trade downstream is holding a calendar. The least glamorous part of this work, and the most valuable, is keeping that chain from cascading.

Specify for the next ten years, not the next photo shoot. The work that holds its value is quiet, well made, and a little bit boring on the day it is installed.

These notes come from our own interior design 1950s house: a designer's guide to the 2026 look project debriefs. Most were learned the expensive way the first time.

Sources & Professional References

This guide's positions on materials are grounded in published building-code, standards, and recognized design-authority sources, alongside Designed | Curated Interiors' verified credentials and active project files:

Frequently Asked

How can I update a 1950s house in Sacramento for 2026 while preserving its original charm?
Focus on enhancing key architectural features like wood paneling and built-in cabinetry with subtle refinements, using modern, sustainable finishes that respect the home's history.
What regional considerations should I keep in mind when designing a 1950s home in Sacramento?
Sacramento’s climate and landscape influence material choices, favoring natural stone, reclaimed wood, and low-VOC finishes that align with regional character and current trends.
Is it better to remodel or rebuild a 1950s Sacramento house for modern updates?
Strategic remodeling often preserves more of the original character and can be more cost-effective, especially when structural integrity is sound and zoning allows, avoiding the complexity of a full rebuild.
What are common mistakes to avoid when updating a 1950s house in Sacramento?
Avoid overhauling original features without preserving their integrity, and ensure compliance with local permits and planning requirements, particularly for structural changes or additions.
What materials are recommended for a modern yet authentic 1950s home renovation in Sacramento?
Timeless materials like white oak flooring, matte-finish tiles, reclaimed wood, and low-VOC finishes help create a modern look while respecting the home's original craftsmanship.

From Interior Design 1950s House 2026 to a Real Room

A trend piece is the briefing document, not the deliverable. The pages below show how we translate these principles into finished rooms across Sacramento and the rest of Northern California.

Start a Project Conversation →

Call (916) 756-5977Book a Consultation