
Show clients scaled floor plans and physical samples before buying anything. The useful presentation is not a pretty mood board. Tile estimates demand absolute precision before demolition starts. Miss the subsurface layout review and your stone overruns destroy the profit margin. Always verify current material pricing directly with distributors prior to finalizing client budgets. A warm-restraint presentation keeps the room readable. Skip the mood board fluff when you need hard approvals.
This guide is built from our active project files and looks at what a homeowner should actually receive and decide: how the presentation moves from concept to room-by-room proposal, what drawings and samples mean, how selections are specified, how revisions work, and what happens after approval. The perspective is practical and designer-led, with the same warm restraint we use when developing residential interiors in Sacramento and Northern California.
Direct Answers (Interior Design Presentation)
| What does an interior design presentation include? | Bring finish boards, appliance cut sheets, and firm numbers to the meeting. |
| How does an interior design presentation help me decide whether to approve a design? | It turns the design into a decision point by showing the room through drawings, real materials, specifications, and pricing or allowances. |
| Should an interior design presentation include real material samples? | Yes. |
| What specifications should be included in an interior design presentation? | Selections should be connected to practical information such as manufacturer, finish, dimensions, quantity where relevant, known lead-time information, and pricing or a clearly stated allowance. |
Start With the Room, Not the Mood Board
A good interior design presentation starts with the decisions that change the room. Walk through the kitchen layout to check dishwasher clearance against the island. Draw straight elevations for the range wall to map tile runs accurately. Renderings show how afternoon sun hits that unlacquered brass hardware. None of those drawings replaces the others. They answer different questions.
For material decisions, I want the presentation tied to real specifications. Rift-sawn white oak stays straight and shows tight grain lines. Honed quartz handles harsh Sacramento sunlight without casting annoying glare spots. Specify Blum soft-close slides on every drawer box. Clients want to touch physical door handles, not just view digital renderings.
Across our active project specifications, I also want selections connected to the practical information that follows them: manufacturer, finish, dimensions, quantity where relevant, lead-time information when known, and pricing or a clearly stated allowance. The National Kitchen and Bath Association's professional focus on planning and kitchen and bath design reinforces why drawings, specifications, and product decisions have to work together. National Kitchen and Bath Association guidance is useful background, but the homeowner still needs the actual information for the room in front of them.
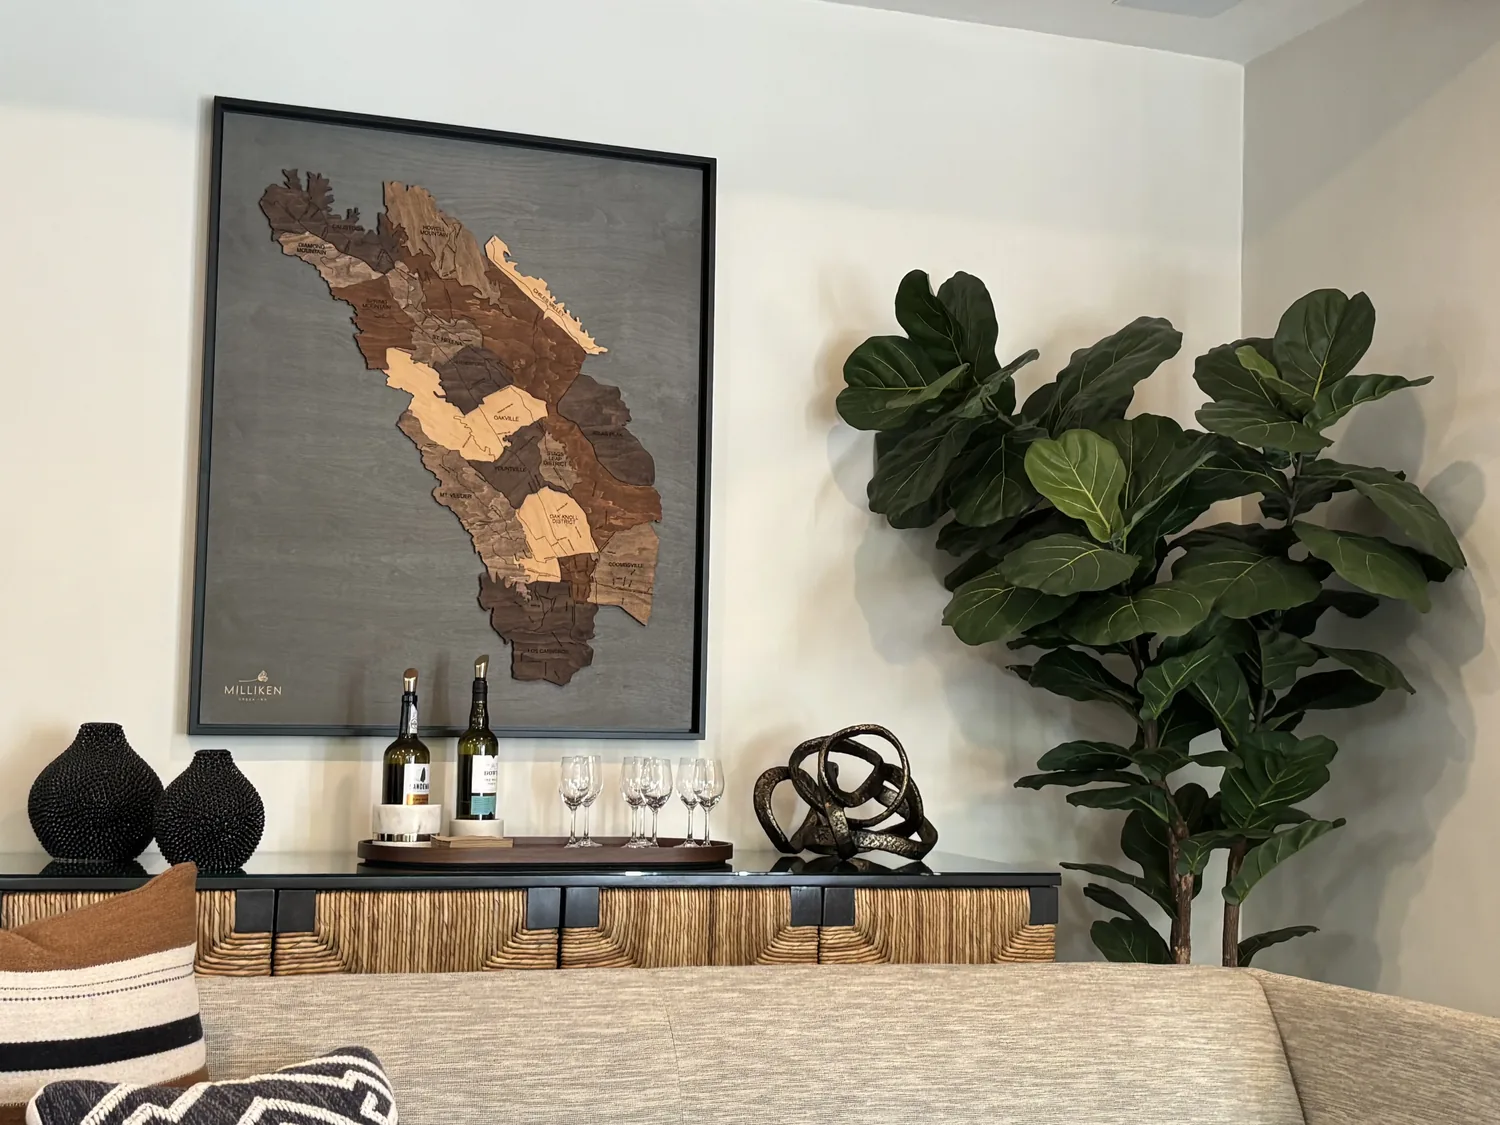
The Presentation Should Contain Real Materials, Not Generic Placeholders
Authenticity-grade materials
- Rift-sawn white oak, calmer grain for cabinetry, floors, and slat details where plain-sawn movement would compete with the room.
- Quartzite, useful when the design calls for a stone surface with natural variation and a more mineral reading than engineered quartz.
- Quartz, practical for a controlled surface specification when maintenance and consistency matter.
- Conversion varnish, a hard cabinet finish suited to cabinetry that needs better resistance than a soft furniture finish.
- 16-gauge 304 stainless steel, substantial enough for a hardworking kitchen sink without relying on a thin visual sample alone.
- Solid brass with PVD finish, useful for hardware when the finish needs more durability than a decorative surface treatment.
- Honed stone, reduces reflected glare and gives a quieter surface under strong Northern California daylight.
- Blum hardware, drawer and hinge hardware that can be specified by function rather than represented only as a cabinet elevation.
- Salice hardware is a system where movement, load, and cabinet function are part of the specs.
- Panel-ready appliances, important to show in elevations because door alignment and surrounding cabinet dimensions affect the finished sightline.
Generic-grade tells we refuse to spec
- A beige stone sample with no product or finish identification.
- A furniture image with no dimensions or seat-height information.
- A cabinet color labeled only as "warm white."
- A lighting fixture shown without overall dimensions or mounting information.
- A fabric image with no content, performance, or repeat information.
- A flooring image with no species, cut, finish, or plank specification.
- A faucet image with no rough-in or projection information.
- A countertop selection without edge, thickness, or finish information.
- A rendering that hides cabinetry hardware, appliance clearances, or wall transitions.
Designer Decision Matrix: Which Interior Design Presentation Approach Fits Your Home
How we actually decide: match your situation to what we would specify, and the reasoning behind it.
| Your Goal | Best Solution | Why We Recommend It |
|---|---|---|
| I need to understand the whole room | A design presentation combining a floor plan, elevations, 3D views, and physical samples | The plan establishes movement and scale, while elevations and samples reveal relationships that a single perspective image can hide. |
| I am nervous about expensive selections | A specification-led presentation with product, dimensions, finish, and pricing beside each major selection | It lets the homeowner question cost and fit before a purchase becomes a sunk cost. |
| The room is small | Prioritize a dimensioned plan and a few accurate 3D views over a large mood board | In a compact room, a six-inch clearance or oversized chair can matter more than the color story, especially when daylight makes proportions obvious. |
| The house has older Sacramento construction | Present the proposed design beside enough measured and photographed information to identify structural, electrical, and finish implications | Older Sacramento housing can hide limitations behind otherwise ordinary walls, so approval should not be based on a rendering alone. |
| I want a contemporary room without making it feel generic | Use a restrained material palette with detailed cabinetry, lighting, and furniture proportions | Specific scale and joinery carry character longer than a collection of currently fashionable colors and accessories. |
| I am approving a kitchen before construction | Require appliance specifications, cabinetry elevations, lighting locations, and finish samples together | Appliance dimensions and electrical requirements can change cabinetry, clearances, and construction decisions before installation. |
| I want to minimize revision rounds | Make major spatial and budget decisions before fine accessories and styling are finalized | Changing the plan after detailed selections have been made creates far more downstream work than settling circulation and architecture first. |
What Will I Actually See in an Interior Design Presentation?
The homeowner's real question is usually, “Can I understand what I am approving before money gets committed?” The first question we ask is what decision the presentation needs to support. If the room is still conceptual, a mood board and broad material palette may be enough. Get contractor bids signed off before ordering custom millwork.
Compile plumbing specs, finish tags, and appliance lists into one binder. Small powder rooms need fewer pages than full house guts. A dining room does not need the same documentation as a kitchen.
The important distinction is that each item should answer a homeowner question. The plan answers “Will this fit?” The elevation answers “What will this wall look like?” The rendering answers “How will these pieces relate in the room?” The sample answers “What does this actually feel like in daylight?” The specification answers “What exactly are we buying?”
How Detailed Should the Presentation Be Before I Approve It?
Do not approve a detailed construction decision from a concept board. That is the first dividing line. A concept presentation can establish direction, but a homeowner approving cabinetry, tile layouts, lighting, or expensive furniture should be seeing enough information to understand scale, placement, finish, and cost.
For a kitchen, I want the appliance specifications connected to cabinetry elevations and the plan. For furniture, dimensions and clearances matter. For lighting, the fixture, mounting location, scale, and intended light effect should be understandable. For fabrics, the actual textile matters more than a small digital swatch because texture, sheen, and color shift with daylight.
This matters especially in Northern California homes where strong natural light can exaggerate sheen and color differences. A presentation that looks convincing on a monitor can still fail when a polished surface reflects a window or a chair overwhelms a modest room.
What Decisions Am I Expected to Make?
The homeowner should not leave a presentation wondering whether approval means “I like the direction” or “Please order everything.” Those are different approvals. Before we sit down, I mark what you can actually approve. Anything still unsettled stays open.
We may be deciding the floor plan first. Then furniture placement, cabinetry configuration, major finishes, lighting, plumbing fixtures, appliances, fabric direction, and the budget implications get worked through. A good presentation also makes unresolved items visible. A countertop still being reviewed needs to be said out loud. Same with a fixture that has a lead-time concern. A pretty rendering doesn't make either problem disappear.
The National Association of the Remodeling Industry deals with the nuts and bolts of remodeling practice, including how the work gets coordinated. That matters at the presentation table. The cabinet choice can affect construction, so I don't treat the design decision as something separate from the work that follows. Say the new selection changes electrical, plumbing, cabinetry, structure, or permitting. You should know that before you approve it.
Biggest Waste: Approving a detailed room before the furniture plan is settled, then paying for drawings and selections that have to move with the furniture.
Biggest Regret: Choosing the cheapest version of a visible, frequently used item because the presentation did not show the difference in dimensions, hardware, finish, or warranty clearly enough.
Hidden Cost: Treating an appliance or lighting selection as a decorative choice when its electrical requirements can force a change to circuits, cabinetry, or construction sequencing.
Are Physical Samples and Prices Supposed to Be Included?
For major finish decisions, yes. I like to put the actual material in front of you when its texture or sheen could change your mind. Stone is a good example. You might be looking at a cabinet door one minute, then comparing flooring or tile samples under the room's actual light. Metal finish, upholstery, paint, and hardware can wait their turn. The digital board helps me keep the presentation in order. You still need to see the real material.
The number changes with the stage of the work. A preliminary allowance isn't the same thing as a current quote. Early design may use allowances or budget ranges. A procurement presentation should be more specific, with the product, size, finish, quantity where applicable, and current pricing or clearly stated allowance. A presentation should never create the impression that an exact price is locked when it is not.
The American Society of Interior Designers emphasizes professional practice and the relationship between design services and the built environment. Ask what you're actually paying for. Is installation included? Is that figure a current quote, or is it an allowance? That detail can tell you more than the number itself.
What Happens After I Approve the Presentation?
Once you approve the design, the work may move into documentation or purchasing. Construction coordination can follow from there. Scope sets the order. A kitchen remodel won't follow the same sequence as a furnishing job. A furniture-focused project may move into procurement. A kitchen remodel may require finalized drawings, contractor pricing, permit work, appliance ordering, and construction documentation.
There may also be a revision round after the presentation. That is normal. The useful question is what counts as a revision and what counts as a new direction. Moving a sofa a few inches is not the same decision as changing the floor plan, cabinetry, stone, lighting, and appliance package after approval.
For work involving permits in Sacramento, the construction path should be checked with the city's Building Division rather than assumed from a presentation. The City of Sacramento Community Development Building Division provides the local permit-services information. The presentation can show the design intent, but it does not replace the required construction and permitting process.
Observed Failure Modes, How Interior Design Presentation Goes Wrong
From our project debriefs and post-occupancy reviews, 2023-2026.
Pretty Board, No Decisions
A presentation can look finished while leaving the homeowner unable to answer basic questions about scale, placement, or cost. The symptom is a polished mood board with beautiful furniture and finish images but no useful plan or elevations. The cure is to separate inspiration from approval. If the homeowner is being asked to approve a room, show the room in plan, show the important walls, identify the actual products, and explain what remains unresolved. A warm palette is not a construction decision.
Rendering Hides the Problem
A 3D view can make a room look convincing while hiding a clearance, appliance, or cabinetry problem. This happens when the rendering becomes the only visual authority. The cure is to compare the rendering with the plan and elevations. If a range hood, island, sofa, or cabinet feels large in the image, check the dimensions rather than trusting perspective. In Sacramento's mix of older and newer housing, that discipline matters because room proportions vary considerably.
Samples Without Specifications
A sample board full of stone, fabric, wood, and metal can still be nearly useless if nobody knows exactly what each sample represents. The symptom is a homeowner approving a color or texture without knowing the product, finish, size, or maintenance implications. The cure is to label the actual selection. For stone, identify the material and finish. For cabinetry, identify the wood and finish. For hardware, identify the finish and product. A sample should support a purchase decision, not just a color conversation.
Price Arrives Too Late
One of the most expensive presentation failures is separating design enthusiasm from budget reality. The homeowner approves the room, then learns that the selections do not fit the working budget. The cure is not to price every minor accessory at the first meeting. I want the expensive choices exposed early. Cabinetry is one. Appliances and stone can move the budget quickly, and custom work has its own pricing. Harvard's Joint Center for Housing Studies tracks residential remodeling spending nationally. That doesn't tell you what your kitchen or primary suite will cost, so I still want project-specific numbers and allowances before you commit to a direction.
Too Many Revision Rounds
Endless revisions usually signal that an earlier decision was never actually settled. Moving a sofa around is one kind of revision. Finding out the floor plan doesn't work is a much bigger problem. The cure is to approve the decisions in order of consequence: layout first, major architectural elements next, then materials and products, then styling. That sequence keeps a late fabric change from reopening a cabinet elevation.
Approval Means Something Vague
“Approved” needs a definition. Approval has levels. You might approve the design development now and pricing later, with purchasing or construction documentation still ahead. If those stages are blurred, homeowners can believe something is ordered when it is only selected, or believe a drawing is construction-ready when it is still a design presentation. The cure is a clear decision list after the meeting showing what was approved, what was revised, and what still needs an answer.
What's Going Out for 2026
- One giant mood board presented as the complete design.
- Generic furniture images with no dimensions.
- Renders that avoid showing awkward corners or tight clearances.
- Material samples without product or finish identification.
- Pricing disclosed only after design approval.
- Appliances selected without checking their specifications.
- Cabinet elevations that do not coordinate with appliance dimensions.
- Revision rounds with no clear decision point.
- Calling a concept presentation construction-ready.
- Ordering products before the relevant design decision is documented.
What Interior Design Presentation Costs in 2026
| Scope | Typical range |
|---|---|
| Refresh presentation: concept direction, room planning, selected furnishings and finishes | $5K-$12K |
| Mid-tier presentation: room-by-room design, drawings, samples, specifications and procurement planning | $12K-$30K |
| Estate-scale presentation: multiple rooms, detailed documentation, custom millwork and extensive product coordination | $30K-$75K+ |
Working Notes
What We Have Learned Doing This: interior design presentation
“The drawings show the intended work. Demolition shows what the house actually gives you. Once walls and finishes come out, measurements and conditions can change the plan. Existing framing may sit differently than expected. Plumbing or electrical runs can affect placement. Treat the drawings as a plan, not a guarantee. The field conditions have the final say.”
These notes come from our own interior design presentation project debriefs. Most were learned the expensive way the first time.
Sources & Professional References
This guide's positions on materials are grounded in published building-code, standards, and recognized design-authority sources, alongside Designed | Curated Interiors' verified credentials and active project files:
- American Society of Interior Designers (ASID): interior-design practice standards
- International Code Council (ICC): Chapter 8 Interior Finish Decorative Materials And Furnishings
- NKBA, Amy Kunst Member Profile (verified credential, NKBA Committee Member)
- Featured in: Good Housekeeping (storage and space-planning expert quotes, July 2026) · Homes & Gardens (design expert quote, May 2026) · Sacramento Love (guest author, 2024)
Frequently Asked
What does an interior design presentation include?
How does an interior design presentation help me decide whether to approve a design?
Should an interior design presentation include real material samples?
What specifications should be included in an interior design presentation?
When should construction or permit issues be addressed in an interior design presentation?
From Interior Design Presentation to a Real Room
A trend piece is the briefing document, not the deliverable. The pages below show how we translate these principles into finished rooms across Sacramento and the rest of Northern California.
- Sacramento & Bay Area Interior Design Services How we scope, source, and deliver work end to end.
- Interior Designer Hub, Sacramento Where most of our Sacramento work lives, the regional fit explained.
- Modern Tudor Homes Heritage-architecture renovation patterns from our project files.