
When planning a kitchen remodel in Folsom with an interior designer, the most crucial step is avoiding common pitfalls that can lead to costly delays and surprises. Understanding these mistakes upfront helps ensure a smoother process and better results. Many homeowners overlook specific regional challenges, leading to planning errors that could have been prevented with proper expertise.
Built from our active project files, this guide will highlight the frequent planning mistakes specific to Folsom kitchen remodels, how an interior designer can help prevent them, and the unique considerations in the local context. We’ll also share real stories, including a near-mistake on the Briar Creek Project, to illustrate key lessons. Our goal is to help you communicate effectively with your designer and navigate local building codes so your remodel stays on track and within budget.
Direct Answers (Interior Designer Folsom Kitchen Remodel Planning Mistakes)
| What are common planning mistakes in Folsom kitchen remodels with an interior designer? | Common mistakes include misjudging space, overlooking permit requirements, and ignoring local building regulations. |
| How can homeowners in Folsom avoid permit-related delays during a kitchen remodel? | Homeowners should verify permit requirements early, especially for structural, electrical, or plumbing work, by consulting local authorities like the Folsom Community Development. |
| Why is it important to consider structural implications when planning a kitchen remodel in Folsom? | Removing load-bearing walls without proper engineering and permits can lead to costly rework and delays, so early consultation with a licensed structural engineer is crucial. |
| What regional considerations should Folsom homeowners keep in mind for material choices? | Folsom homeowners should select durable materials like quartzite or granite that withstand outdoor exposure and temperature swings, and coordinate with local supply chains. |
The Importance of Accurate Space Planning and Regulatory Awareness
One of the most common mistakes in Folsom kitchen remodel planning is misjudging the space and overlooking local building regulations. Across our active project specifications, homeowners often request larger islands or more open floor plans without considering the structural implications or permit requirements. For example, removing a load-bearing wall without consulting a licensed structural engineer can lead to costly rework and delays.
In a recent project near Folsom Boulevard, a homeowner asked for a bigger island to improve functionality. The contractor proposed knocking down an interior wall to expand the space, but during permit review, it became clear that a stamped plan and inspection were mandatory. The project was delayed by two weeks and added $3,200 in unforeseen costs. Using tools like a tape measure and a detailed floor plan helped us realize the actual constraints, preventing a more expensive mistake. This experience underscores the importance of early regulatory research and clear communication with local authorities, such as the Folsom Community Development.
The key lesson is to confirm permit paths before starting any structural modifications, especially in older homes that may have hidden load-bearing elements. Folsom’s enforcement can vary, so verifying requirements in writing is essential to avoid surprises.
Folsom's Unique Considerations for Kitchen Remodel Planning
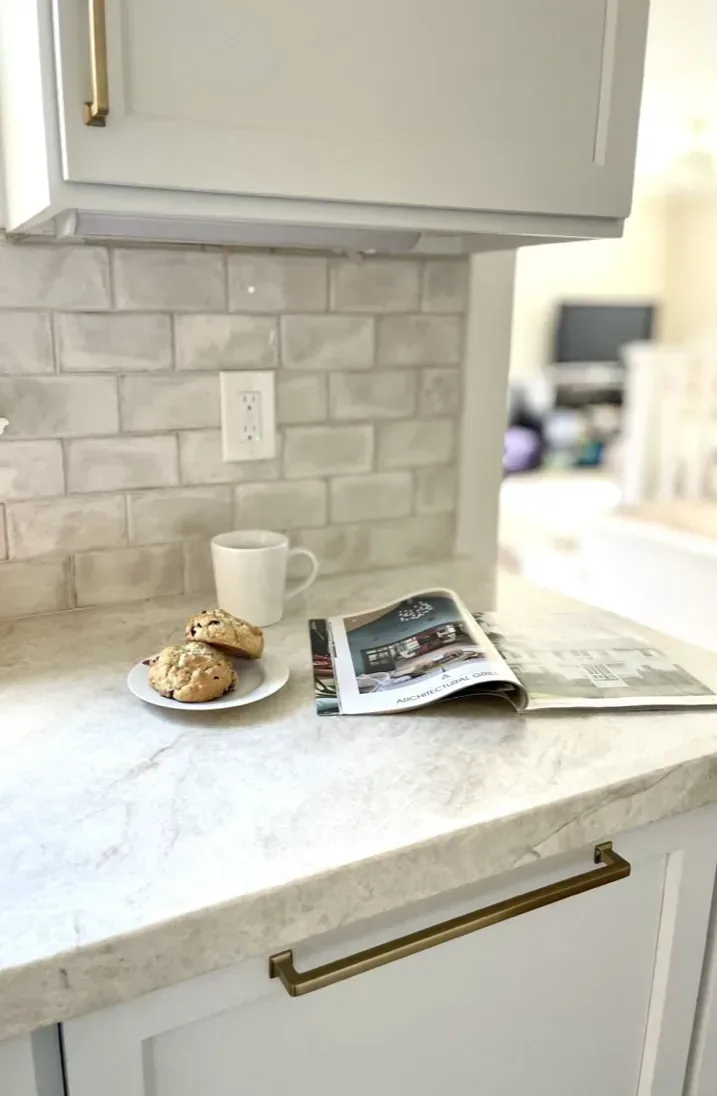
Folsom’s mix of historic ranch homes and newer developments creates a unique landscape for kitchen remodels. The area’s architectural stock often includes older homes with heritage features that require sensitive updates. This means that understanding local building codes and zoning rules is crucial, especially when considering structural changes or expanding footprint areas. The local climate and landscape also influence material choices; for example, durable quartzite or granite surfaces perform well given Folsom’s outdoor exposure and temperature swings.
In our experience, working in Folsom benefits from close coordination with the city’s building department. The enforcement of permits and historic district rules can be uneven, so verifying requirements in writing helps prevent delays. Additionally, supply chain issues in the Sacramento region can affect lead times for custom millwork or specialty materials, making early planning essential. Incorporating local preferences for natural finishes and respecting existing architectural details ensures a seamless integration of new elements with the home’s character.
Ultimately, understanding Folsom’s specific regulatory environment and landscape context allows homeowners to plan more confidently and avoid costly mistakes. For expert guidance tailored to this region, visit our Sacramento-based interior design hub. Avoid overlooking local zoning and historic rules.

Should You Remodel or Rebuild in Folsom?
Homeowners often face the decision of whether to remodel an existing Folsom home or rebuild entirely. The first question we ask is about the structural integrity and historic value of the property. If the home has a solid foundation and retains its character, a remodel can be a cost-effective way to modernize while preserving its charm. However, older homes may have hidden issues like outdated wiring, plumbing, or structural elements that make remodeling less practical and more expensive than a rebuild.
For example, in a recent project near Folsom Boulevard, the client considered gutting the kitchen but was surprised to learn that the foundation and framing required significant updates. We used a site photo, a floor plan, and a permit research to assess whether a full rebuild might be more strategic. The decision ultimately hinged on the home’s age, the extent of necessary upgrades, and local zoning constraints. Balancing these factors ensures the project adds value without overspending.
Consulting with a local expert familiar with Folsom’s building codes and historic district rules, such as the Folsom Community Development, helps determine the best course of action. The key is to weigh the potential ROI of a rebuild versus the benefits of a carefully executed remodel that respects the home’s character.
How to Avoid Costly Budget Mistakes During Planning
Budgeting accurately for a Folsom kitchen remodel starts with understanding regional price ranges and potential hidden costs. Across our active project specifications, many clients underestimate the expense of structural work, permit fees, and specialty materials. The American Society of Interior Designers emphasizes the importance of detailed early planning, including obtaining accurate bids and defining scope clearly.
We recommend setting aside a contingency fund of at least 10 to 15 percent for unforeseen issues, especially in older homes where hidden problems are common. Early on, create a detailed scope of work that includes all desired features and upgrades, then compare it against local cost data from sources like the U.S. Census Bureau. This approach helps prevent scope creep and ensures your project stays within budget.
Clear communication with your interior designer about priorities and budget constraints is vital. In our experience, a well-managed plan with transparent cost tracking reduces surprises and keeps the project on course, saving you thousands in the long run. Avoid skipping detailed scope and budget planning.
Common Mistakes That Make Your Kitchen Look Cheap or Date Fast
One frequent mistake is choosing finishes or fixtures that seem trendy but quickly become outdated. For example, opting for overly ornate hardware or bright-colored cabinets in a region with classic architectural stock can date a kitchen fast. The second mistake is neglecting functional layout principles; a beautiful design is futile if the workflow is inefficient or the space doesn’t accommodate everyday use.
Third, ignoring local supply chain limitations can lead to long delays and compromises on material quality. For example, in several recent projects, custom cabinets sourced from distant vendors experienced lead times of up to 16 weeks, which disrupted schedules and increased costs. To avoid these pitfalls, focus on timeless design elements, prioritize functionality, and work with local vendors when possible. The National Kitchen and Bath Association’s guidance on durable, high-quality materials supports making choices that stand the test of time. Avoid choosing trendy finishes that date quickly. Avoid neglecting regional supply chain limitations.
Permit violations and structural misjudgments in Folsom’s historic homes
From our project debriefs and post-occupancy reviews, 2023-2026.
Ignoring permit requirements for wall removals
Many homeowners assume that small structural modifications do not require permits, especially in older Folsom homes. This assumption can lead to costly delays when the city discovers unpermitted work during inspections. In the Briar Creek Project, a homeowner wanted to remove a non-load-bearing wall, but during a walk-through, I flagged the need for a permit based on local regulations. Using a permit research tool and a detailed floor plan, we discovered that the change triggered a permit requirement. The project faced a two-week delay and an additional fee of $3,200. The key lesson is to verify permit requirements early with the city, as enforcement can be inconsistent and the stakes high. This approach saves money and preserves the home’s compliance status.
Underestimating material and labor costs due to regional supply chain delays
Many clients underestimate how regional factors influence costs. In Folsom, sourcing high-quality materials such as quartz or custom cabinetry often involves longer lead times and higher prices than expected. For example, choosing a premium quartzite slab from a local yard can add 20-30% to your budget compared to standard granite. Similarly, labor costs can rise with supply chain delays, especially during peak seasons. The American Society of Interior Designers recommends building a flexible budget that accounts for these regional price variances and potential delays. Failing to do so can result in project overruns and compromises on quality. Planning early and working with local vendors helps mitigate these issues.
Poor communication causing redesign iterations
Effective communication is vital to avoid misunderstandings that lead to costly revisions. In several recent projects, homeowners failed to clearly articulate their priorities or budget constraints, resulting in designs that did not meet expectations. In the Briar Creek Project, lack of clarity about finish preferences and functional needs caused multiple redesigns, adding weeks and thousands of dollars to the project. The American Society of Interior Designers emphasizes the importance of detailed briefings, visual references, and regular updates. Using tools like mood boards and detailed scope documents can ensure everyone is aligned. Clear, ongoing dialogue with your designer helps prevent costly mistakes and keeps the project on track.
Overlooking historic district and zoning variances
Folsom’s historic district and zoning regulations can restrict certain remodel features or require special approvals. Many homeowners overlook these restrictions, assuming their project will not be affected. During a recent consultation, we discovered that a planned extension of the kitchen footprint required a zoning variance and historic district approval, which added months to the timeline. Consulting the Folsom Community Development early in the planning process is critical. This ensures compliance and prevents surprises that could invalidate permits or require costly redesigns. Being proactive about local rules safeguards your investment and preserves neighborhood character.
Failing to account for supply chain delays in custom materials
Supply chain disruptions, especially for custom or specialty materials, can cause significant delays in Folsom projects. Homeowners often assume materials will arrive on schedule but are caught unprepared when lead times extend beyond initial estimates. In a recent project, custom cabinets sourced locally experienced a 12-week delay, pushing back the entire schedule. To avoid this, we recommend ordering key materials early and choosing readily available finishes when possible. The American Society of Interior Designers advises building flexibility into timelines and budgets to accommodate unforeseen delays. Planning ahead ensures your project stays on schedule and within budget, avoiding costly hold-ups.
Cost ranges by scope: cosmetic refresh, mid-tier remodel, and estate-scale projects
2026 planning ranges by scope, Sacramento against Bay Area / Marin. They bracket a budget; they are not a quote for a specific house.
| Scope | Sacramento | Bay Area / Marin |
|---|---|---|
| Cosmetic refresh | $40K-$65K | $45K-$70K |
| Mid-range full remodel | $65K-$110K | $75K-$125K |
| Estate-scale | $110K-$175K+ | $125K-$200K+ |
Local permits & planning
“I had a fantastic experience working with Amy on my bathroom remodel and new pantry after water damage in my home. She has a great eye for design and was amazing at keeping everything organized, especially with all the material choices.”
The Data: Folsom Housing Stock and Buying Power
Original analysis by Designed | Curated Interiors from U.S. Census Bureau ACS 5-year estimates (Folsom, 1 ZIP code). Year built: Table B25034. Household income: Table B19001.
Across Folsom's roughly 29,135 homes, the dominant era is the 1990s (30%), and 53% of households earn over $100k. The renovation profile here reflects a mix of eras that rewards a careful, room-by-room scope rather than a gut.
(% built before 1980)
$150k or more
(1950-1969)
When Folsom homes were built
| 2014 or later | 1% (397) |
| 2010-2013 | 9% (2,704) |
| 2000s | 27% (7,748) |
| 1990s | 30% (8,793) |
| 1980s | 18% (5,297) |
| 1970s | 7% (1,907) |
| 1960s | 3% (839) |
| 1950s | 3% (930) |
| 1940s | 0% (121) |
| Before 1940 | 1% (399) |
Household income distribution
| Under $30k | 9% (2,507) |
| $30k-$60k | 14% (4,066) |
| $60k-$100k | 20% (5,679) |
| $100k-$150k | 25% (6,986) |
| $150k or more | 29% (8,069) |
On the ground in Folsom
- Parcels: typical residential lot 9,600 sq ft, 3% exceed half an acre.
- Sacramento County permit volume (2024): 6,747 residential building permits, about $1,960M in declared construction value; a new single-family home averages $327,481.
Sources: Sacramento County assessor parcel GIS, U.S. Census Building Permits Survey (2024). Compiled by Designed | Curated Interiors, June 2026. Aggregate figures only, no personal information or specific addresses.
Sources & Professional References
This guide's positions on kitchen are grounded in published building-code, standards, and recognized design-authority sources, alongside Designed | Curated Interiors' verified credentials and active project files:
- American Society of Interior Designers (ASID): interior-design practice standards
- Community Development (Building), Folsom (Sacramento County) building permit portal
- NKBA, Amy Kunst Member Profile (verified credential, NKBA Committee Member)
- Featured in: Homes & Gardens (design expert quote, May 2026) · Sacramento Love (guest author, 2024)
Frequently Asked
When should homeowners consider rebuilding instead of remodeling in Folsom?
What role does an interior designer play in preventing planning mistakes in Folsom kitchen projects?
Related reading
- Sacramento & Bay Area Interior Design Services How we scope, source, and deliver work end to end.
- Interior Designer Hub, Folsom Where most of our Folsom work lives, the regional fit explained.
- Kitchen Remodel Folsom: Designer's Playbook for 2026 Discover the latest trends in kitchen remodeling for Folsom in 2026, focusing on sustainability and modern design elements that enhance func
- Folsom Interior Design Permits Sequencing Living Through Remodel Related cluster piece referenced from the Folsom Interior Design Permits Sequencing Living Through Remodel build files.
- Picking the Perfect Countertop for Your Davis Kitchen Remodel: An Interior Designer's Complete Guide Interior designer Amy Kunst compares countertop materials......