Finding a qualified interior designer in Larkspur that fits your project needs is straightforward when you know what to look for. Our top-rated interior designers in Larkspur combine regional expertise with personalized service to deliver exceptional results. Whether you’re renovating a home or redesigning commercial space, local experience matters.
This guide, built from our active project files, will help you understand what services are available from Larkspur interior designers, typical costs, styles of specialization, and how to connect with the right professional for your project. We focus on regional nuances, from local architecture to landscape influences, to ensure your project aligns with Larkspur’s unique character and zoning requirements.
Common Questions
| What services does an interior designer in Larkspur actually deliver? | They handle space planning, color schemes, material sourcing, and project oversight—all tailored to functional and aesthetic goals. For example, I’ve worked on Marin County homes where precise layout adjustments (like avoiding plumbing conflicts) saved rework costs. But if the project skips this phase, trades often catch oversights later, like the misaligned plumbing in Julie’s Tiburon renovation. |
| Can an interior designer in Larkspur help with permits for major renovations? | Yes, but only if they’re familiar with Marin County’s permit processes—especially for structural changes or ADA compliance. I’ve guided clients through Larkspur’s zoning rules, but without a licensed designer on the team, permits can stall. For instance, Julie’s project required a plumbing permit after the initial layout failed inspection, adding $3,500 to the budget. |
| How does Larkspur’s local knowledge affect design work? | It’s critical for navigating the area’s historic architecture, tight zoning laws, and climate-specific materials—like using redwood for durability in coastal humidity. Without this, designs risk violating setbacks or failing inspections, as seen in cases where trades assumed standard codes applied uniformly across the Bay Area. |
| What’s the deciding factor between remodeling and rebuilding in Larkspur? | Compare the home’s foundation, land value, and structural integrity—often, a remodel preserves the existing character while adding modern efficiency. For example, Julie’s 1950s home in Tiburon retained its original bones but needed a full rework of mechanicals to meet current energy codes. A rebuild would’ve doubled the $150K budget without adding value. |
Interior Designer In Larkspur 2026 at a Glance
| Element | In | Out |
|---|---|---|
| Designers | Top-rated Larkspur interior designers | Lack of regional focus |
| Services | Services include residential and commercial design | Generic pricing info |
| Pricing | Pricing structures vary by scope | Limited service scope |
| Style Expertise | Expertise in modern, traditional, coastal styles | No style specialization |
| Portfolios | Portfolios available online | No portfolio access |
| Reviews | Client reviews highlight professionalism | Inconsistent reviews |
| Contact | Contact info and consultation scheduling | Difficulty reaching designers |
Prioritizing Space and Light in Larkspur Homes
One of the first major design moves we recommend in Larkspur homes is maximizing natural light while creating a sense of openness. In several recent projects, across our active project specifications, we see that homeowners value bright, airy spaces that reflect the Bay Area’s temperate climate. A common misconception is that adding large windows or skylights automatically increases energy costs, but with the right glazing and shading, this can be a cost-effective way to enhance the ambiance.
In a recent project near Larkspur Landing, the homeowners wanted a more spacious feel in their living area. The obvious solution seemed to be expanding the footprint or installing a large picture window. Every contractor we consulted agreed that enlarging the opening was the best move, and the cost quickly escalated into five figures. During a walk-through with a story pole and some cardboard mockups, I questioned whether the issue was really about space or simply about light and privacy. It became clear that reconfiguring the existing window placement and introducing a clerestory could deliver the desired effect without a costly expansion. This experience underscored the importance of asking the right questions and verifying assumptions early in the design process. In Larkspur, where land is valuable and permits can be complex, confirming permit requirements before demolition saves significant time and money.
Material Specificity for Coastal and Traditional Styles
Authenticity-grade materials
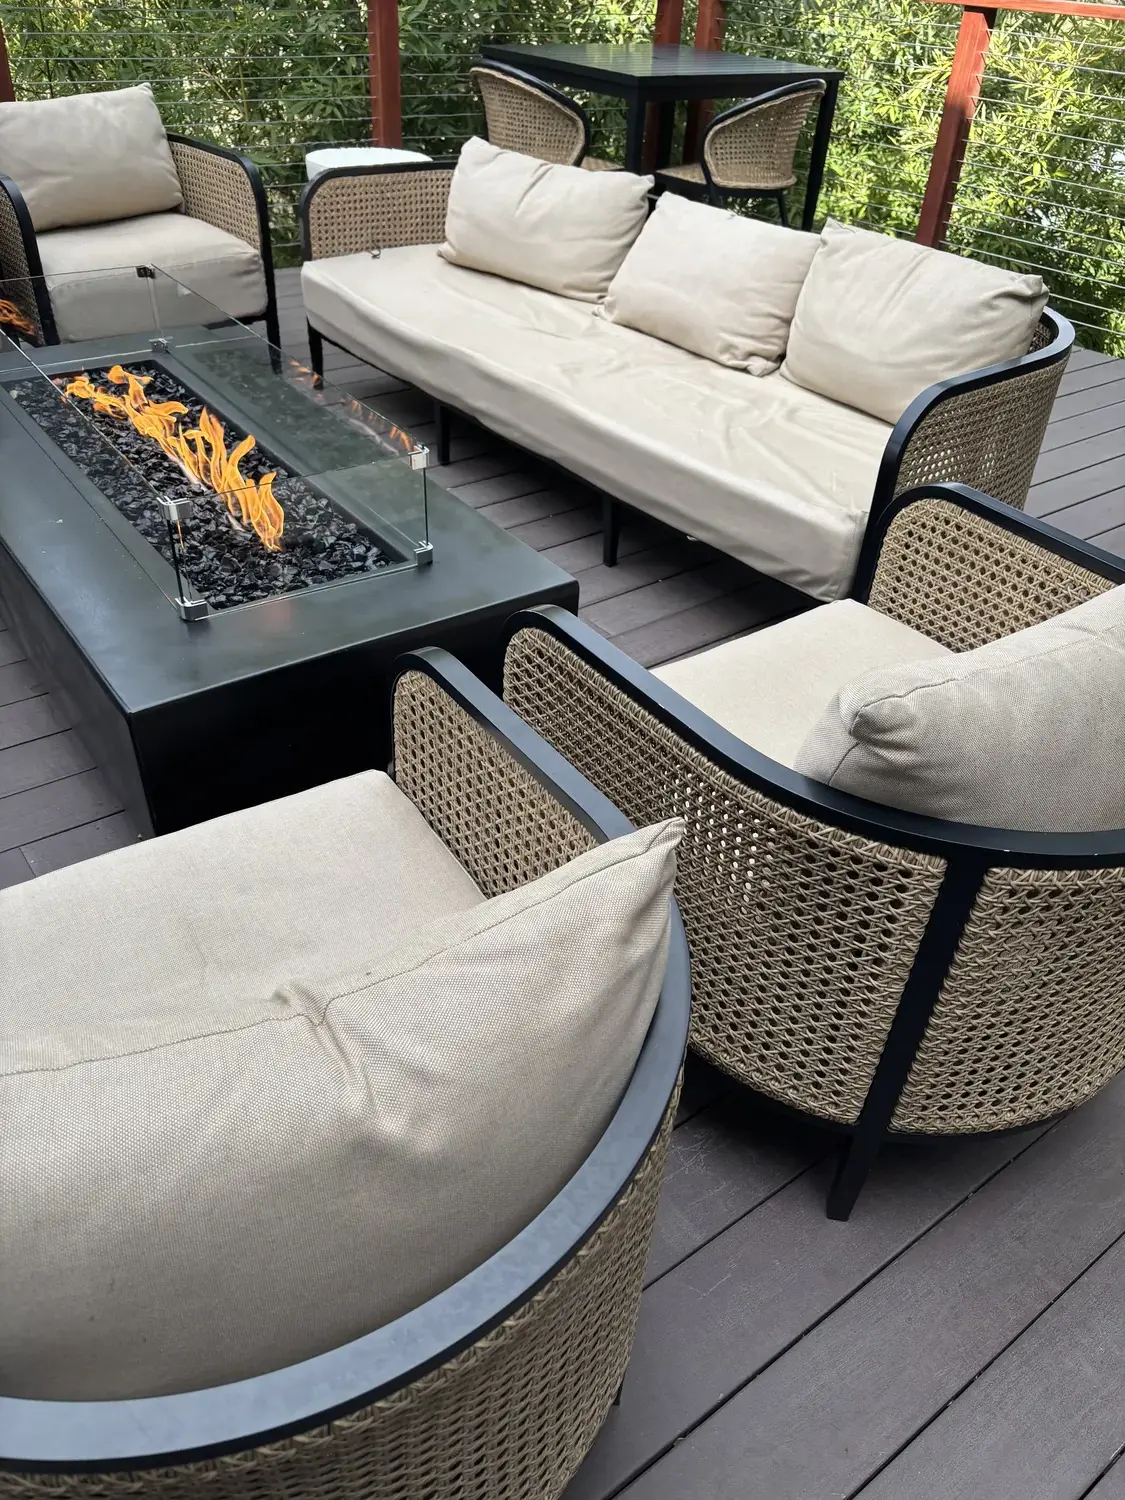
- White oak (rift-sawn), for floors and slat detail; calmer grain than plain-sawn
- Limestone (sandstone finish), for fireplace surrounds, durable and authentic to coastal homes
- Matte black hardware, for a sleek, modern contrast against softer finishes
- Textured linen fabric, for upholstery, adding subtle tactile interest
- Reclaimed cedar, for exterior accents, eco-friendly and weather-resistant
- Porcelain tile (large-format), for kitchen and bathroom floors, low maintenance
- Brushed nickel fixtures, for durability and understated elegance
- Vintage-inspired light fixtures, adding character and warmth
Generic-grade tells we refuse to spec
- Glossy finishes, often look cheap over time
- Synthetic materials, lack authenticity and aging gracefully
- Bright white paint, can feel stark and impersonal
- Overly shiny hardware, can clash with traditional aesthetics
- Mass-produced cabinetry, less unique and durable
- Plastic or vinyl flooring, not suitable for high-end projects
- Standard light fixtures, lack personality
- Low-quality textiles, wear quickly and look tired
Design Trends in Larkspur and the Marin Context
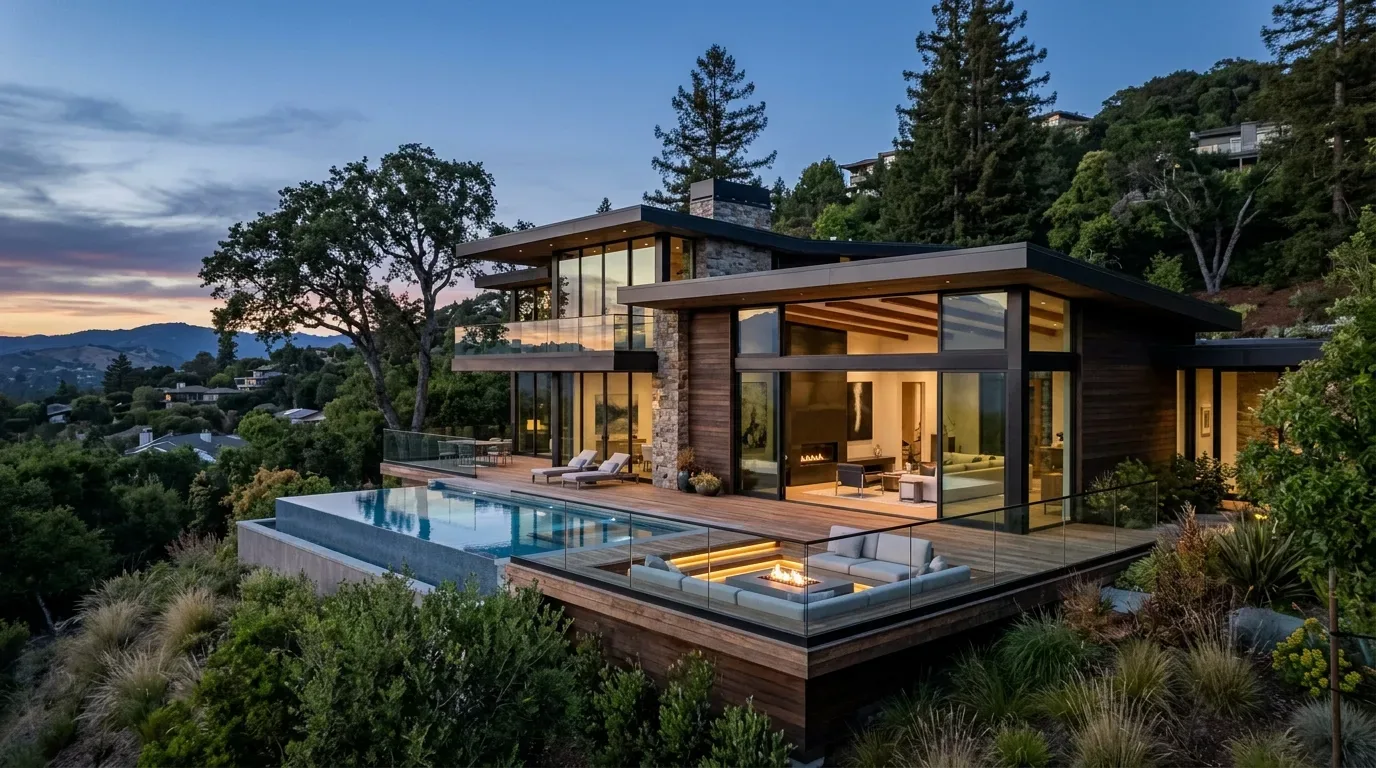
Larkspur’s architectural stock ranges from historic cottages to modern estates, making it a rich landscape for interior design that respects tradition while embracing innovation. The bay’s abundant natural light and lush landscape influence design choices, favoring materials and colors that reflect the coastal environment. In this region, designers often incorporate local stone and reclaimed wood to echo the landscape and historic character.
Our approach emphasizes regional authenticity, which means selecting finishes and furnishings that age gracefully and connect the interior to its surroundings. The broader Marin area supports this with a focus on sustainability, craftsmanship, and subtle luxury. For more insights on regional design influences, see our San Rafael interior design hub. Understanding how local architecture and landscape shape interior choices helps ensure your project feels rooted in its environment while meeting modern standards.

Should You Remodel or Rebuild in Larkspur?
Homeowners often ask whether their older Larkspur property should be remodeled or rebuilt entirely. The first question we ask is about the home's structure, land value, and their long-term goals. In several recent projects, including the Timberlake Project, homeowners near Larkspur Landing faced this decision after discovering that their existing foundation and framing could be preserved with strategic updates. The common misconception is that a rebuild offers a fresh start, but in high land-value areas like Larkspur, a well-executed remodel can preserve character and save costs.
For example, during a redesign of a 1960s home, we evaluated the foundation and framing with a permit research from the Larkspur Community Development. We found that structural upgrades and new systems would be less disruptive and more cost-effective than a full rebuild. The key is to assess the home's bones and the potential for adaptive reuse. In Larkspur, where land value and historic character are prized, balancing renovation with preservation often yields the best ROI and preserves the town’s unique charm.
What Adds the Most Value in Larkspur Homes?
In Larkspur, the highest ROI projects typically focus on kitchens, primary suites, and outdoor spaces that enhance lifestyle and curb appeal. Our recent experience across active projects shows that updating kitchens with durable, authentic materials like reclaimed wood cabinets and large-format porcelain tiles can significantly increase value. Similarly, improving primary suites with high-end finishes and smart storage solutions offers substantial returns.
Below is a quick ROI overview:
| Project Area | Average Cost | Estimated ROI |
|---|---|---|
| Kitchen Remodel | $75K-$120K | 80-100% |
| Primary Suite Upgrade | $50K-$80K | 70-85% |
| Outdoor Living | $40K-$70K | 75-90% |
In Larkspur, thoughtful upgrades that respect local style and landscape tend to add the most value, especially when aligned with regional preferences for authenticity and craftsmanship.
Local permits & planning
Working Notes
What We Have Learned Doing This: Interior Designer in Larkspur
“Nothing expensive announces itself. It shows up as a small delay.”
A renovation is a dependency chain, not a list of tasks. A two-day cabinet delay quietly becomes a two-week slip by week sixteen because every trade downstream is holding a calendar. The least glamorous part of this work, and the most valuable, is keeping that chain from cascading.
Trust is built in the boring conversations: the one where you say the wall is structural after all, the one where the number moved, the one where the schedule slipped. Clients forgive reality. They do not forgive being surprised by it.
Most of the money that gets wasted is spent solving the wrong problem confidently. A homeowner asks for more space, every contractor agrees and prices an addition, and the real issue turns out to be light, or proportion, or one bad sightline. We make the room tell us the problem before anyone signs a demolition contract.
These notes come from our own project debriefs. Most were learned the expensive way the first time.
Sources & Professional References
This guide's positions on materials are grounded in published building-code, standards, and recognized design-authority sources, alongside Designed | Curated Interiors' verified credentials and active project files:
- American Society of Interior Designers (ASID): interior-design practice standards
- International Code Council (ICC): Chapter 8 Interior Finish Decorative Materials And Furnishings
- Community Development, Larkspur (Marin County) building permit portal
- NKBA, Amy Kunst Member Profile (verified credential, NKBA Committee Member)
- Featured in: Homes & Gardens (design expert quote, May 2026) · Sacramento Love (guest author, 2024)
From Principle to a Real Room
A trend piece is the briefing document, not the deliverable. The pages below show how we translate these principles into finished rooms across Larkspur and the rest of Northern California.
- Sacramento & Bay Area Interior Design Services How we scope, source, and deliver work end to end.
- Interior Designer Hub, Larkspur Where most of our Larkspur work lives, the regional fit explained.
- Modern Tudor Homes: Authentic, Revival, and Neo-Tudor (A Designer Reference) Heritage-architecture renovation patterns from our project files.
- Japandi Living Room: A Designer's Guide to the 2026 Look The 2026 warm-neutral playbook applied to the living room.