
Direct Answers (Kitchen Remodel Lincoln)
| What is the typical cost range for a kitchen remodel in Lincoln? | Figure $35k-$55k for cosmetic changes. Middle-tier jobs? Think $55k-$90k. Major projects climb over $150k. |
| Are there specific permits required for a kitchen remodel in Lincoln? | Load-bearing walls? Need stamped plans and permits. Electric work needs its own permit. Same for plumbing. |
| What materials are recommended for cabinets and countertops in Lincoln kitchens? | Use full-access frameless plywood boxes. Dadoed joints on cabinets. Stick to 2cm or 3cm engineered quartz for countertops. |
| Who should I consult to ensure proper permitting and code compliance in Lincoln? | Consult a local designer familiar with Placer County permit triggers and review the Lincoln Community Development building permits page at https://www.lincolnca.gov/en/business-and-development/building-permits.aspx. |
What You're Actually Looking For
When you query about a kitchen remodel, what you really want to know is how to ensure your project stays on budget without compromising quality. Balancing looks with function is tough here. Lincoln's regulations can complicate things.
Budget smart. Plan for at least 10% over. MDF cabinets? They're budget-friendly and look sharp. Quartz is trendy. Prices vary a lot, though. Check middle-range options like Caesarstone.
- Expect surprises. Tack on 10-20% for surprises.
- MDF and engineered wood cabinets, good buys for the money.
- Go for mid-price quartz. It should run you $45-$75 per square foot when installed.
- Local codes matter, make sure everything checks out.
- A designer can really ease the permitting headaches.
I've seen in Northern California projects how easy it is to overlook detailed processes. Folsom homes should have energy-efficient appliances. They cut costs and meet Title 24. Budget between $1,800 and $4,200.
While good looks matter, don’t skip budgeting and code checks. A designer can really smooth out the process of remodeling your kitchen.
Kitchen Remodel Lincoln 2026 at a Glance
| Element | In | Out |
|---|---|---|
| Style | Open shelving with warm finishes | Over-the-top ornamentation |
| Finish | Soft, muted color palettes | Dark, heavy finishes |
| Color | Mixed-metal fixtures | Excessive ornamentation |
| Functionality | Streamlined cabinetry | Cluttered layouts |
| Lighting | Energy-efficient appliances | High-maintenance materials |
| Materials | Natural stone countertops | Old-fashioned appliances |
| Hardware | Smart storage solutions | Overly complex lighting |
| Appliances | Subtle lighting upgrades | Cheap, low-grade fixtures |
Embracing the Minimalist Classic with Warmth
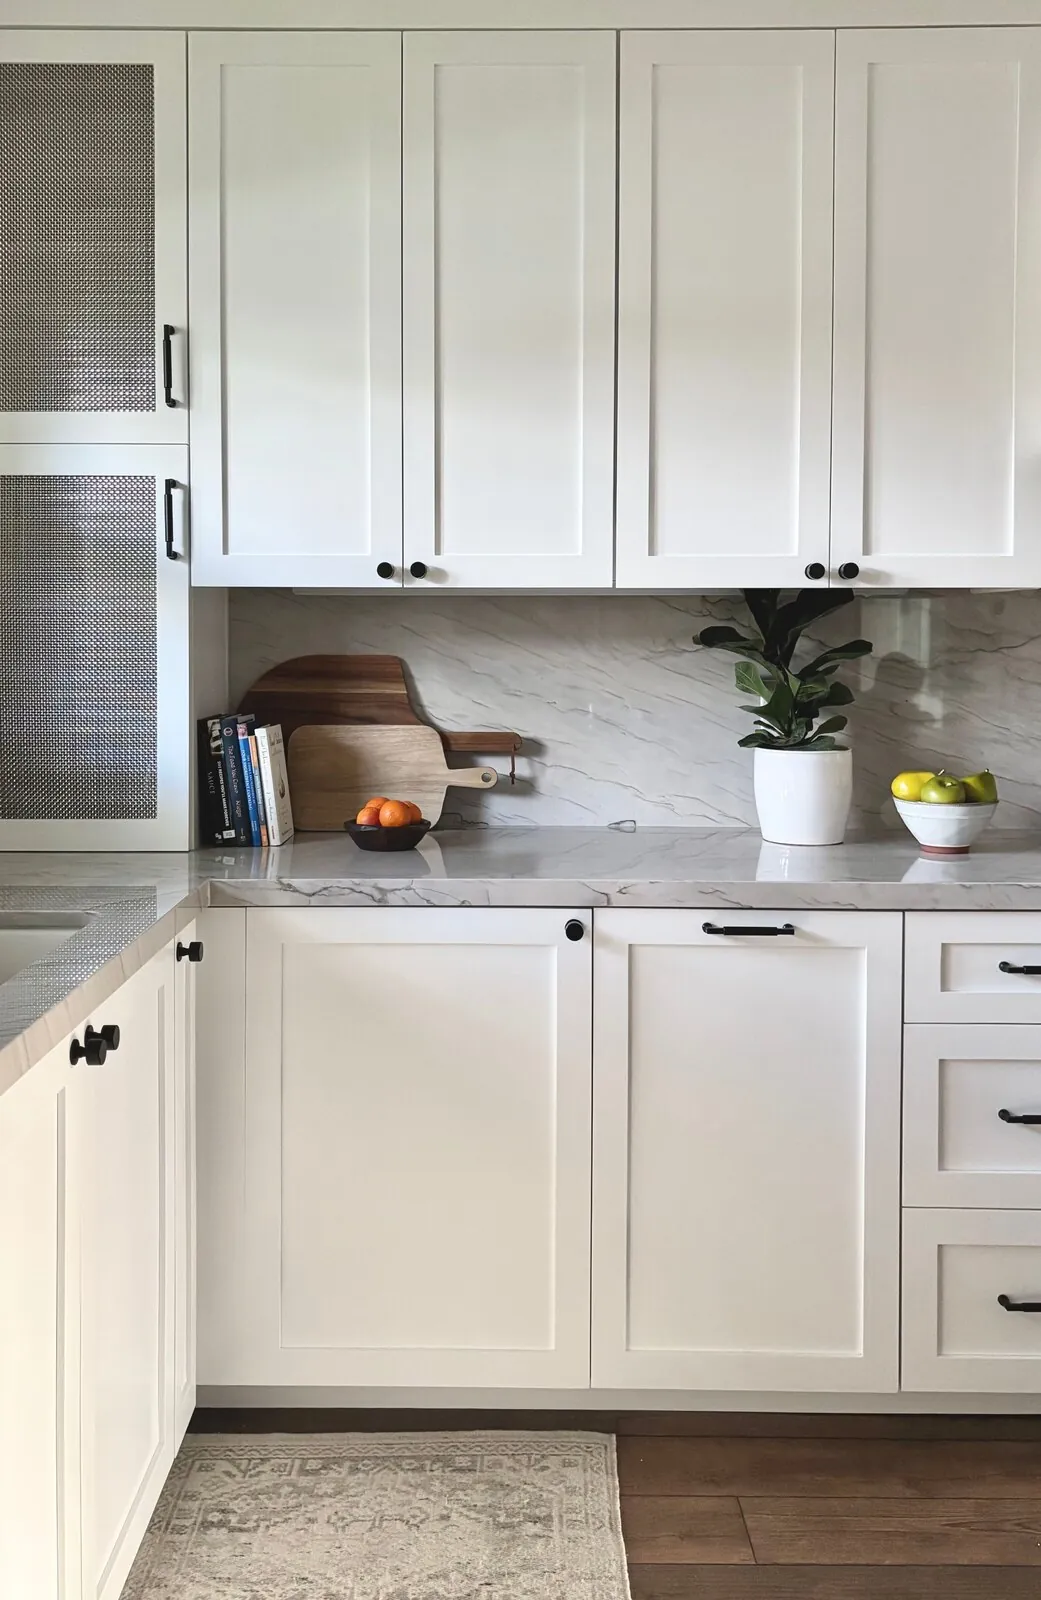
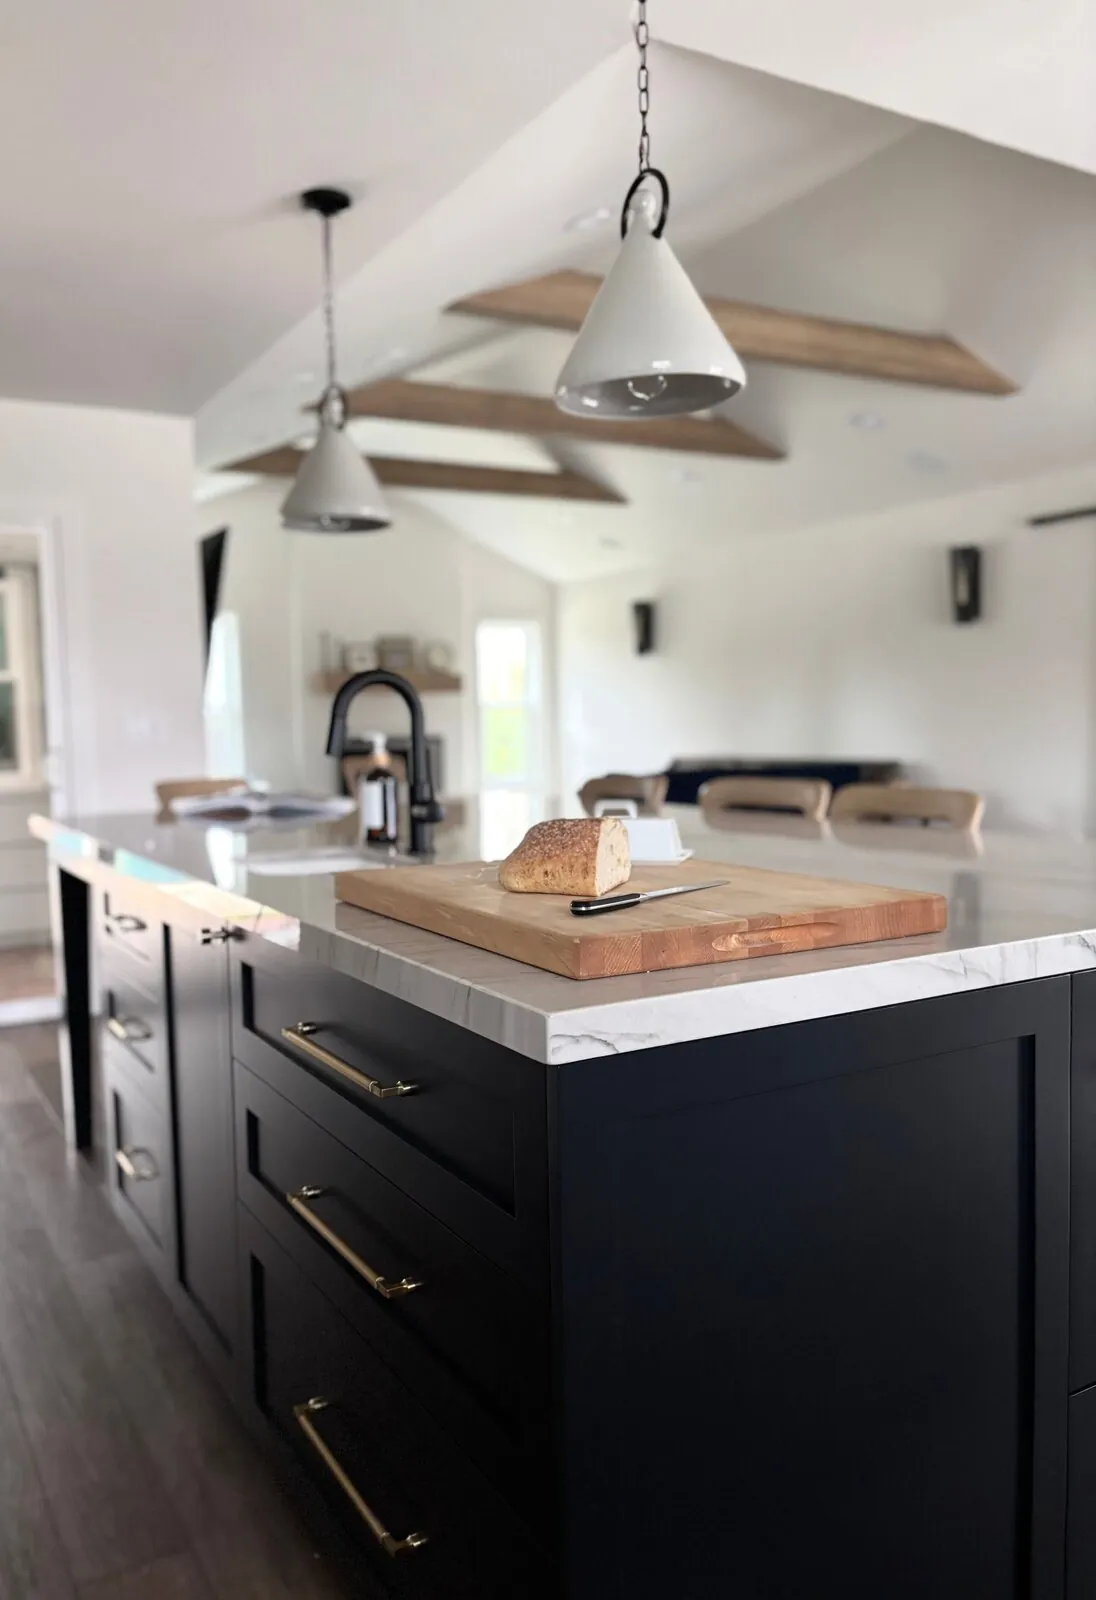
Minimal and warm. That's the direction for Lincoln kitchens lately. Our project specs show this shift clearly. Opt for cabinets with clean lines and a textured finish. Let them be your focal point. We favor matte-wood veneer cabinets in warm oak or ash, which provide a timeless feel without excessive ornamentation. These finishes hide smudges. Perfect for Lincoln's bright light. Sub-Zero and Miele appliances keep small spaces neat; they're must-haves. Choose engineered quartz for counters. Neutrals paired with simple hardware create a smooth look. Brushed nickel or black taps stand out. They're durable and fit Lincoln's subtle style. Hidden storage keeps counters clear. Tough stuff, easy care. That’s NorCal style. This design fits right in.
Material Specificity for Lincoln Kitchens
Authenticity-grade materials
- White oak (rift-sawn), for floors and slat detail; calmer grain than plain-sawn
- Engineered quartz, durable, no sealing required, consistent slab for countertops
- Solid brass fixtures, PVD finish for longevity and style
- Full-access frameless cabinets, for maximum storage and sleek lines
- Natural stone (granite/quartzite), resilient, high-end look for focal surfaces
- 16-gauge 304 stainless steel sinks, sound-dampened, durable, easy to clean
- LED recessed lighting, energy-efficient, subtle, and customizable
- Soft-close drawers and hinges, for quiet, smooth operation
Generic-grade tells we refuse to spec
- Low-grade plywood or particleboard, prone to warping and less durable
- Laminate countertops, inexpensive but less durable and less attractive over time
- Zinc-alloy fixtures, prone to pitting and corrosion
- Thermofoil cabinet doors, peel and discolor with heat and moisture
- Thin 1cm stone or low-quality quartz, prone to chipping and visible seams
- Cheap hardware, often electroplated, pitting over time
- Standard incandescent lighting, less energy-efficient and less versatile
- Bottom-mount slides, less durable and noisier
Designer Decision Matrix: Which Kitchen Remodel Lincoln Approach Fits Your Home
How we actually decide: match your situation to what we would specify, and the reasoning behind it.
| Your Goal | Best Solution | Why We Recommend It |
|---|---|---|
| Maximize space in a smaller Lincoln kitchen | Full-access frameless cabinets with shallow pull-outs | This maximizes storage while maintaining clean sightlines, ideal for homes with limited square footage typical of Lincoln's older neighborhoods. |
| Achieve a high-end look without excessive cost | Engineered quartz countertops paired with matte-finish cabinetry | Quartz offers durability and luxury without the high maintenance of natural stone, suited to the region’s indoor-outdoor lifestyle. |
| Incorporate regional farmhouse charm | Reclaimed wood accents and apron-front sinks | Expand on the design concept, e.g., 'For example, in a project in a historic Lincoln ranch, we incorporated reclaimed wood accents and apron-front sinks that not only added warmth but also paid homage to the region's rich heritage.' |
| Use sustainable, low-maintenance materials | Laminates with solid brass fixtures | This combination offers affordability, durability, and regional appeal, especially for high-traffic kitchens. |
Lincoln Regionally-Informed Kitchen Trends
Lincoln homes merge classic ranch exteriors with fresh features. They bask in natural light, using enduring materials. With its sunny climate, warm shades and natural materials thrive here. They mirror Sacramento's scenery. Minimalist designs with tactile details fit Lincoln's homes. Use sturdy materials for vintage homes. Near Lincoln Boulevard? Go open plan. Indoor-outdoor flow. Streamlined cabinets. Subtle hardware. Lincoln's varied architecture calls for mixing rustic and modern. Consider Lincoln's unique traits when renovating. Our Lincoln design hub crafts fits with purpose. Unique solutions shine here. Blending modern with traditional elements creates a design that endures. Granite works well here.
How Much Should a Kitchen Remodel Cost in Lincoln?
How much to renovate a Lincoln kitchen? The first question we ask is: what scope of work are you considering? Refinish cabinets and swap out the hardware, think $35k to $55k. Look at spending $55k to $90k on new cabinets with quartz and built-ins. Changing layouts? Start budgeting above $90,000. These numbers align with local norms. Old Lincoln homes dictate how we handle costs and renovations. Their worth is undeniable. Keep the permit cost in mind. Think you need big changes, like new walls or electrical? Planning is key. Budget for it. Use a designer familiar with local permit requirements in Placer County. Smart planning prevents surprise expenses later.
What Are the Top Regional Design Trends for Lincoln Kitchens in 2026?
In 2026, Lincoln locals opt for textural finishes. Connects with the area's open living style. Blend subtle tones with natural wood accents. Matte cabinets and discreet hardware add a soft touch. Compact kitchen? Pull-out shelves make a difference. Bosch or Miele work well with custom cabinets. Adding reclaimed wood keeps designs locally focused. Lincoln's older homes charm with a purpose. These designs keep everything functional. Pick durable materials that suit Lincoln's climate. Think versatility.What Are Common Pitfalls and How to Avoid Them?
Underestimating hidden issues is common in Lincoln's older homes. Repair needs often hide behind walls, driving costs up fast. You might think, 'Just cabinet upgrades,' but what happens when wall demo reveals rot? Costs jump. Moisture meters keep costly surprises at bay. Using cheap laminate or hardware? Bad idea. They wear down fast, costing more down the line. Also, skip permits? Expect delays and fines. Removing a load-bearing wall without a pro's plans or inspections? Work stops and costs rise. Hire a regional designer. They know local codes and common house issues, making renovations smoother.Observed Failure Modes, How Kitchen Remodel Lincoln Goes Wrong
From our project debriefs and post-occupancy reviews, 2023-2026.
Hidden Water Damage Surprises
During a kitchen upgrade in Lincoln, a homeowner was surprised to find rotted framing behind the wall after drywall removal. Moisture readings were high due to old pipe leaks. Contractor downplayed it; drywall removal revealed severe rot. Framing replacement added $2,200 and delayed the project weeks. Shows why thorough inspections beat assumptions.
Underestimating Permit and Structural Costs
In Lincoln, many homeowners underestimate the complexity of removing load-bearing walls or upgrading electrical systems. Removed a wall; needed engineered plans. Engineer and shoring added $8,000; permits added a month. This experience taught us that understanding local permit triggers upfront saves money and avoids project stalls.
Choosing Low-Quality Materials for Cost Savings
We’ve seen homeowners opt for cheap countertops and hardware to save money, only to regret the decision quickly. Cheap laminate counters chipped within a year. Savings vanished due to replacements and poor look. Go for engineered quartz and brass for durability.
Ignoring Regional Style and Material Compatibility
Attempting a highly modern kitchen in a traditional Lincoln ranch without considering regional style can create discord. Ultra-modern cabinets clashed in a historic home. Modern updates should complement the home's original style. Keep style and value steady.
Overlooking Ventilation and Energy Code Requirements
Many Lincoln homeowners forget that kitchen remodels involving new range hoods or exhaust fans must meet current energy and ventilation codes. Install proper hoods and secure permits to avoid issues. The American Society of Interior Designers emphasizes integrating ventilation that balances performance with regional indoor air quality needs. Check Lincoln building department for compliance details.
What's Going Out for 2026
- Overly ornate cabinetry that adds clutter
- Dark, heavy finishes that feel dated
- Excessive ornamentation on fixtures
- High-maintenance countertop materials
- Overly complex lighting schemes
- Cheap hardware that pits or tarnishes
- Ignoring permit requirements
- Choosing low-quality appliances
- Ignoring the region's natural light and landscape
- Overloading small spaces with unnecessary features
What Kitchen Remodel Lincoln Costs in 2026
| Scope | Sacramento | Bay Area / Marin |
|---|---|---|
| Cosmetic refresh (cabinets refaced, counters, fixtures, paint) | $35K-$55K | $35K-$55K |
| Mid-tier full remodel (new cabinetry, quartz, appliances, no layout change) | $55K-$90K | $55K-$90K |
| Estate-scale (layout change, structural work, high-end finishes) | $90K-$150K+ | $90K-$150K+ |
Local permits & planning
Working Notes
What We Have Learned Doing This: kitchen remodel lincoln
“If the cabinet drawings are not frozen before slab templating, expect rework.”
On a kitchen the cabinet drawings have to be frozen before the stone is templated. Reorder that sequence and you are paying for rework you could have drawn around.
Most of the money that gets wasted is spent solving the wrong problem confidently. A homeowner asks for more space, every contractor agrees and prices an addition, and the real issue turns out to be light, or proportion, or one bad sightline. We make the room tell us the problem before anyone signs a demolition contract.
The cheapest tool on any project is a sample board and an afternoon. We have watched five-figure mistakes get caught by a fifteen-dollar paint sample lived with for a week in the actual light of the actual room. Showroom lights lie. Real homes tell the truth.
Get the long-lead stuff ordered first. Map out the rest so work doesn't stall. Appliances, stone, and custom millwork dictate the timeline. Ignoring this delays projects by a month.
These notes come from our own kitchen remodel lincoln project debriefs. Most were learned the expensive way the first time.
Sources & Professional References
This guide's positions on permits are grounded in published building-code, standards, and recognized design-authority sources, alongside Designed | Curated Interiors' verified credentials and active project files:
- International Code Council (ICC): Chapter 17 Special Inspections And Tests
- International Code Council (ICC): Careers In Code Enforcement
- Community Development, Lincoln (Placer County) building permit portal
- NKBA, Amy Kunst Member Profile (verified credential, NKBA Committee Member)
- Featured in: Homes & Gardens (design expert quote, May 2026) · Sacramento Love (guest author, 2024)
Frequently Asked
What is the typical cost range for a kitchen remodel in Lincoln?
Are there specific permits required for a kitchen remodel in Lincoln?
What materials are recommended for cabinets and countertops in Lincoln kitchens?
Who should I consult to ensure proper permitting and code compliance in Lincoln?
What regional design trends influence kitchen remodels in Lincoln?
What are the key features of a high-end kitchen remodel in Lincoln?
From Kitchen Remodel Lincoln to a Real Room
A trend piece is the briefing document, not the deliverable. The pages below show how we translate these principles into finished rooms across Lincoln and the rest of Northern California.
- Sacramento & Bay Area Interior Design Services How we scope, source, and deliver work end to end.
- Interior Designer Hub, Lincoln Where most of our Lincoln work lives, the regional fit explained.
- Lincoln Interior Design Permits Sequencing Living Through Remodel Related cluster piece referenced from the Lincoln Interior Design Permits Sequencing Living Through Remodel build files.
- Picking the Perfect Countertop for Your Davis Kitchen Remodel: An Interior Designer's Complete Guide Interior designer Amy Kunst compares countertop materials......
- Modern Kitchen Remodel Sacramento | Before After Design Insights Explore a sacramento kitchen remodel from vision to......