When I step into a kitchen remodel in Roseville, the first thing I notice is how the city’s architecture, blending mid-century modern influences with the relaxed, functional aesthetic of Northern California living, sets the stage for what’s possible. The homes here often feature clean lines, open floor plans, and a nod to the region’s history, whether it’s through exposed beams (a callback to the area’s agricultural past) or the way natural light floods in from those big, energy-efficient windows. My approach starts with respecting that foundation while pushing it forward. For example, I might keep the structural bones, like a soaring vaulted ceiling or a built-in desk from the original build, but reimagine them with modern finishes, like matte black ironwork or warm walnut cabinetry that grounds the space. In 2026, Roseville’s kitchens are evolving beyond just functionality; they’re becoming the heart of the home, so I focus on creating a seamless flow between cooking, entertaining, and even working from home. That means thinking about how the kitchen connects to the backyard (because let’s be honest, that’s where a lot of Roseville living happens) and how it can serve as a multi-purpose hub without feeling cluttered.
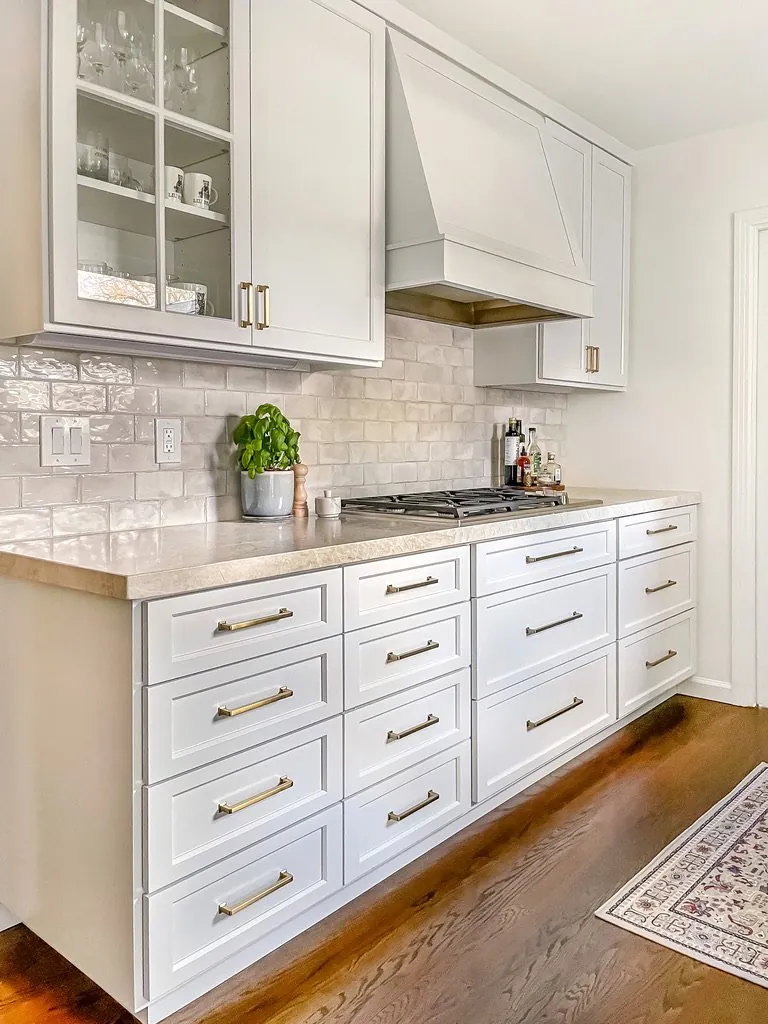
The materials I choose for a Roseville kitchen are always a conversation between durability, local craftsmanship, and climate consciousness. The Sacramento region’s hot, dry summers and mild winters mean we need to balance breathability with low maintenance, think quartz countertops that won’t fade in the sun, but with a subtle veining that feels organic, like the nearby American River’s stone. For cabinetry, I often specify solid wood cores with locally sourced hardwood veneers, like red oak or walnut, which add warmth and resist the kind of expansion and contraction that can warp cheaper materials over time. Ventilation is non-negotiable here; with indoor-outdoor living being a Roseville staple, I integrate high-performance range hoods and sometimes even passive cooling strategies, like cross-ventilation through French doors that open to a patio. Even the hardware tells a story, I might use brushed brass or oil-rubbed bronze pulls not just for their timeless look, but because they’re easier to clean and won’t corrode in our dry air. And let’s talk appliances: in a city where energy efficiency is a priority, I’m specifying induction cooktops and smart refrigerators that align with California’s Title 24 standards, but I also make sure they’re sleek enough to not look like an afterthought.
What really excites me about designing kitchens in Roseville is how deeply the neighborhood’s character shapes the final look. In the older, more established areas near the river, homeowners often want a blend of vintage charm and modern updates, think subway tile backsplashes paired with custom woodwork, or a farmhouse sink with a matte black faucet. Meanwhile, in the newer developments closer to the foothills, I see a preference for minimalist, Scandinavian-inspired designs with plenty of white space and integrated tech, like hidden charging stations and touchless faucets. No matter the style, I always start by asking homeowners about their daily rituals: Do you host dinner parties where the kitchen doubles as the dining room? Do you need a dedicated prep zone for meal prep Sundays? Do you want a coffee station that’s as much about aesthetics as it is about functionality? For instance, a Roseville family might love the idea of a built-in wine fridge near their outdoor seating area, or a home office nook that’s disguised as a breakfast bar. The goal is to create a kitchen that feels like an extension of who they are, whether that’s a chef who loves open shelving for display, a minimalist who prefers hidden storage, or a family that wants a durable, easy-to-clean space for kids and pets. Ultimately, a Roseville kitchen should feel intentional, not just trendy, and that’s what I strive for in every project.