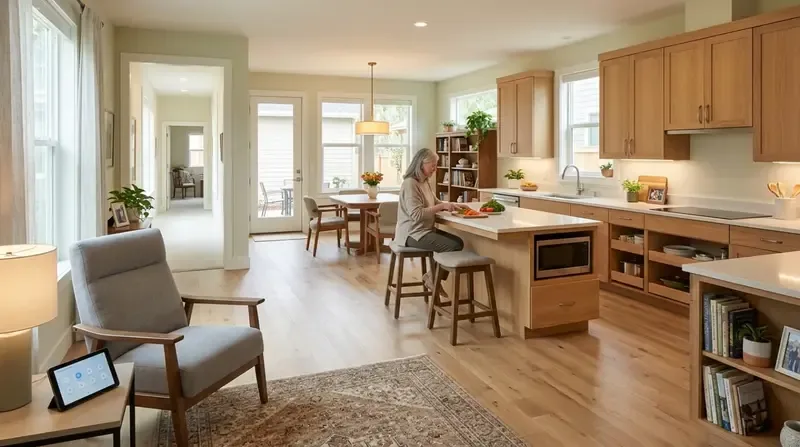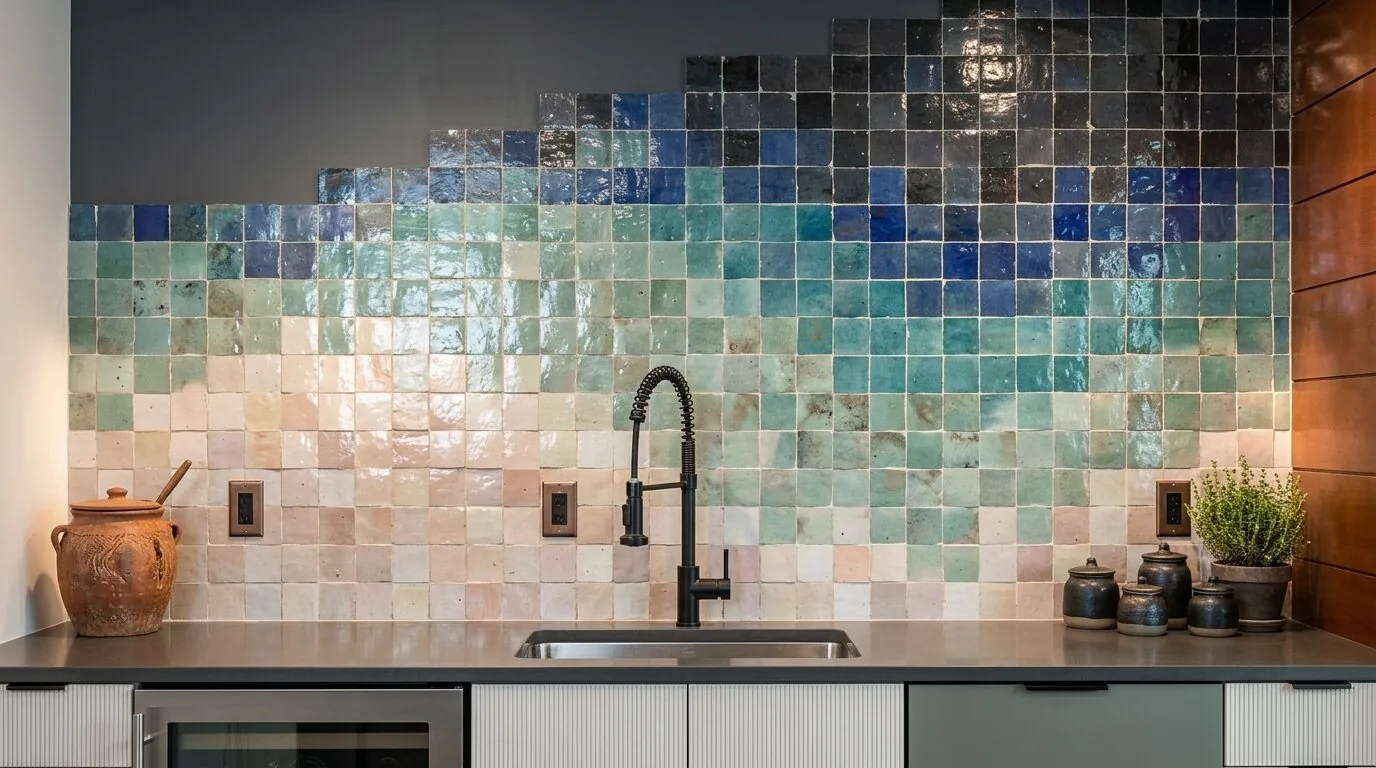
Completed client project. The owners in Windsor Estates, Shasta Lake, came to us with a one-story house built in 1998, about 1,626 square feet, with stucco walls, a slab foundation, three bedrooms and two bathrooms. The kitchen was spacious, the formal dining area could also serve as an office, and the great room had vaulted ceilings. The primary bedroom and walk-in closet sat apart from the other bedrooms, while indoor laundry and a large covered patio supported the daily routine. The owners wanted more daylight in the kitchen and shared rooms, updated cabinets and counters, and a connection between dining and the great room that still respected the quiet bedroom wing. The photographs in the first part of this page came from the Designed & Curated portfolio and showed finishes, not this house.
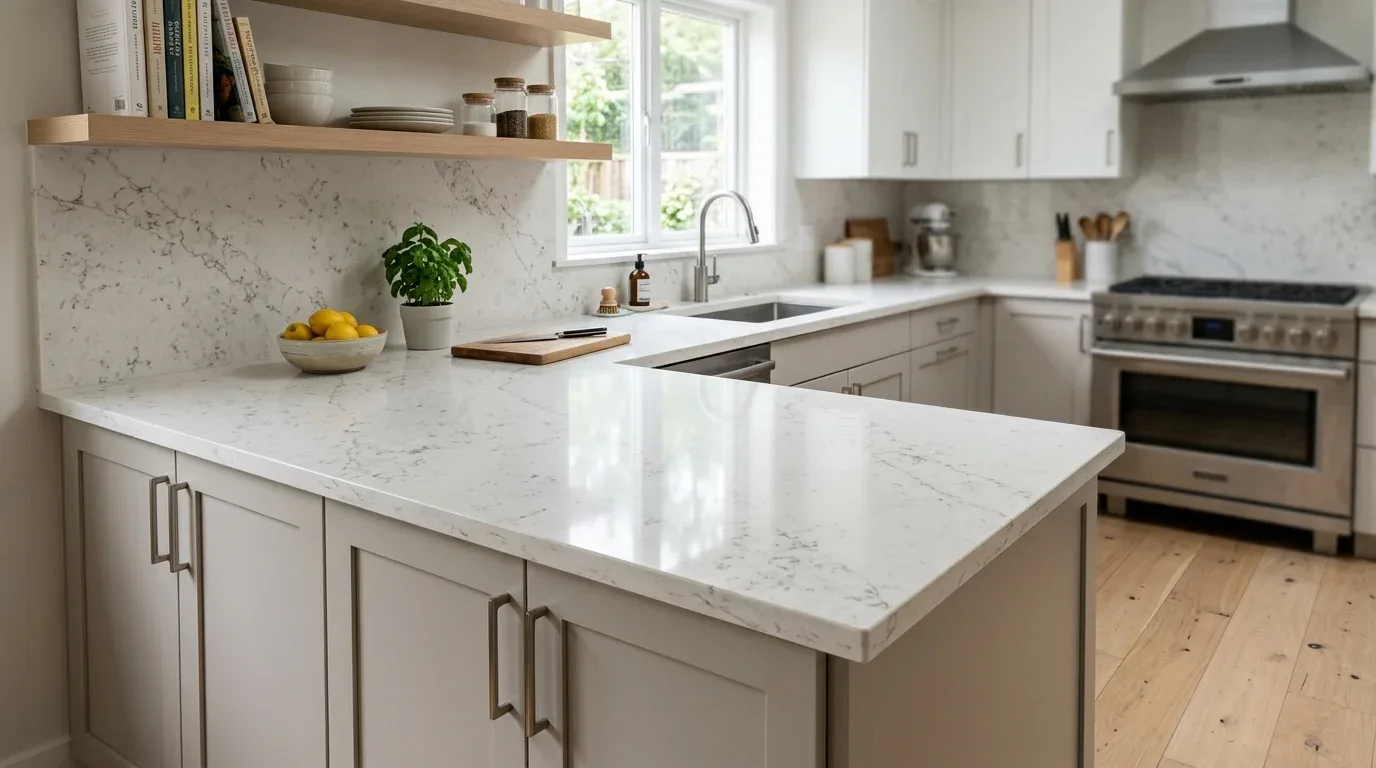
The photographs on this page are from the Designed & Curated portfolio and show finishes we have used on other projects. They are not photographs of this house.
My first question was where the family spent time by the windows, and how the morning and evening light reached the kitchen from there. On site, we found a one-story, slab-on-grade house with tile and laminate floors, a composition roof, forced-air heating, public water and a gas fireplace. The slab meant there was no crawlspace route for plumbing changes, so we traced the kitchen’s existing services before settling the layout. We also found that the dining room partition could be opened to the vaulted great room without changing the roof or ceiling line. That gave us a way to share more of the existing daylight without making a roof opening or sacrificing the bedroom separation.
The dining partition and the great room light
We measured the window light in the dining area and great room, then looked at what the kitchen received through the existing connection. The room’s vaulted ceiling made the great room the strongest source of borrowed light, while the stucco exterior and composition roof made new exterior openings a larger intervention than changing the interior connection. We opened the dining partition to the great room and kept the exterior walls and roof intact. The formal dining area became part of the everyday shared room rather than a separate destination, and its possible use as an office remained intact because we did not turn it into kitchen work space.
The opening also gave the kitchen a clearer view toward the covered patio and backyard. On this level, city lot, we kept the indoor route to the patio direct and left the backyard access unobstructed. The house already had a large outdoor area and a covered patio, so our work focused on making the shared rooms feel connected to that existing outdoor space rather than adding a new doorway or changing the house footprint. The gas fireplace stayed in the great room, where the new opening left its place in the room legible instead of making it compete with a new kitchen focal point.
The kitchen on the slab
We kept the sink and dishwasher at their existing positions after tracing the plumbing, rather than cutting into the slab to relocate a drain. That decision kept the kitchen’s working services in place while we updated the cabinetry and counters around them. We chose light-toned cabinet fronts and a quiet, pale counter to carry the daylight farther into the room. The kitchen had been spacious, so the new storage and work surfaces improved its finish without crowding the route between cooking, dining and the great room.
Tile and laminate had divided the existing floor finishes. We removed the tired kitchen flooring and tied the kitchen finish into the opened dining area, resolving the transition against the actual floor heights instead of leaving a hard stop at the former partition. We kept the bedrooms and split floor plan outside the work area. In the great room, the vaulted ceiling remained untouched, and the forced-air system continued to serve the same one-story house. We checked the supply and return paths around the new opening and kept the gas fireplace clear of the furniture and circulation layout.
The owners also wanted the lighting to support the kitchen after daylight faded. We added focused light at the counters and layered the room lighting so the kitchen did not depend on one bright ceiling fixture. Because the house had public water and the kitchen services stayed in place, the work remained centered on the room’s surfaces, lighting and connection to dining, not a full service relocation. The result gave the family a brighter shared space while the separated bedroom wing remained private and quiet.
The City of Shasta Lake Building Division issued residential building permits, and we checked the opening and electrical scope with the City before construction. We used the City’s Building Division information for the local review, and checked the cited guidance on cabinet and countertop work and remodeling permit triggers when distinguishing finish replacement from structural, electrical or plumbing changes. We also checked PG&E’s gas meter location standard because the kitchen’s exterior openings and exhaust route mattered to gas-meter clearances, and used PG&E’s renovation coordination guidance for that review.
Get in touch with Amy to talk about your kitchen.