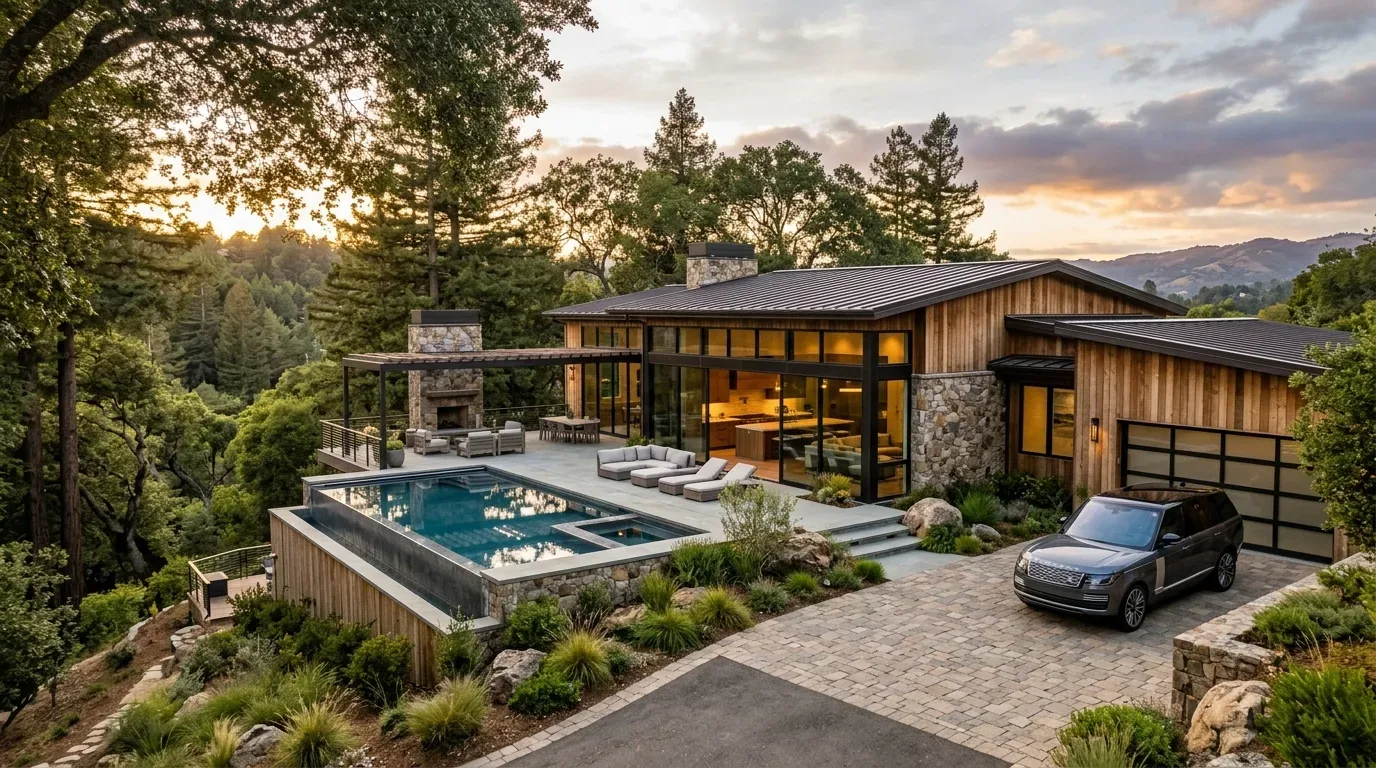
In Larkspur’s Very High Fire Hazard Severity Zones (VHFHSZ), construction standards are designed to significantly enhance building safety and interior resilience against wildfires. These standards mandate fire-resistant materials, specific building setbacks, and protective envelope requirements to reduce risk and protect inhabitants.
Built from our active project files, this guide explores how these fire safety standards influence interior design choices, from material selection to fixture placement. We’ll detail the local regulations that govern construction in Larkspur’s VHFHSZ and share expert insights on integrating fire-resistant features while maintaining a refined aesthetic. As designers committed to warmth and restraint, understanding these standards helps us craft interiors that are both beautiful and resilient in the face of local fire risks.
Direct Answers (Larkspur Vhfhsz Construction Standards)
| What are the construction standards for VHFHSZ in Larkspur? | Larkspur’s VHFHSZ construction standards mandate fire-resistant materials, specific setbacks, and protective envelope requirements to enhance building safety against wildfires. |
| How do fire safety standards affect interior design in Larkspur's VHFHSZ? | These standards influence material selection, favoring non-combustible finishes like fiber cement, fire-rated drywall, and mineral-based surfaces to ensure safety while maintaining aesthetic appeal. |
| Who enforces the construction standards in Larkspur's VHFHSZ? | The standards are governed by local regulations and building codes, which are detailed on the Community Development page of Larkspur. |
| When should I consider fire-resistant interior materials in Larkspur? | Fire-resistant materials are required in Larkspur’s VHFHSZ zones, especially in areas prone to wildfires, to meet safety standards. |
Prioritizing Fire-Resistant Interior Materials in Larkspur VHFHSZ
Across our active project specifications in Larkspur, selecting the right interior materials is crucial for meeting the stringent fire standards in VHFHSZ. The American Society of Interior Designers emphasizes the importance of non-combustible finishes in high-risk zones. We often specify materials like fiber cement panels, mineral-based wall finishes, and fire-rated drywall for walls and ceilings. These choices not only provide safety but also contribute to a cohesive, warm aesthetic that respects the natural Marin landscape.
In recent projects, we’ve favored brands such as James Hardie fiber cement and Tremco fire-rated assemblies to balance performance with style. Finishes like matte ceramic tiles, sealed stone surfaces, and metal accents are common for durability and fire resistance. The challenge lies in integrating these materials seamlessly into interiors without sacrificing warmth or character. Our approach involves layering textures and tones that soften the utilitarian feel of fire-resistant surfaces, ensuring the interior remains inviting and true to Larkspur’s understated elegance.

Material Specificity for Fire-Resistant Interiors in VHFHSZ
Authenticity-grade materials
- Fiber cement (James Hardie), durable, non-combustible, versatile for walls and ceilings
- Mineral-based plaster, provides fire resistance with a natural finish
- Fire-rated drywall (Tremco), essential for fire barrier walls
- Sealed stone surfaces, low flammability, easy to clean
- Metal accents (brushed steel, aluminum), non-combustible and sleek
- Reinforced glass (fire-rated), for windows and interior partitions
- Intumescent paint, added fire protection layer for wood or drywall surfaces
- Ceramic tiles, heat resistant, ideal for kitchens and bathrooms
Generic-grade tells we refuse to spec
- Standard drywall, not fire-rated
- Wood veneer finishes, combustible and less fire-resistant
- Plastic laminates, susceptible to heat and flame
- Carpeted floors, high flammability risk
- Organic textiles, potential fire hazard
- Painted drywall without fire-resistant coating, minimal fire protection
Larkspur and Marin Context for VHFHSZ Interior Standards
In Larkspur, the blend of historic homes and new builds creates a unique landscape for fire-safe interior design. The natural Marin landscape, with its dense chaparral and rolling hills, makes adherence to VHFHSZ standards essential. These standards influence everything from the choice of exterior cladding to interior finishes, ensuring that homes are resilient without sacrificing elegance.
The region’s architectural stock often features wood detailing and traditional stucco, which require thoughtful integration of fire-resistant materials. Our work in Larkspur often involves balancing these historic elements with modern safety requirements, such as installing non-combustible siding and fire-rated interior partitions. Our regional perspective emphasizes that thoughtful material selection and layout planning tailored to the local risk profile are key to successful projects in this high-risk zone. The natural light and landscape views in Larkspur also promote designs that favor large windows and glass doors, which must be carefully specified with fire-rated, non-combustible glazing to meet safety standards while maintaining visual openness.
Understanding the local fire hazard context helps us craft interiors that are both safe and beautifully integrated into the Marin environment, ensuring our clients’ homes withstand the challenges of VHFHSZ regulations.
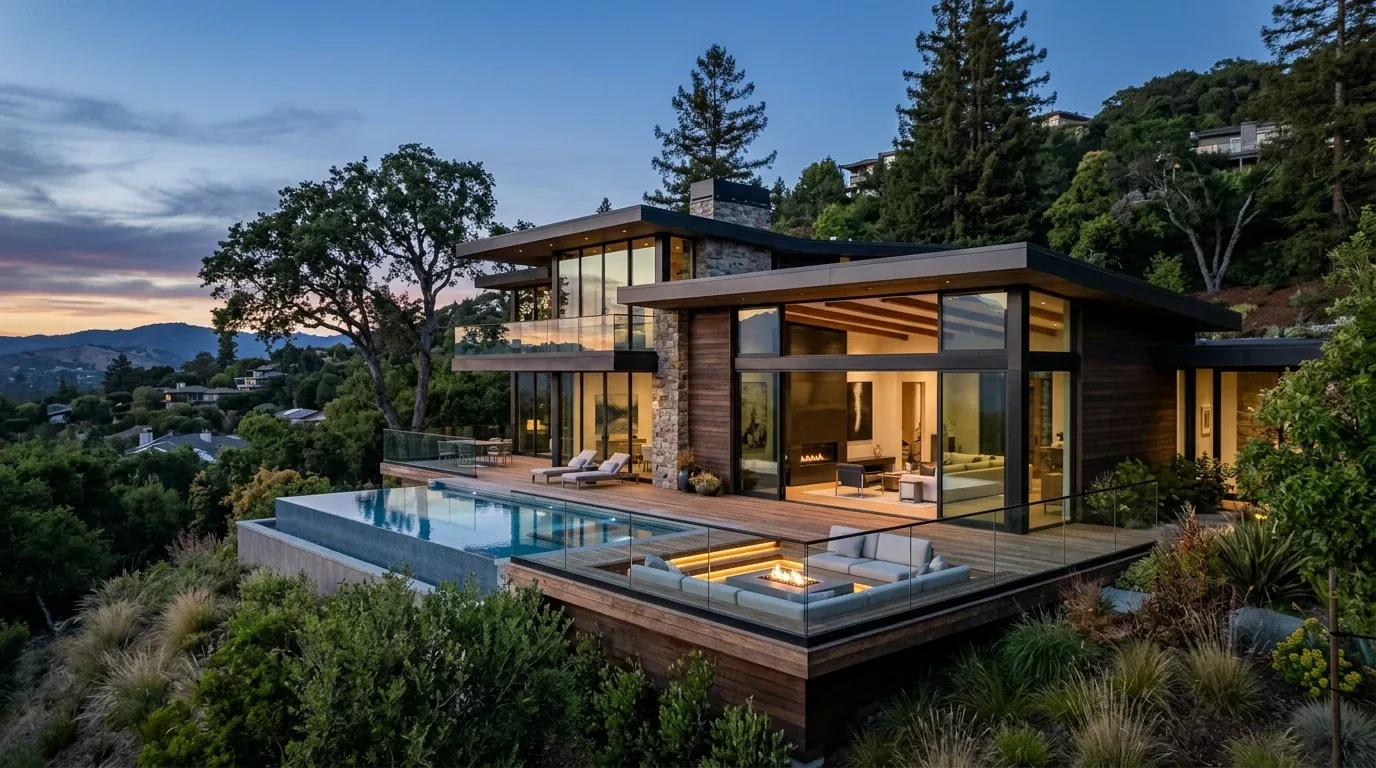
How to Select Fire-Resistant Fixtures and Finishes for Larkspur Homes
The primary concern for homeowners in Larkspur’s VHFHSZ is choosing fixtures and finishes that meet fire safety standards without compromising style. The first question we ask is: What materials are truly fire-resistant and how do they fit into the design aesthetic? In this zone, non-combustible finishes such as mineral plasters, fire-rated drywall, and sealed stone are essential. These materials can be subtly incorporated into cabinetry, backsplashes, and wall treatments to create warmth and texture without sacrificing safety.
For fixtures like range hoods, lighting, and cabinetry, selecting fire-rated or non-combustible options is vital. The National Kitchen and Bath Association’s guidance on fire-safe materials helps inform our choices, emphasizing that even decorative elements should adhere to fire standards. We also consider the placement of electrical outlets and switches, which must be rated for fire zones and installed with proper clearances. The goal is to balance fire safety with the refined, restrained aesthetic that defines Larkspur interiors, ensuring that every element contributes to a resilient and elegant environment.
Sizing and Specification Guide for Fire-Resistant Interior Components
Understanding the appropriate dimensions and specifications for fire-resistant elements is critical. For example, in kitchens within VHFHSZ, range hoods should have a minimum depth of 24 inches and CFM ratings appropriate for the size of the space, typically 600-900 CFM, to ensure proper ventilation and fire safety. Ceilings should be at least 9 feet high to allow for safe installation of fire-rated barriers and sprinkler systems if required.
When selecting windows and doors, fire-rated options with a minimum 45-minute rating are recommended, especially in egress pathways. The American Society of Interior Designers underscores that non-combustible glazing and frames can be integrated into large openings to maintain views while meeting safety standards. Our specifications always include detailed measurements and ratings to ensure compliance and performance, avoiding costly remodels or non-compliance issues down the line.
Custom vs Stock Fire-Resistant Interior Solutions in Larkspur
Deciding between custom and stock interior solutions involves weighing cost, lead time, and quality. In Larkspur’s VHFHSZ, custom millwork or cabinetry offers the advantage of integrating fire-rated materials seamlessly into the design, but at a higher price point and longer lead time. Stock options from brands like Wayfair or Etsy can be suitable for less critical areas or decorative elements, offering quick turnaround and affordability.
The National Kitchen and Bath Association emphasizes that in high-risk zones, investing in custom, fire-rated solutions provides peace of mind and longevity. Our approach is to specify fire-resistant finishes and fixtures that match the overall aesthetic while adhering to safety standards, whether through tailored millwork or high-quality stock pieces. This balance ensures interiors that are both resilient and refined, aligning with Larkspur’s understated luxury.
Designing for Fire Safety Without Compromising Style in Larkspur
Many homeowners worry that fire safety standards will limit design options. Our first question is: How can safety features be integrated seamlessly? In Larkspur, we focus on incorporating fire-resistant materials into the core of the design, using non-combustible wall finishes, fire-rated doors with sleek hardware, and carefully selected fixtures that meet safety codes.
For example, installing fire-rated glass doors with minimal hardware preserves sightlines and light while ensuring safety. The American Society of Interior Designers highlights that thoughtful placement of fire barriers and clearances can be both functional and aesthetic. Our goal is to create interiors where fire safety is an invisible layer of design, not an afterthought, allowing the natural Marin landscape and light to remain central to the space's character.
Observed Failure Modes, How Larkspur Vhfhsz Construction Standards Goes Wrong
From our project debriefs and post-occupancy reviews, 2023-2026.
Choosing Combustible Interior Finishes
Selecting finishes like organic textiles or untreated wood in a VHFHSZ can lead to serious fire hazards. The symptom is often overlooked until a small fire or smoke incident occurs. The cure is to specify non-combustible or fire-rated finishes, which may seem limiting but are essential for safety compliance. In several recent projects, we learned that ignoring these standards can result in costly retrofits or safety violations that threaten the home's integrity and safety.
Underestimating Window and Door Fire Ratings
Homeowners often assume standard glazing and framing are sufficient, but in fire hazard zones, windows and doors must have fire ratings of at least 45 minutes. The symptom is a failed inspection or the need for emergency replacements. The fix involves specifying high-performance, fire-rated glazing that matches the aesthetic, which can be achieved with minimal visual impact. Failure to do this can lead to delays and added costs in the construction process.
Neglecting Fire Barrier Placement
Improper placement of fire barriers or not including them where necessary can compromise safety and violate code. The symptom appears during inspections or in post-disaster assessments. The cure is early planning and precise layout, using tools like story poles and fire-rated assemblies. On the Long Ridge Project, neglecting these details nearly resulted in a reinspection and redesign, costing thousands and delaying occupancy.
Poor Integration of Fire-Resistant Materials
Forgetting to integrate fire-resistant materials into the overall aesthetic can create a disjointed look or lead to unsafe improvisations. The symptom is an interior that feels mismatched or overly utilitarian. The solution is to specify textures and finishes that blend seamlessly into the design palette, such as mineral plasters or textured metal panels, ensuring safety without sacrificing style.
Overlooking Maintenance and Inspection Requirements
Failing to schedule regular inspections of fire-rated systems can lead to unnoticed deterioration and safety risks. The symptom is potential non-compliance during audits or emergencies. The cure is proactive planning, including routine checks and updates, which are vital for long-term safety. Our experience shows that ongoing maintenance is just as important as initial compliance.
What's Going Out for 2026
- Ignoring local VHFHSZ fire standards in interior finishes
- Using combustible materials in critical fire zones
- Overlooking fire-rated window and door requirements
- Neglecting fire barrier placement and clearances
- Choosing aesthetic finishes at the expense of safety
- Assuming stock fixtures meet fire safety standards
- Failing to specify non-combustible landscaping features
- Underestimating the importance of regular safety inspections
What Larkspur Vhfhsz Construction Standards Costs in 2026
| Scope | Larkspur / Bay Area | Sacramento |
|---|---|---|
| Basic refresh with fire-resistant finishes | $25K-$50K | $15K-$30K |
| Mid-tier interior upgrade with custom features | $100K-$200K | $50K-$100K |
| Estate-scale overhaul with full fire-rated systems | $300K-$600K | $150K-$300K |
Local permits & planning
Working Notes
What We Have Learned Doing This: Larkspur Vhfhsz Construction Standards
“Good rooms are built twice. Once on paper, once in the field.”
After enough projects you stop fearing bad taste and start fearing the boring things: delays, sequencing mistakes, moisture behind a wall, an electrician improvising, framing that is not where the drawings swear it is. The aesthetic part still matters, it is why anyone hires anyone, but execution decides whether the room ever gets built the way it was drawn.
A renovation is a dependency chain, not a list of tasks. A two-day cabinet delay quietly becomes a two-week slip by week sixteen because every trade downstream is holding a calendar. The least glamorous part of this work, and the most valuable, is keeping that chain from cascading.
Order the long-lead items before anything else and design the sequence so the rest of the job can proceed without them. The appliance, the stone, the custom millwork set the schedule, and pretending otherwise is how a project loses a month it never gets back.
These notes come from our own larkspur vhfhsz construction standards project debriefs. Most were learned the expensive way the first time.
Sources & Professional References
This guide's positions on materials are grounded in published building-code, standards, and recognized design-authority sources, alongside Designed | Curated Interiors' verified credentials and active project files:
- American Society of Interior Designers (ASID): interior-design practice standards
- International Code Council (ICC): Chapter 8 Interior Finish Decorative Materials And Furnishings
- Community Development, Larkspur (Marin County) building permit portal
- NKBA, Amy Kunst Member Profile (verified credential, NKBA Committee Member)
- Featured in: Homes & Gardens (design expert quote, May 2026) · Sacramento Love (guest author, 2024)
Frequently Asked
What are the construction standards for VHFHSZ in Larkspur?
How do fire safety standards affect interior design in Larkspur's VHFHSZ?
Who enforces the construction standards in Larkspur's VHFHSZ?
When should I consider fire-resistant interior materials in Larkspur?
What are common fire-resistant materials used in Larkspur interiors?
Are there cost considerations when complying with VHFHSZ standards?
Where can I find the official construction standards for Larkspur's VHFHSZ?
From Larkspur Vhfhsz Construction Standards to a Real Room
A trend piece is the briefing document, not the deliverable. The pages below show how we translate these principles into finished rooms across Larkspur and the rest of Northern California.
- Sacramento & Bay Area Interior Design Services How we scope, source, and deliver work end to end.
- Interior Designer Hub, Larkspur Where most of our Larkspur work lives, the regional fit explained.
- Modern Tudor Homes: Authentic, Revival, and Neo-Tudor (A Designer Reference) Heritage-architecture renovation patterns from our project files.
- Japandi Living Room: A Designer's Guide to the 2026 Look The 2026 warm-neutral playbook applied to the living room.