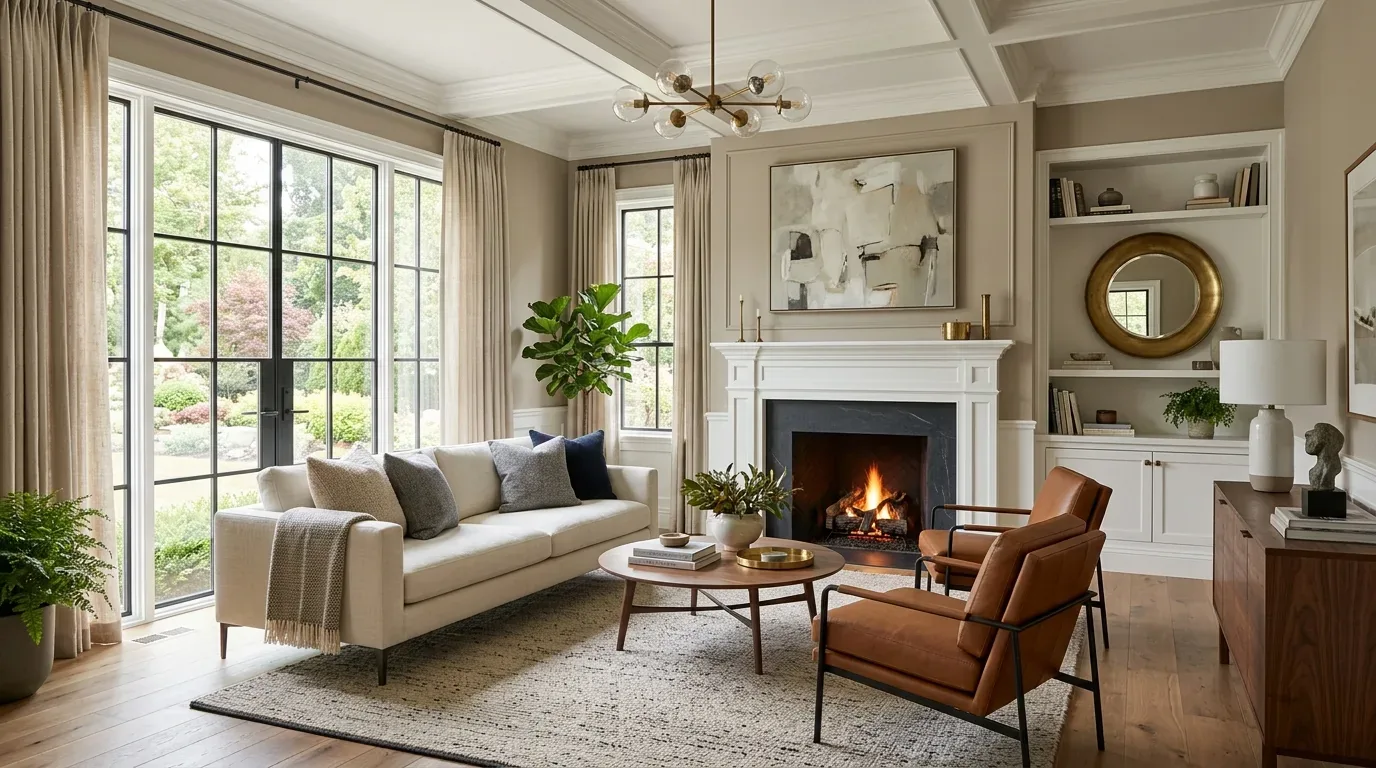
Modern design room ideas in 2026 focus on creating sleek, functional spaces that balance minimalism with warmth. The key is to incorporate clean lines, neutral palettes, and thoughtful textures. Achieving a modern look isn’t about cold minimalism but about curated simplicity that elevates everyday living.
Built from our active project files, this guide explores the defining characteristics of modern Sacramento interiors, including color schemes, furniture choices, lighting strategies, and layout options. We’ll also share real-world examples, common pitfalls, and visual mood boards to help inspire your next renovation with a designer’s eye for warmth and restraint.
Common Questions
| What defines modern design in Sacramento homes? | Sacramento’s modern interiors lean into clean lines and neutral tones, but the real differentiator is how those elements adapt to the region’s climate—think durable materials that handle heat and humidity without sacrificing style. For example, polished concrete floors stay cool in summer, while matte black hardware resists tarnish from moisture. |
| How do I bring modern design into my Sacramento home without overcomplicating it? | Start with furniture that’s functional first, like Herman Miller’s low-profile pieces, which hold up to daily use and don’t scream ‘showroom.’ Pair that with recessed LED lighting—it’s energy-efficient and cuts down on glare from Sacramento’s bright days. Skip the trendy but fragile finishes; glass and engineered woods last longer here. |
| What materials actually work in Sacramento’s modern homes, not just what looks good? | Natural stone countertops (like quartzite) resist heat better than marble, and engineered woods won’t warp in humidity. Glass partitions let light through but block noise from busy streets—critical in urban Sacramento layouts. And yes, matte black hardware is a must; it hides dust and doesn’t fade in the sun. |
| Should I prioritize open layouts or defined spaces in a Sacramento remodel? | Open layouts are popular, but they’re only smart if you account for the city’s noise and heat. For instance, a kitchen island with built-in task lighting creates a functional zone without sacrificing airflow. Large windows are great, but if they face west, add blackout shades—solar glare turns a ‘modern oasis’ into a sauna by 4 PM. |
Embracing Simplicity with a Focus on Function
In modern Sacramento interiors, the first major move is to focus on simplicity that emphasizes function. Across our active project specifications, we see that sleek, low-profile furniture from brands like B&B Italia and Herman Miller supports the clean aesthetic. These pieces often feature smooth surfaces, streamlined profiles, and neutral finishes that blend seamlessly into the space.
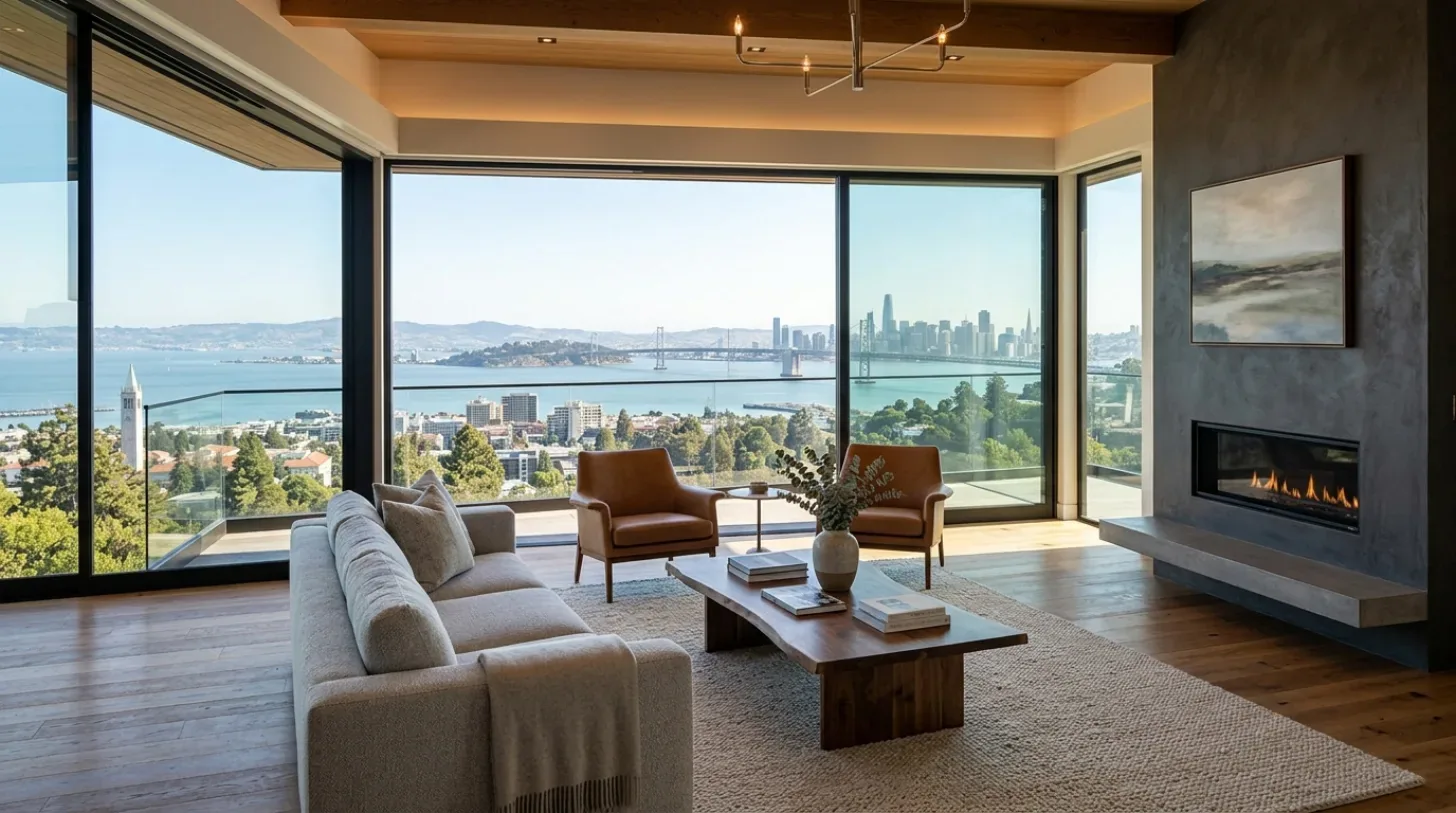
Lighting plays a pivotal role in modern design. The use of recessed LED fixtures and oversized statement pendants from brands like Flos helps create a calm, even illumination that highlights architectural details without clutter. Materials such as matte black hardware, glass, and polished concrete finish the look, adding tactile interest without distraction. The key is to select elements that serve purpose, for example, a custom-built floating media console or a minimalist dining table, ensuring every piece contributes to a cohesive, open environment.
How to Choose the Right Modern Fixtures and Products
Deciding on fixtures such as range hoods, vanities, and islands is often a high-stakes decision for homeowners seeking a modern aesthetic. The first question we ask is: What size and style fit the space and lifestyle? For example, a 36-inch range fits well in a standard kitchen, but a 48-inch may be necessary for serious cooking enthusiasts. When selecting range hoods, depth and CFM are critical, a slim, 24-inch hood may suffice for lighter use, while larger islands with more cooking surface demand deeper models with higher airflow. Our guide suggests pairing matte black or stainless steel fixtures with neutral cabinetry to maintain a sleek, cohesive look.
In terms of sourcing, a comparison between custom fabricators and stock options reveals that custom solutions often cost more but offer superior quality and fit. Local cabinet shops and millwork specialists can provide tailored pieces, while Etsy and Wayfair offer more affordable, ready-made options. Lead times vary greatly but planning ahead ensures your modern kitchen stays on schedule without sacrificing quality. Incorporating these considerations helps homeowners make informed choices that balance aesthetics, function, and budget.
Sizing and Specification Guide for Modern Rooms
Accurately sizing elements like furniture and fixtures is vital for a modern room’s success. In kitchens, a 36-inch range is standard, but a 48-inch may provide more flexibility for frequent cooks. Ceiling heights in Sacramento homes often range from nine to ten feet, allowing for statement lighting fixtures like oversized pendants that measure 12 to 18 inches in diameter. When selecting lighting, aim for fixtures that are about one-third the width of the space’s widest point to maintain balance.
Countertop depths typically range from 24 to 30 inches, with deeper islands suited for open-concept layouts. For furniture, low-profile sofas around 30 inches high support a modern aesthetic, while dining tables should be proportioned to seat comfortably without overwhelming the space. Using a tape measure and site photos during planning ensures selections fit perfectly, preventing costly mistakes and last-minute adjustments.
Should You Remodel or Rebuild in Sacramento?
Deciding whether to remodel or rebuild a Sacramento home depends on the existing structure and your long-term goals. For older ranch homes with good bones but outdated interiors, remodeling can modernize spaces without sacrificing character. The American Institute of Architects emphasizes evaluating structural integrity and potential for expansion before making a decision. Our team often helps clients assess whether a rebuild is necessary by analyzing foundation conditions, roof support, and permit requirements, referencing local permit guidelines.
In many cases, updating key elements like flooring, lighting, and fixtures yields high ROI without extensive demolition. For homes with significant structural issues or limited lot size, rebuilding may be more cost-effective in the long run. The regional landscape, land value, and neighborhood context also influence this choice. Our Sacramento-based expertise ensures clients can weigh these options with clarity, aligning their aesthetic and financial goals effectively.
Common Mistakes We See When Designing Modern Rooms
One common mistake is overloading a space with too many textures or accent pieces, which can create visual clutter and detract from the modern aesthetic. Another is choosing fixtures that are too small or too large for the room, disrupting the room’s proportions and balance. Lastly, neglecting the importance of lighting layers can leave a room feeling flat or overly stark. Always consider a mix of ambient, task, and accent lighting to create depth and flexibility.
In Sacramento homes, overlooking the structural implications of open-plan designs can be costly. Confirm load-bearing walls before removing them to avoid surprises that can escalate budgets into six figures, as experienced during the Trail Creek Project. Proper planning and expert consultation prevent these pitfalls and help maintain the integrity of your modern design goals.
Structural oversights during wall removal in older Sacramento homes
From our project debriefs and post-occupancy reviews, 2023-2026.
Assuming load-bearing walls are non-structural
Many Sacramento homeowners believe that removing interior walls is simple and cost-effective. The first question we ask is whether the wall is load-bearing. During a recent project, the Trail Creek Project, homeowners asked to open their living space, expecting minimal renovation costs. Contractors quickly proposed removing a wall without verifying its structural role. Using a tape measure and permit research, I discovered the wall supported the roof, not just a partition. The fix involved a steel beam and footing, which added $12,000 and three weeks to the project. The lesson is to always verify structural elements before promising an open plan, especially in older Sacramento ranch homes where load-bearing walls are common and often misunderstood.
Choosing trendy finishes that date quickly
Another mistake is selecting finishes that are overly trendy, risking a dated look within a few years. The first question is whether the style will stand the test of time. For example, ultra-glossy cabinets or neon-colored accents may seem modern now but can feel out of place later. Our advice is to opt for classic materials like matte finishes and neutral tones that support evolving trends. Over-customizing with very specific hardware or color schemes can lock the space into a moment in time, reducing its longevity and resale value.
Sources & Professional References
This guide's positions on materials are grounded in published building-code, standards, and recognized design-authority sources, alongside Designed | Curated Interiors' verified credentials and active project files:
- American Society of Interior Designers (ASID): interior-design practice standards
- International Code Council (ICC): Chapter 8 Interior Finish Decorative Materials And Furnishings
- NKBA, Amy Kunst Member Profile (verified credential, NKBA Committee Member)
- Featured in: Homes & Gardens (design expert quote, May 2026) · Sacramento Love (guest author, 2024)
Related reading
- Sacramento & Bay Area Interior Design Services How we scope, source, and deliver work end to end.
- Interior Designer Hub, Sacramento Where most of our Sacramento work lives, the regional fit explained.
- Modern Dining Room Table Centerpiece Ideas Related cluster piece referenced from the Modern Dining Room Table Centerpiece Ideas build files.