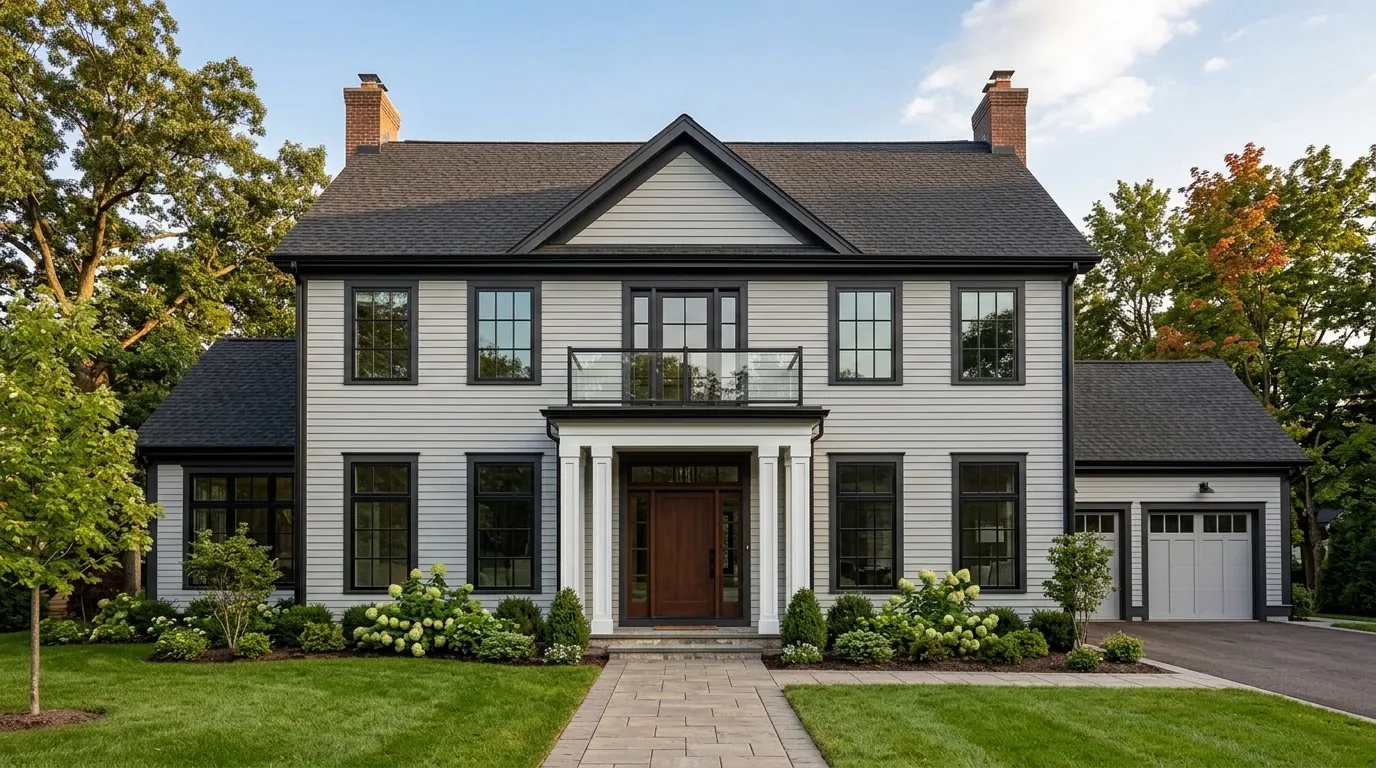
A modern ranch should still feel like a ranch. Keep the low ceilings and easy connections between rooms, then let the finishes get cleaner. Don't try to make the house look newer than it is. Clean up the finishes and leave the ranch character alone.
For 2026, our warm-restraint approach starts with the architecture rather than a catalog of modern finishes. This guide is built from our active project files and covers the materials, furniture, kitchen decisions, lighting, original features, layout moves, and buying choices that make modern ranch interior design feel intentional rather than generic.
Direct Answers (Modern Ranch Interior Design)
| What is modern ranch interior design? | Keep the low roofline and the way one room opens into the next. Then update the finishes and lighting without breaking those long views. |
| How do you make a ranch house feel modern without making it feel rustic? | White oak works well here, especially with a slab door or a narrow Shaker rail. I'd keep the stone quiet too, such as honed quartz or natural stone, with satin nickel or aged brass for the hardware. |
| What materials work well for a modern ranch interior in Sacramento? | White oak is useful for floors, cabinetry, and selective slat detail because it adds warmth without making the room rustic. |
| How should lighting and color be handled in a Sacramento modern ranch? | Lighting should address work areas rather than rely on one general layer, and color should be tested in the actual rooms. |
Start With the Ranch House, Not the Trend
The first move is to preserve the horizontal feeling. A ranch usually works because rooms relate to one another, sightlines are long, and the ceiling does not compete with the floor plan. Keep the furniture low. A deep linen sofa or a low-backed chair leaves more of the room visible, which matters in a ranch where the ceiling height is often modest. Rift-sawn white oak is a good floor and cabinet choice when you don't want the grain shouting across the room. A slab door keeps the oak looking clean. Narrow rails work too, but I'd skip anything with a heavy farmhouse profile. The choice depends on the architecture. I like oak with a warm white painted cabinet. A muted mushroom can work too, and it keeps the kitchen from turning into a wall of white. Caesarstone makes sense where you want an easy-care counter. For a quieter kitchen, honed natural stone gives the surface more variation without needing a busy pattern. Polished chrome can grab your eye from across the room. Satin nickel or aged brass tends to sit back better, especially against oak cabinetry.
Lighting is part of the architecture. The National Kitchen and Bath Association's guidance on kitchen planning reinforces the need to light work areas rather than relying on one general layer. In a Sacramento ranch, I am also careful with color temperature because strong, warm Valley light can make a cool-white interior feel noticeably colder after sunset. The American Society of Interior Designers' emphasis on function and human experience is useful here: the room needs to work at eye level, seated level, and task level, not just photograph well from the doorway.
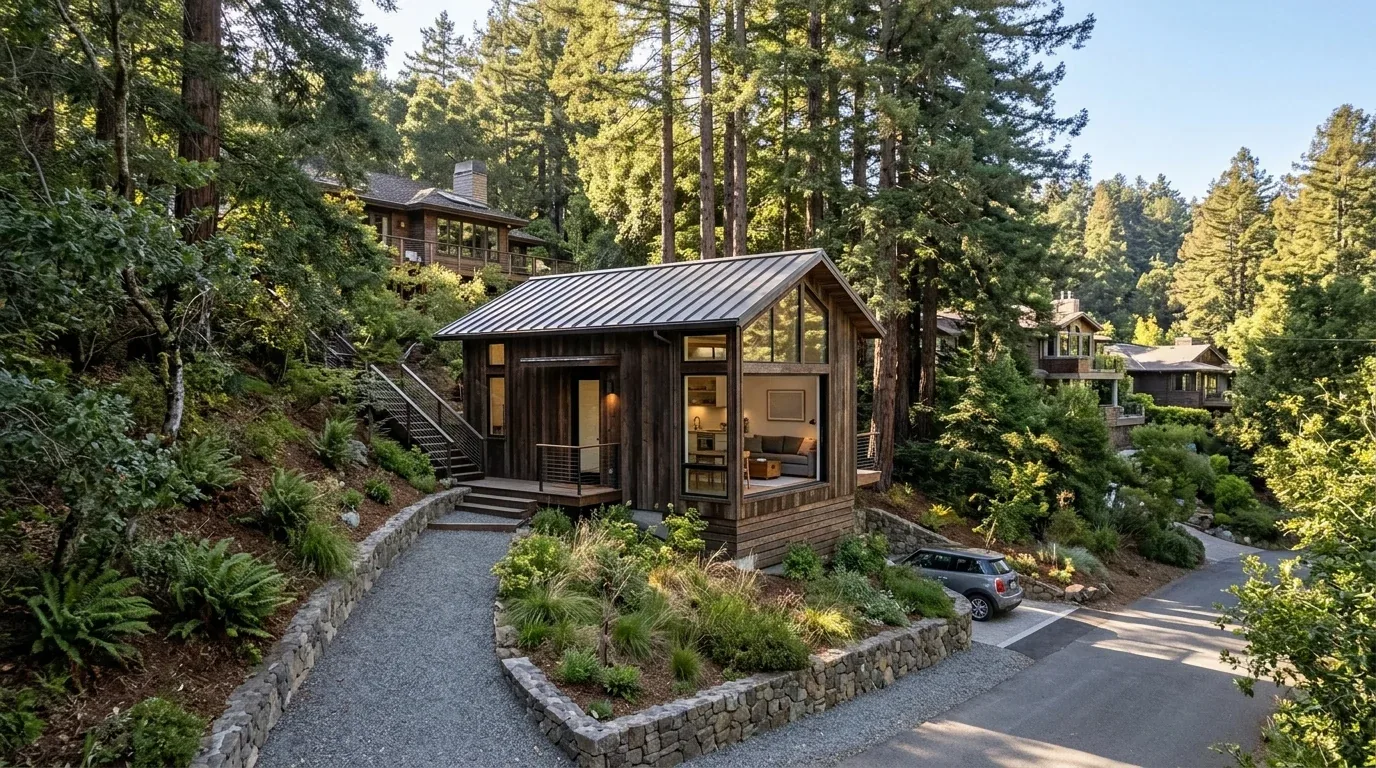
Use Materials That Give a Ranch Interior Weight Without Making It Rustic
Authenticity-grade materials
- White oak, rift-sawn, for floors and cabinetry because the restrained grain supports a modern horizontal composition.
- Quarter-sawn white oak, for selected millwork when subtle ray fleck adds interest without a busy pattern.
- Honed limestone, for hearths or selected surfaces because its soft variation keeps hard modern lines from feeling sterile.
- Honed quartzite, for counters where natural variation is wanted with a durable surface.
- 16-gauge 304 stainless steel, for hardworking kitchen sinks because the substantial gauge suits a kitchen meant to be used heavily.
- Solid brass with PVD finish, for hardware when a warmer metal is needed without a highly polished look.
- Conversion varnish or catalyzed lacquer, for painted cabinetry because the finish is harder and more furniture-like than ordinary site-applied paint.
- Brick, for a fireplace or selective wall because original masonry can anchor a modern room better than newly added decorative texture.
- Natural wool, for rugs and upholstery because its texture softens oak, stone, and metal without introducing a synthetic sheen.
- Plaster-finish walls, where appropriate because the broad, low-reflectance surface supports the quiet character of a ranch interior.
Generic-grade tells we refuse to spec
- Cool gray oak flooring chosen because it is labeled modern
- Glossy white quartz used on every surface
- Oversized black pendant lights that dominate the ceiling
- High-contrast faux wood with repetitive printed grain
- Polished chrome used as the default metal everywhere
- Decorative stacked-stone veneer added without an architectural reason
- All-white cabinetry paired with equally white walls and counters
- Artificially distressed wood meant to make a newer house look rustic
Designer Decision Matrix: Which Modern Ranch Interior Design Approach Fits Your Home
How we actually decide: match your situation to what we would specify, and the reasoning behind it.
| Your Goal | Best Solution | Why We Recommend It |
|---|---|---|
| Lowest-cost modern update | Keep the floor plan and change lighting, paint, hardware, and selected furniture | The largest visual gain comes from improving the layers people see together, while avoiding the labor and disruption of moving walls. |
| 1960s or 1970s ranch with good bones | Retain original brick, beams, or distinctive windows and simplify everything around them | Original architectural elements give the room depth that newly installed decorative features rarely reproduce convincingly. |
| Small ranch with low ceilings | Use low furniture, continuous flooring, and ceiling-mounted fixtures with minimal visual bulk | A consistent floor plane and lower furniture preserve the apparent length and height of the room rather than dividing it into smaller visual boxes. |
| High-end modern finish | Use restrained custom millwork, natural stone, and carefully detailed hardware | At higher budgets, the difference is usually in proportions, reveals, material continuity, and fabrication quality rather than adding more decorative objects. |
| Warm modern rather than stark modern | Pair white oak, warm neutrals, wool, and honed stone with simple cabinetry | The mix introduces tactile variation and absorbs some of the visual hardness that can make a sparse modern room feel cold. |
| Kitchen connected to living and dining | Repeat one cabinet material or floor material across the sightline and keep upper cabinetry visually quiet | The eye reads repeated materials as one composition, which matters more in an open ranch than making each room individually dramatic. |
| Sacramento ranch with strong daylight | Use warm-neutral wall colors and controlled artificial light rather than very cool whites | Sacramento Valley daylight is strong and warm, so cool interior finishes can shift noticeably colder at night. |
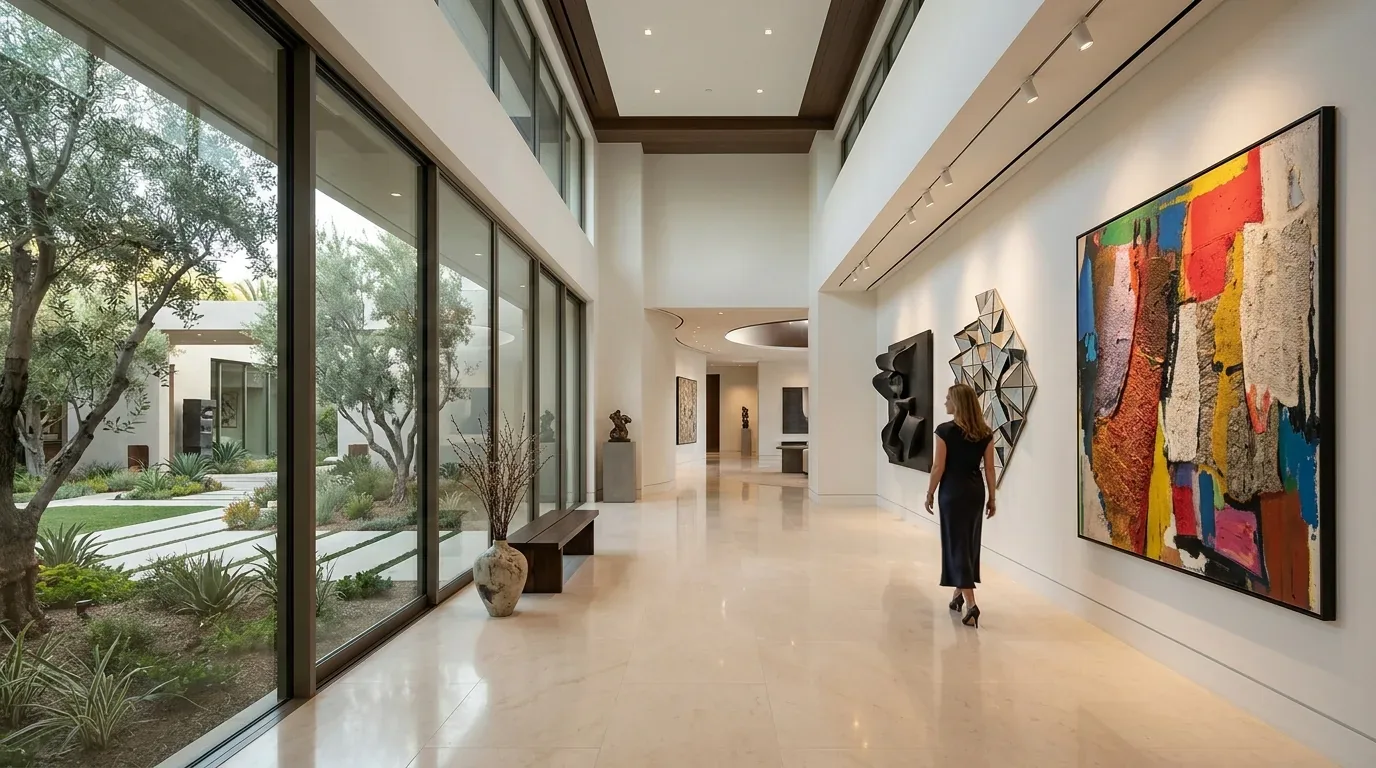
What Actually Makes a Ranch Interior Look Modern?
You want to modernize without killing the ranch soul. Look at what works first. If kitchen, dining, and yard line up, keep that line. We do not want cabinetry, furniture, or lighting to interrupt it.Modern ranch design comes from editing. Keep the original brick fireplace if it has good proportions. Keep wood ceilings if the wood is worth keeping. Keep wide glass panes if they frame the yard. Then simplify the pieces around them. A quieter oak floor, a restrained sofa, flush or low-profile lighting, and cabinetry without excessive ornament can make the whole interior feel current.
This is different from generic contemporary design because the ranch's low profile remains visible in the finished room. The ceiling height, furniture height, window rhythm, and sightlines all matter. The American Society of Interior Designers' focus on design that responds to how people actually occupy spaces supports this basic principle: modern should improve the way the house works, not merely change its photograph.
How Do You Modernize the Kitchen Without Breaking the Open Plan?
Stand in the living room and look at where the kitchen goes. You sit down on the sofa and stare straight at a hulking stainless steel hood instead of an open view.
For a 36-inch range, a hood should be sized around the appliance and the manufacturer's requirements rather than enlarged simply for visual drama. A 48-inch range creates a different visual and ventilation problem and can justify a stronger focal point, but the hood still needs to respect the room's scale. Island width also matters. Deep islands choke narrow floor plans. Keep the island small so people can actually walk past without hitting their hips. Pocket doors open wide to the patio so the kitchen stays calm while the midday glare beats down on the lawn. The NKBA's planning guidance is useful here because circulation, work zones, and clearances have to work before the finishes matter.
Which Ranch Features Should You Keep?
Keep the features that explain why the house has character. A brick fireplace, wood ceiling, exposed beam, broad original window, or well-proportioned built-in can be more valuable visually than a new decorative feature added to make the room look "custom." The test is not whether the feature is fashionable. The test is whether removing it would make the room less specific.
Wood ceilings are a good example. If the boards have a useful grain and the ceiling is part of the home's identity, I would rather clean up the surrounding palette than paint the ceiling automatically. Brick can work the same way. A dated brick hearth can coexist with modern cabinetry when the other materials are quiet enough to let the masonry read as architecture rather than theme.
Windows deserve particular caution. In many Sacramento ranches, the windows establish the relationship to the yard and bring in the strongest natural light. Replacing them solely to change the style can be an expensive way to lose a proportion that cannot be recreated. Before removing an original element, I want to know what the room gains in return.
How Do You Keep Modern Ranch Design From Feeling Cold?
Cold modern usually comes from stacking hard, smooth, reflective decisions. White cabinets, quartz tops, gray planks, and black pulls look fine in a showroom. Put them together in a low-ceiling ranch and the room turns flat. Together they can flatten the room. The fix is not adding random color. It is introducing material variation with a reason.
Start with one warm anchor, usually wood. Throw down a flatweave wool rug and paint the drywall an earthy taupe that matches your oak floors. Ditch stiff sofas for something slouchy. A completely rectilinear room needs a curved chair, rounded table, or softer textile somewhere, because the eye needs a break from repeated hard edges.
East Sacramento sun hits walls differently at breakfast than it does after dinner. Crisp white paint looks buttery at noon but turns icy blue once the sun drops behind the fence. Paint poster boards with your chosen sheen and tape them up before buying five gallons of paint. That small step can prevent an expensive repaint later.
What Are the Most Expensive Modern Ranch Mistakes?
Biggest Waste: Replacing a sound ranch floor plan simply to create a more obviously modern kitchen. Structural work can consume the budget while the finished room still has the same low ceiling, window rhythm, and footprint.
Biggest Regret: Removing original brick, wood ceilings, or good windows before testing whether the surrounding finishes can make them work. Once those features are gone, the replacement has to carry the entire character of the room.
Hidden Cost: Treating an open kitchen as a collection of unrelated finishes. A dramatic hood, contrasting island, separate backsplash, different floor, and statement pendants may each look good in isolation, but correcting the visual noise later means replacing multiple finished pieces rather than one.
The American Society of Interior Designers' broader emphasis on functional, human-centered design is a useful check against this kind of spending. The best investment is usually the one that improves the room's proportions, circulation, light, or material continuity, not the one that adds the most recognizable modern object.
Observed Failure Modes, How Modern Ranch Interior Design Goes Wrong
From our project debriefs and post-occupancy reviews, 2023-2026.
Making Every Surface Gray
The symptom is a ranch interior where the floor, cabinets, counters, and walls all sit in slightly different cool grays. The layout works fine on paper, yet the space feels dead and the original beams vanish. Keep base colors simple by bringing in heavy brass hardware and a live edge walnut coffee table. Midtown daylight is brutal on gray paint, making warm tones look sickly purple by four o'clock.
Ignoring the Long Sightline
A ranch can have an open plan without feeling visually open. A tall cabinet, oversized hood, or bulky sofa placed in the wrong location can block the relationship between kitchen, living room, and yard. The cure is to stand at the main seating position and look through the house before finalizing tall elements. The design should read as one composition from the places people actually sit, cook, and enter.
Overcorrecting the Original Character
Some owners see brick, wood ceilings, or older windows and assume everything needs to disappear before the house can look modern. That often produces a generic interior. The better approach is selective editing. Keep the feature that has useful proportion or material quality, then simplify the finishes around it. Strip away heavy crown molding to make a ceiling feel ten feet taller.
Using Statement Lighting Everywhere
A sculptural pendant can be beautiful, but a ranch does not need a collection of competing fixtures. If every room has a large black or brass object overhead, the ceiling becomes visually heavy. Hang a low brass pendant right over the dining table, then hide tiny cans in the drywall for task lighting. Layer your illumination instead of punching twenty holes in the drywall for can lights.
Making the Kitchen Too Formal
Large islands, dramatic stone, tall cabinetry, and commercial-looking hoods can push a ranch kitchen toward a formal contemporary kitchen vocabulary. That can fight the house's casual proportions. The cure is to scale the kitchen to the room and repeat materials across the sightline. A quieter island can be more expensive-looking because the architecture remains visible around it.
Buying Finishes Before Settling the Plan
Ordering the floor, counters, lighting, and cabinet hardware before deciding how the kitchen connects to the living room creates expensive constraints later. Modern ranch interiors depend heavily on repetition and sightlines, so the finish package needs to be developed as one composition. A material that looks excellent on a sample board may be wrong once it meets the existing brick, daylight, ceiling, and furniture.
What's Going Out for 2026
- Cold gray oak chosen as the default modern floor
- All-white kitchens with no material variation
- Oversized black fixtures in every room
- Polished chrome used as the universal hardware finish
- Decorative beams added where the architecture does not need them
- Faux-rustic finishes used to make a ranch look more authentic
- Tall furniture that fights low ranch proportions
- Oversized islands that interrupt circulation
- Removing original brick or wood before testing a lighter surrounding palette
- Ceiling-only lighting plans
- Matching every metal finish exactly
- Open shelving used as a substitute for actual kitchen storage planning
What Modern Ranch Interior Design Costs in 2026
| Scope | Typical range |
|---|---|
| Refresh: paint, lighting, hardware, selected furnishings, limited finish changes | $25K-$65K |
| Mid-tier: kitchen modernization, flooring, lighting, cabinetry changes, selected architectural work | $125K-$300K |
| Estate-scale: whole-house interior remodel with custom millwork, major kitchen work, multiple rooms, and substantial architectural changes | $400K-$1M+ |
Working Notes
What We Have Learned Doing This: modern ranch interior design
“A decision made late costs three times the same decision made early.”
These notes come from our own modern ranch interior design project debriefs. Most were learned the expensive way the first time.
Sources & Professional References
This guide's positions on materials are grounded in published building-code, standards, and recognized design-authority sources, alongside Designed | Curated Interiors' verified credentials and active project files:
- American Society of Interior Designers (ASID): interior-design practice standards
- International Code Council (ICC): Chapter 8 Interior Finish Decorative Materials And Furnishings
- Associated General Contractors (AGC): Loring Job Corps Centerhbi Training Program
- NKBA, Amy Kunst Member Profile (verified credential, NKBA Committee Member)
- Featured in: Good Housekeeping (storage and space-planning expert quotes, July 2026) · Homes & Gardens (design expert quote, May 2026) · Sacramento Love (guest author, 2024)
Frequently Asked
What is modern ranch interior design?
How do you make a ranch house feel modern without making it feel rustic?
What materials work well for a modern ranch interior in Sacramento?
How should lighting and color be handled in a Sacramento modern ranch?
How should I prioritize a modern ranch remodel budget?
From Modern Ranch Interior Design to a Real Room
A trend piece is the briefing document, not the deliverable. The pages below show how we translate these principles into finished rooms across Sacramento and the rest of Northern California.
- Sacramento & Bay Area Interior Design Services How we scope, source, and deliver work end to end.
- Interior Designer Hub, Sacramento Where most of our Sacramento work lives, the regional fit explained.
- Modern Tudor Homes Heritage-architecture renovation patterns from our project files.