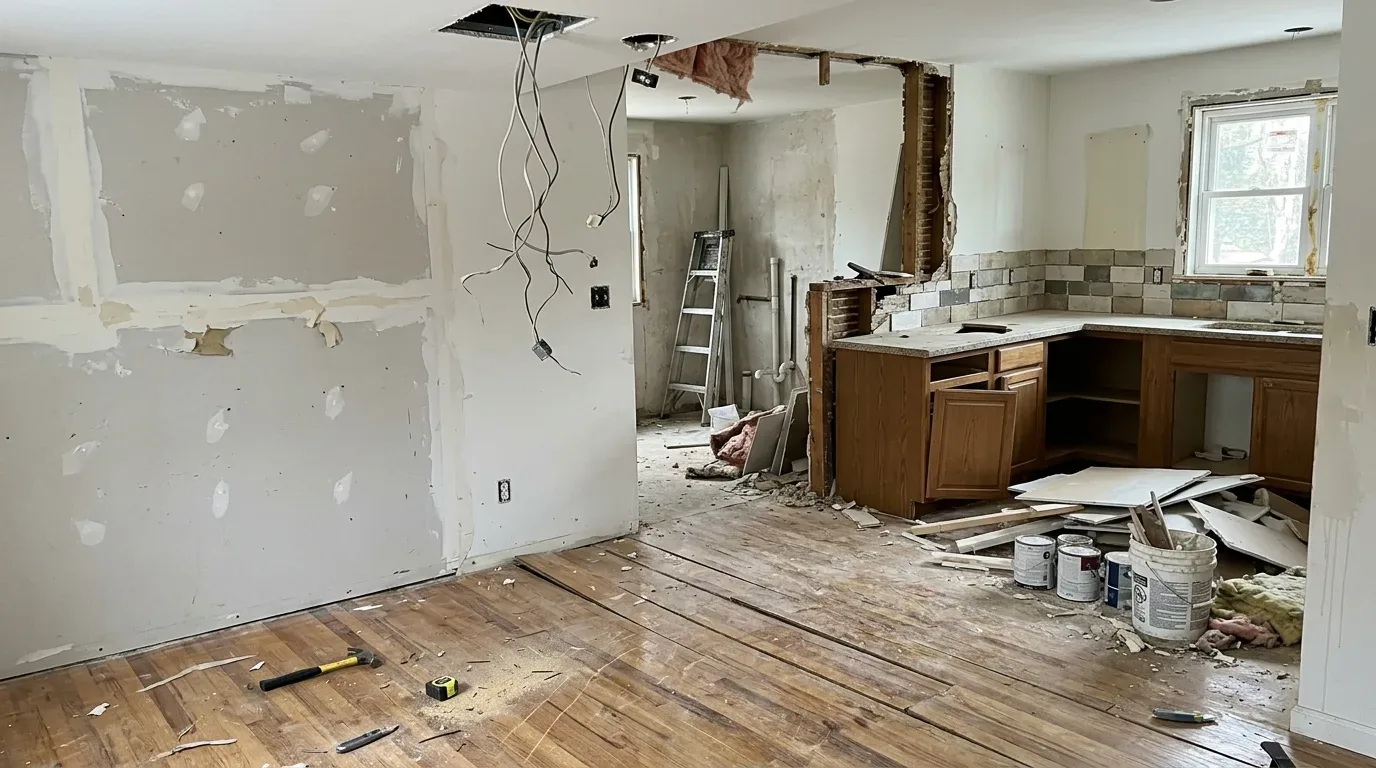
Coordination records often expose the same issue: a cabinet outlet is easy to move on paper, then much harder after the drywall is up. This guide focuses on those points of friction. I will cover what belongs with the interior designer versus the architect and builder, when to hire, which selections have to happen before walls are closed, how permanent finishes relate to furnishings, and where a designer can save a homeowner from paying for a change twice.
Direct Answers (New Construction Interior Design)
| What services does an interior designer provide for a new-construction home? | A new-construction designer can work through the interior plan with the architect and builder. That’s where details such as cabinet depths, appliance locations, and ceiling heights get sorted before they become expensive fixes. |
| When should I hire an interior designer for a new build? | Hire the designer early. The best window is while the architectural plans are still moving, or at least before they’re finalized. |
| How can I stay on budget during new-construction interior design? | Start with what matters most. Maybe that’s the kitchen layout; maybe it’s getting the primary bedroom right. Pick those priorities before you start ordering things. |
| Do I need an interior designer or decorator for a new-construction home? | For a finished house that mainly needs furniture and window treatments, you may not need a full new-construction design scope. A decorator or furnishing-focused designer can handle that kind of work. |
Start With the Interior Plan, Not the Finish Schedule
Get the interior designer involved while the architectural plans are still moving. That is when a cabinet wall, doorway, or window can still be adjusted without working around finished construction. That does not mean the designer replaces the architect or builder. The architect is responsible for the building design and code-driven architectural work. The builder translates the drawings into construction and manages the trades. A builder's designer may handle a defined package of selections. The interior designer is looking at how all of those decisions work together from the inside out.Furniture should be drawn in before outlet locations are set. The island needs its proportions checked before the plumber roughs in the lines, and cabinet elevations should be settled before electrical boxes start going into the walls. A 36-inch range leaves a very different amount of room than a 48-inch model. That change shows up in the hood size and the cabinetry around it. Recessed lights aren't the whole lighting plan. Put a light where you chop, another where you read, and think about the dark corner that still needs help after sunset. Leave at least forty-two inches for a single cook and forty-eight inches where two people regularly work at the same time. Those inches matter once an oven door or dishwasher is open. Kitchen and bath planning has to account for clearances and how the room will be used, not just which products look good.
For materials, I like a finish that can repeat from one room to another without making the house look like a matched set. Honed stone keeps the surface quieter. On a long kitchen island, I'd keep the stone quieter if the room already has strong architectural lines. Let the quartz stay quiet. A restrained pattern keeps the island from fighting with everything around it. Use 304 stainless steel in wet sculleries for corrosion resistance, apply a durable conversion varnish on oak millwork, and select honed limestone only where surface etching is acceptable., and low-sheen painted millwork each have a different maintenance profile and way of catching light. Don't judge the finish from a little sample card. Tape the paint or stone sample onto the actual wall or floor and look at it there before you sign off. A south-facing room in Sacramento can get harsh afternoon sun. West-facing rooms can be even tougher later in the day, so I’d check the actual finish in that light rather than trusting a small color card. Put cool white paint under 4000K light and it can look colder than you expected. The bulb changes the paint. The American Society of Interior Designers' focus on how people use their spaces fits new construction well. The useful part is the timing. Put the outlet locations on the cabinet drawings. The same goes for shower controls and ceiling lights, because drywall makes those changes far more awkward.
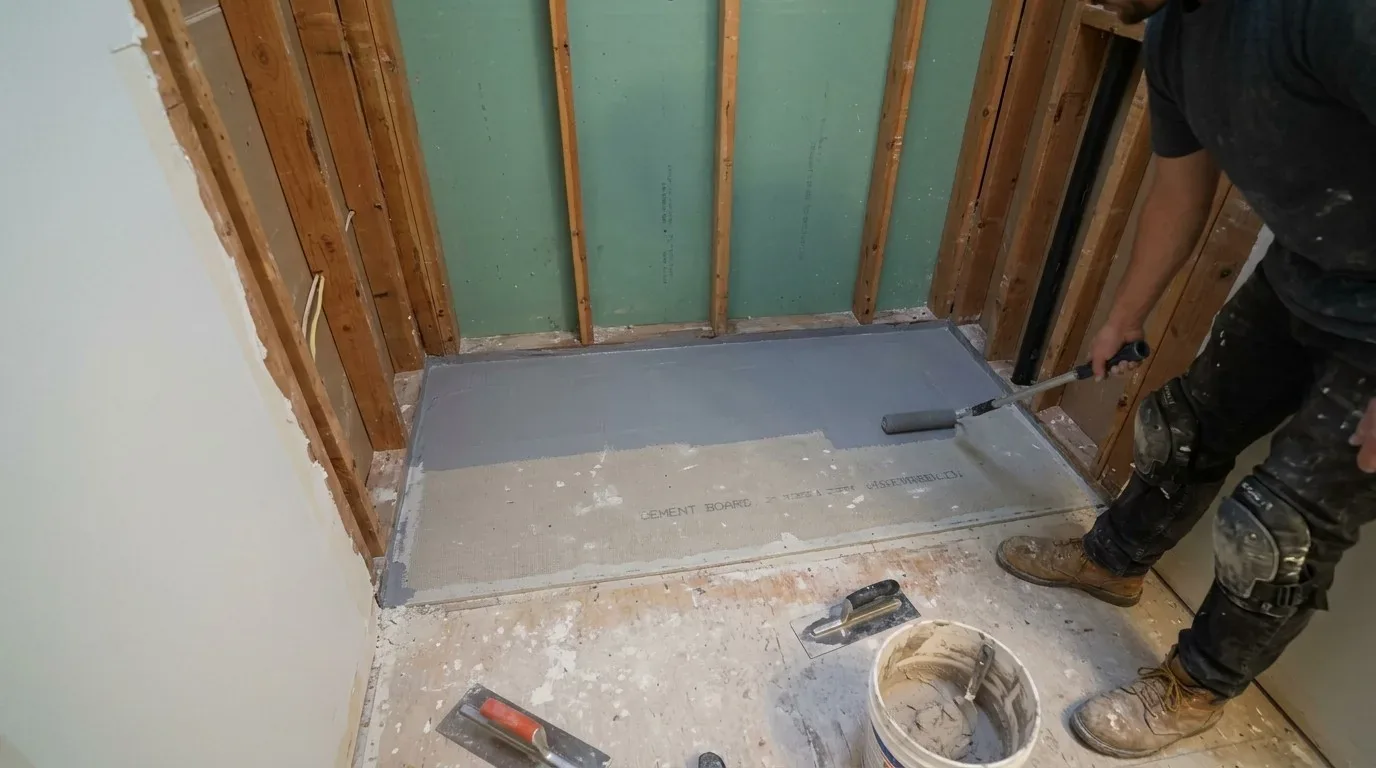
Look at maintenance before approving a finish. Hallways take abuse. Porcelain is a good kitchen floor choice. Porcelain tile can take the abuse. Wine gets spilled, wet shoes come through the kitchen, and Sacramento homes see plenty of daily traffic without the floor needing to be precious. Choose a cabinet finish you can wipe down easily. Fingerprints shouldn't become part of the door design. Millwork needs a close look, too. Check the joinery, edge treatment, hardware, and finish before it goes into the house.
Authenticity-grade materials
- Rift-sawn white oak, for floors, cabinetry, and slat detail; the quieter grain works well when several surfaces meet.
- Quarter-sawn white oak, for cabinetry and built-ins; visible ray fleck adds texture without requiring a strong stain.
- Honed limestone, for selected floors or fireplace surrounds; the low sheen keeps large surfaces quiet.
- Honed Calacatta marble, for restrained focal surfaces; the softer finish reduces the showroom effect of polished stone.
- Quartzite, for heavily used counters; natural stone gives variation while offering a hard working surface.
- 304 stainless steel, for kitchen sinks and selected utility surfaces; durable and appropriate where water and heat are unavoidable.
- Solid brass with PVD finish, for hardware and plumbing accents; the finish provides consistency where repeated touch points matter.
- Conversion-varnish millwork, for cabinetry; it gives painted surfaces a tougher finish than ordinary field-applied paint.
- Unlacquered brass, for selected decorative hardware; the surface changes with use rather than pretending to remain untouched.
- Wool upholstery, for seating in frequently used rooms; it adds texture and resilience without relying on synthetic shine.
Generic-grade tells we refuse to spec
- Matching the same faux-marble pattern on every surface
- Thin, high-gloss stone selected only from a showroom sample
- White oak specified without identifying the cut or grain direction
- Generic brushed-gold hardware used throughout by default
- Paint colors selected under showroom LEDs rather than house light
- Large-format tile chosen without checking transitions and grout joints
- Builder-standard cabinet interiors treated as sufficient for every storage need
- Decorative lighting selected before furniture and ceiling heights are resolved
Designer Decision Matrix: Which New Construction Interior Design Approach Fits Your Home
How we actually decide: match your situation to what we would specify, and the reasoning behind it.
| Your Goal | Best Solution | Why We Recommend It |
|---|---|---|
| Keep construction decisions predictable | Resolve the interior specification before the builder's major selection deadlines | Early decisions reduce the number of field substitutions and protect the budget from repeated change orders. |
| Create a luxury finish without visual excess | Use fewer natural materials repeatedly and vary texture rather than color | Repetition gives a new house architectural continuity, while too many unrelated finishes make even expensive materials look assembled. |
| Design for strong Sacramento daylight | Test paint, stone, wood, and lighting together in the actual rooms | Warm Valley light changes how whites and neutral finishes read, so a specification that looks balanced under showroom lighting can shift noticeably at home. |
| Make an open-plan house feel grounded | Lay out furniture and circulation before finalizing lighting and ceiling details | Furniture establishes the working zones, so lighting can support dining, conversation, reading, and circulation instead of creating an even field of ceiling fixtures. |
| Stay flexible with a changing household | Use built-ins for infrastructure and movable furnishings for changing needs | Permanent cabinetry should solve storage and circulation problems, while sofas, tables, and occasional pieces can change without reopening walls. |
| Avoid paying for premium materials twice | Approve the material palette before ordering cabinets, plumbing fixtures, and tile | A finish change made after fabrication can affect several trades at once, turning one aesthetic decision into multiple replacement and scheduling costs. |
| Make a builder package feel custom | Upgrade the high-touch and high-visibility elements first, then coordinate the rest | Hardware, lighting, cabinet details, plumbing fixtures, and the surfaces seen from main sightlines have more influence on perceived quality than upgrading every product equally. |
When Should You Hire the Interior Designer?
Decisions pile up fast. Draw the furniture footprint first. A bedroom window placement in Curtis Park dictates your headboard wall.
Plumbing stacks lock you in. Ceiling details can be just as stubborn once framing starts. Bring the designer in before the plans harden. I want to read the architectural drawings alongside the builder's schedule so an interior requirement doesn't show up after the framing date. Cabinet depth can push an outlet into the wrong spot. Furniture plans can catch a bedroom door swing that leaves too little clearance beside the bed. A cabinet elevation can show that a pendant is going to land in the wrong place. A wall-mounted faucet can force the rough-in to happen before the finished tile is anywhere in sight. Price those custom casework adjustments before framing inspection. Relocating plumbing or electrical work later means paying for the original work twice in some cases. The Joint Center for Housing Studies at Harvard University tracks the scale and complexity of residential remodeling and housing investment. Room proportions come first for me. Match the pantry drawer dimensions to your appliance specs so the outlets clear the trim. Plumbing rough-ins follow those fixed locations, and finish selections can come later. Don't order the tile before the layout is settled. Move a shower wall six inches and your porcelain tile pattern falls apart. Close the wall before the outlet location is settled, and the decision becomes construction work.What Does the Interior Designer Actually Control?
A new-construction interior designer is not the architect, general contractor, or builder's designer. The roles overlap, but they are not interchangeable. The architect works out the building itself and produces the architectural drawings the builder uses. The builder coordinates construction, trades, sequencing, and execution. Inside that shell, the interior designer lays out the rooms and writes the specifications, then keeps those choices lined up with the builder's work.
That means deciding where the sofa lands, how the cabinets are built, where the lights go, which plumbing fixtures get used, and what finishes sit underfoot or on the walls. Sometimes a finish choice reaches the framing. A recessed medicine cabinet, for example, can change a wall opening, so the designer has to get that information to the architect and builder before the wall is framed.
The National Kitchen and Bath Association's professional guidance reinforces the importance of planning kitchen and bath work around function and coordination. A house has too many connected decisions to make them one at a time. Cabinet depth can affect an outlet, and a furniture layout can change where that outlet needs to go. A beautiful range hood does not help if it arrives after the cabinetry is fabricated and the ceiling has been finished.
Which Decisions Must Happen Before the Walls Close?
The expensive category is anything hidden behind drywall or dependent on a fixed opening.
Before drywall goes up, the boring details have to be on paper: outlet heights, switch locations, appliance hookups, shower niches, cabinet sizes, and blocking for anything heavy that will hang on the wall. Sofa length dictates floor outlets.
A sectional throws off the entire lighting plan. If a bed moves, reading lights move. If a dining table grows, a pendant may need to shift.Resize the island and the work around it may need to move too, especially the outlets and plumbing.
This is where the American Society of Interior Designers' emphasis on designing around human use gets very practical. The island isn't just a rectangle on a plan. Kitchen islands dictate foot traffic.
I track cooking paths before placing recessed cans.Sacramento gets plenty of strong daylight. South-facing glass in East Sac bakes the back wall.
How Do You Keep the House From Looking Like a Builder Package?
Start with the whole house, not the selection sheet. I usually establish a small family of materials and finishes, then decide where each one earns a place. A rift-sawn white oak may carry from cabinetry into a built-in. A stone can repeat in two rooms without appearing everywhere. Hardware can be related without every faucet, knob, and light being identical.
That matters because builder selections are often organized by product category, while a home is experienced by sightline. Standing in the kitchen, you may see the dining room, entry, stair, and fireplace at the same time. Those rooms need to make sense together. A collection of individually attractive selections can still fail when viewed from the doorway.
For Sacramento homes, I also test warm whites and wood tones in daylight before approving them. Oak trees outside dictate your interior palette. A green garden, warm oak floor, and cool gray wall can pull in different directions if they are selected independently.
Does the Designer Continue After the Construction Finishes?
They can, and for a fully resolved house I generally want the permanent interior and the furnishings considered together. Window treatments affect glare and privacy. Rugs affect scale and acoustics. Upholstery affects how much visual weight sits against the architecture.
A large blank wall doesn't automatically need millwork. Rigid layouts break. Built-ins cost thousands to rip out later, unlike a standard sectional. A built-in cannot. We guard the permanent framing first. Start with the plan. Then sort out the cabinets and the lighting before the pretty finish decisions take over. Then phase furnishings if necessary. Map out ceiling light boxes now so rugs match later. From our project debriefs and post-occupancy reviews, 2023-2026. The symptom is a beautiful finish schedule attached to a plan that no longer has room for it. The kitchen is drawn, the electrical is roughed, the cabinets are ordered, and then someone realizes the island needs to move or the dining pendant cannot center over the table. The cure is simple: bring the interior designer into the architectural and builder conversations before those decisions become fixed. Some of the best work won't show up in the finished photos. It shows up as a change order that never had to happen. A ceiling can have plenty of recessed cans and still feel flat. I've seen this go wrong with the ceiling plan drawn first. The furniture gets chosen later, then a reading chair lands in a dark corner and the pendant isn't centered over the table. Think about the room after dark. Recessed light handles the general wash, a fixture under the upper cabinets helps at the counter, and a small lamp or picture light can keep the walls from going flat. Sacramento gets plenty of daylight, especially in rooms facing south and west. By 7 p.m., though, that same room needs its own light instead of relying on what came through the windows at noon. The kitchen counter needs light. So does the dark corner behind the chair. An allowance is a budget mechanism, not an interior concept. Wait for the builder's allowance sheet and you can end up picking upgrades one at a time, with no real connection between them. Decide first where the budget should go. Maybe it's the cabinet interiors, maybe the kitchen faucet, maybe the floor tile, or one slab of stone that you'll see every morning. A $2,000 difference in a countertop you touch every day can matter more than adding $200 to ten separate products nobody notices. The mistake looks harmless because furniture feels movable. Here's the part people miss. The sofa can determine where an outlet belongs, and the dining table can determine where the pendant box goes. The cure is not to buy every chair before construction. It is to draw the furniture at realistic scale early enough that the architecture can respond. Don't make the furniture fit around the electrical plan. Put the furniture on the plan early, then place the outlets and switches where you'll actually use them. This produces the selection-sheet house: a nice kitchen, a different white in the hall, another wood tone in the office, and unrelated hardware everywhere. The cure is a whole-house palette with deliberate exceptions. Materials can repeat without becoming monotonous. A consistent wood tone or metal finish creates visual continuity, while texture and proportion keep the rooms from looking copied. The money problem is real too. Late finish changes can affect several trades, not just the material being changed. Oversized islands, dramatic pendants, deep freestanding tubs, and elaborate feature walls can look excellent in a rendering and become awkward in daily use. Walk through a normal Tuesday in your head. Where does the vacuum go, where do groceries land, where does the laundry pile up, and can you get past the dining chairs without turning sideways? The National Kitchen and Bath Association's focus on functional planning is a useful reminder that attractive rooms still need workable clearances and ergonomics.Observed Failure Modes, How New Construction Interior Design Goes Wrong
Hiring the Designer Too Late
Treating Lighting as a Fixture Count
Letting Allowances Set the Design
Ignoring Furniture Until Move-In
Changing Finishes One Room at a Time
Designing for the Photograph
What's Going Out for 2026
What New Construction Interior Design Costs in 2026
| Scope | Typical range |
|---|---|
| Refresh scope: finish selections, lighting review, paint, hardware, and furnishings guidance | $20K-$40K |
| Mid-tier scope: whole-house interior selections, cabinetry, lighting, plumbing, flooring, and furnishing coordination | $50K-$100K |
| Estate-scale: full custom interior architecture, millwork, lighting, finish specification, furnishings, and construction coordination | $120K-$250K+ |
Working Notes
What We Have Learned Doing This: new construction interior design
“Every budget has a hidden line item: the things nobody measured.”
These notes come from our own new construction interior design project debriefs. Most were learned the expensive way the first time.
Sources & Professional References
This guide's positions on materials are grounded in published building-code, standards, and recognized design-authority sources, alongside Designed | Curated Interiors' verified credentials and active project files:
- American Society of Interior Designers (ASID): interior-design practice standards
- International Code Council (ICC): Chapter 8 Interior Finish Decorative Materials And Furnishings
- NKBA, Amy Kunst Member Profile (verified credential, NKBA Committee Member)
- Featured in: Good Housekeeping (storage and space-planning expert quotes, July 2026) · Homes & Gardens (design expert quote, May 2026) · Sacramento Love (guest author, 2024)
Frequently Asked
What services does an interior designer provide for a new-construction home?
When should I hire an interior designer for a new build?
How can I stay on budget during new-construction interior design?
Do I need an interior designer or decorator for a new-construction home?
What can an interior designer change before a new-construction house is finished?
Which new-construction design choices are most likely to look dated?
From New Construction Interior Design to a Real Room
A trend piece is the briefing document, not the deliverable. The pages below show how we translate these principles into finished rooms across Sacramento and the rest of Northern California.
- Sacramento & Bay Area Interior Design Services How we scope, source, and deliver work end to end.
- Interior Designer Hub, Sacramento Where most of our Sacramento work lives, the regional fit explained.
- Yountville Floodplain Elevation Requirements For New Construction: A Designer's Guide to the 2026 Look Discover the latest trends in Yountville floodplain elevation requirements for new construction in Sacramento. Ensure your design is complia
- Elk Grove New Construction Interior Design Explore current interior design trends for new construction homes in Elk Grove, including material choices, regional style integration, and