Remodeling a midcentury ranch home in San Carlos presents unique challenges that must be navigated carefully to avoid costly mistakes. The main concern for homeowners is understanding what structural, regulatory, and aesthetic hurdles they might encounter during the process. These challenges are deeply rooted in the local building codes, the home's age, and the preservation of its original character.
Built from our active project files, this guide will explore common structural issues, local code impacts, cost considerations, ways to maintain midcentury charm while updating for modern living, and the regional environmental restrictions specific to San Carlos. As designers focused on regional context, we emphasize a warm-restraint approach that respects both the home's history and the area's regulatory landscape, ensuring homeowners make informed decisions without overextending their budgets.
Common Questions
| What are the common remodeling challenges for midcentury ranch homes in San Carlos? | The biggest issues are often hidden structural problems—like foundation cracks or sagging rooflines—that surface during demolition or when removing non-load-bearing walls. These homes, built in the 1950s–60s, may also require reinforcement to meet modern seismic standards, which can derail timelines and budgets. Preserving original architectural details (like built-in cabinetry or exposed beams) adds complexity, especially when balancing preservation with updated functionality. |
| How do local building codes impact remodeling projects in San Carlos? | San Carlos’ codes are strict, especially for structural changes—any wall removal, opening creation, or load-bearing modifications requires permits and inspections upfront. The city’s seismic zone designation (Zone 4) means retrofitting or reinforcing existing structures is often mandatory, even for cosmetic updates. Delays happen when plans don’t align with the *San Carlos Municipal Code*’s specific requirements for midcentury homes. |
| What are some cost considerations when remodeling a midcentury ranch in San Carlos? | Hidden structural work is the wild card—what starts as a $10K kitchen demo can balloon to $30K+ if foundation repairs or seismic retrofitting are needed. For example, a client’s initial $15K quote for plumbing updates doubled after inspectors found corroded pipes requiring full replacement, not just unclogging. Labor costs also rise due to the precision needed to maintain original character while meeting modern safety codes. |
| When should homeowners consider remodeling versus rebuilding in San Carlos? | Remodel if the home’s bones are solid and you’re prioritizing preservation—San Carlos’ zoning and high land values often discourage full teardowns, even for outdated layouts. Rebuilding makes sense only if the structure is compromised beyond repair or the lot’s zoning allows for a more efficient rebuild. Midcentury ranches here hold historic charm, but their layouts rarely align with today’s open-concept trends without invasive work. |
San Carlos Midcentury Ranch Home Remodeling Challenges 2026 at a Glance
| Element | In | Out |
|---|---|---|
| Structural Challenges | Structural surprises in older homes | Ignoring structural issues |
| Regulatory Environment | Strict local building codes | Overlooking local codes |
| Cost Considerations | Higher costs for code upgrades | Underestimating costs |
| Design Balance | Balancing preservation with updates | Sacrificing character for updates |
| Systems Challenges | Electrical and plumbing system challenges | Overhauling plumbing/electrical |
| Local Expertise | Local midcentury specialists | Lack of local expertise |
| Environmental Restrictions | Environmental restrictions impact | Ignoring environmental rules |
Prioritizing Structural Integrity and Code Compliance
One of the first major design moves in remodeling a midcentury ranch in San Carlos is addressing the home's structural integrity while ensuring compliance with local building codes. Across our active project specifications, we often find that these homes have subtle issues like sagging rooflines, compromised foundation elements, or outdated framing that can become costly if ignored early on. The American Society of Interior Designers emphasizes that understanding the existing structure is crucial before making aesthetic updates, especially in older homes.
In San Carlos, the local community development department enforces strict regulations that can impact how you approach upgrades. For example, any structural changes, like removing non-load bearing walls or adding new openings, must be permitted and inspected. Using a laser level or detailed site photos during initial assessments can reveal hidden issues that might otherwise be overlooked. Addressing these early prevents surprises later, saving time and money, and ensures the project stays within budget and regulatory bounds.
Material Choices That Respect the Midcentury Character
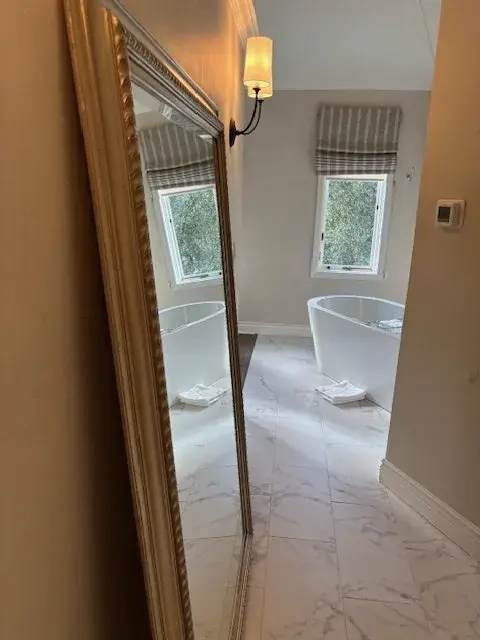
Authenticity-grade materials
- White oak (rift-sawn), for floors and slat detail; calmer grain than plain-sawn, maintaining authentic midcentury warmth
- Terrazzo, for flooring; durable, period-appropriate, and visually striking
- Formica laminates, for countertops; authentic and budget-friendly with a vintage feel
- Brass hardware, for fixtures and accents; adds warmth and timelessness
- Original plaster walls, preserved or repaired; maintains the home's historic integrity
- Aluminum windows, period-appropriate, energy-efficient replacements
- Textured fiberglass or acrylic shower surrounds, as a nod to midcentury design
- Solid wood cabinetry, for kitchens and baths; durable and authentic
Generic-grade tells we refuse to spec
- Low-grade laminates and veneers, look cheap and date quickly
- Plastic or PVC trims, lack warmth and authenticity
- Overly glossy finishes, detract from midcentury charm
- Cheap hardware, undermines the design quality
- Acrylic panels over original plaster, can look out of place
- Mass-produced cabinetry, lacks character and fit
- Vinyl flooring, not period-appropriate
- Overly modern fixtures, clash with vintage design
Why San Carlos's Context Shapes Remodeling Challenges
San Carlos's midcentury ranch homes sit within a landscape of mature trees, rolling hills, and a neighborhood fabric that values both preservation and modern comfort. The area's light levels, which vary seasonally, influence how natural daylight is integrated into design decisions. The architectural stock, often built in the 1950s and 1960s, features lightweight wood framing and original materials that require sensitive upgrades to meet current safety standards. Our San Carlos-specific approach recognizes that preserving the home's midcentury character while updating systems and finishes demands a nuanced understanding of local environmental restrictions, soil conditions, and aesthetic expectations. For example, the local building department enforces strict permit requirements for structural changes, especially when removing or altering load-bearing elements, to ensure seismic safety and code compliance.
In our experience, the lush landscape and proximity to protected green spaces mean that environmental considerations such as stormwater management and native landscaping are also part of the renovation conversation. San Carlos homeowners tend to prefer a balanced approach, respecting the original architecture while incorporating modern amenities that enhance daily living without sacrificing the neighborhood's charm.
Should You Remodel or Rebuild Your San Carlos Ranch?
Many homeowners ask whether it makes more sense to remodel their existing ranch or to tear down and rebuild. The first question we ask is about the home's foundation, structural integrity, and how much of the original character they want to preserve. In San Carlos, where land value is high and zoning can limit new construction, remodeling often offers a cost-effective way to update without losing the neighborhood’s historic feel.
For example, in several recent projects, we’ve found that extensive foundation issues or outdated electrical and plumbing systems often make a rebuild tempting. However, by carefully assessing the existing structure, we can identify opportunities for subtle upgrades, like adding skylights or updating the facade, that deliver a fresh look without the high costs of new construction. The key is balancing the home’s original charm with current safety standards and modern comfort expectations.
Ultimately, the decision hinges on local code restrictions, the home's condition, and personal priorities. In San Carlos, a thoughtful renovation can often preserve the home's midcentury essence while meeting today’s standards at a fraction of the cost of rebuilding.
What This Costs in 2026
| Scope | San Carlos / Bay Area | Sacramento |
|---|---|---|
| Refresh scope for structural and systems updates | $70K-$150K | $50K-$120K |
| Mid-tier renovation with aesthetic upgrades | $150K-$350K | $120K-$250K |
| Estate-scale project with major additions | $350K-$800K | $250K-$600K |
Local permits & planning
Working Notes
What We Have Learned Doing This: San Carlos Midcentury Ranch Home Remodeling Challenges
“Good rooms are built twice. Once on paper, once in the field.”
Old houses lie, and so do new ones. Even a ten-year-old house lies the moment you assume the framing sits where the plans say. We stopped trusting old drawings, prior contractor work, and the phrase it should be fine a long time ago. The budget needs a real line for what demolition will uncover, usually 15 to 20 percent once walls start opening.
A renovation is a dependency chain, not a list of tasks. A two-day cabinet delay quietly becomes a two-week slip by week sixteen because every trade downstream is holding a calendar. The least glamorous part of this work, and the most valuable, is keeping that chain from cascading.
Order the long-lead items before anything else and design the sequence so the rest of the job can proceed without them. The appliance, the stone, the custom millwork set the schedule, and pretending otherwise is how a project loses a month it never gets back.
These notes come from our own project debriefs. Most were learned the expensive way the first time.
Sources & Professional References
This guide's positions on structure are grounded in published building-code, standards, and recognized design-authority sources, alongside Designed | Curated Interiors' verified credentials and active project files:
- International Code Council (ICC): Chapter 23 Wood
- International Code Council (ICC): Chapter 93 Mandatory Earthquake Hazard Reduction In Existing Woo
- Community Development, San Carlos (San Mateo County) building permit portal
- NKBA, Amy Kunst Member Profile (verified credential, NKBA Committee Member)
- Featured in: Homes & Gardens (design expert quote, May 2026) · Sacramento Love (guest author, 2024)
From Principle to a Real Room
A trend piece is the briefing document, not the deliverable. The pages below show how we translate these principles into finished rooms across San Carlos and the rest of Northern California.
- Sacramento & Bay Area Interior Design Services How we scope, source, and deliver work end to end.
- Interior Designer Hub, San Carlos Where most of our San Carlos work lives, the regional fit explained.
- San Francisco Pre1940 Homes Remodeling Challenges Related cluster piece referenced from the San Francisco Pre1940 Homes Remodeling Challenges build files.
- San Carlos Ranch Home Low Ceiling Design Solutions Related cluster piece referenced from the San Carlos Ranch Home Low Ceiling Design Solutions build files.
- Midcentury Modern Home Remodeling San Mateo Highlands Related cluster piece referenced from the Midcentury Modern Home Remodeling San Mateo Highlands build files.