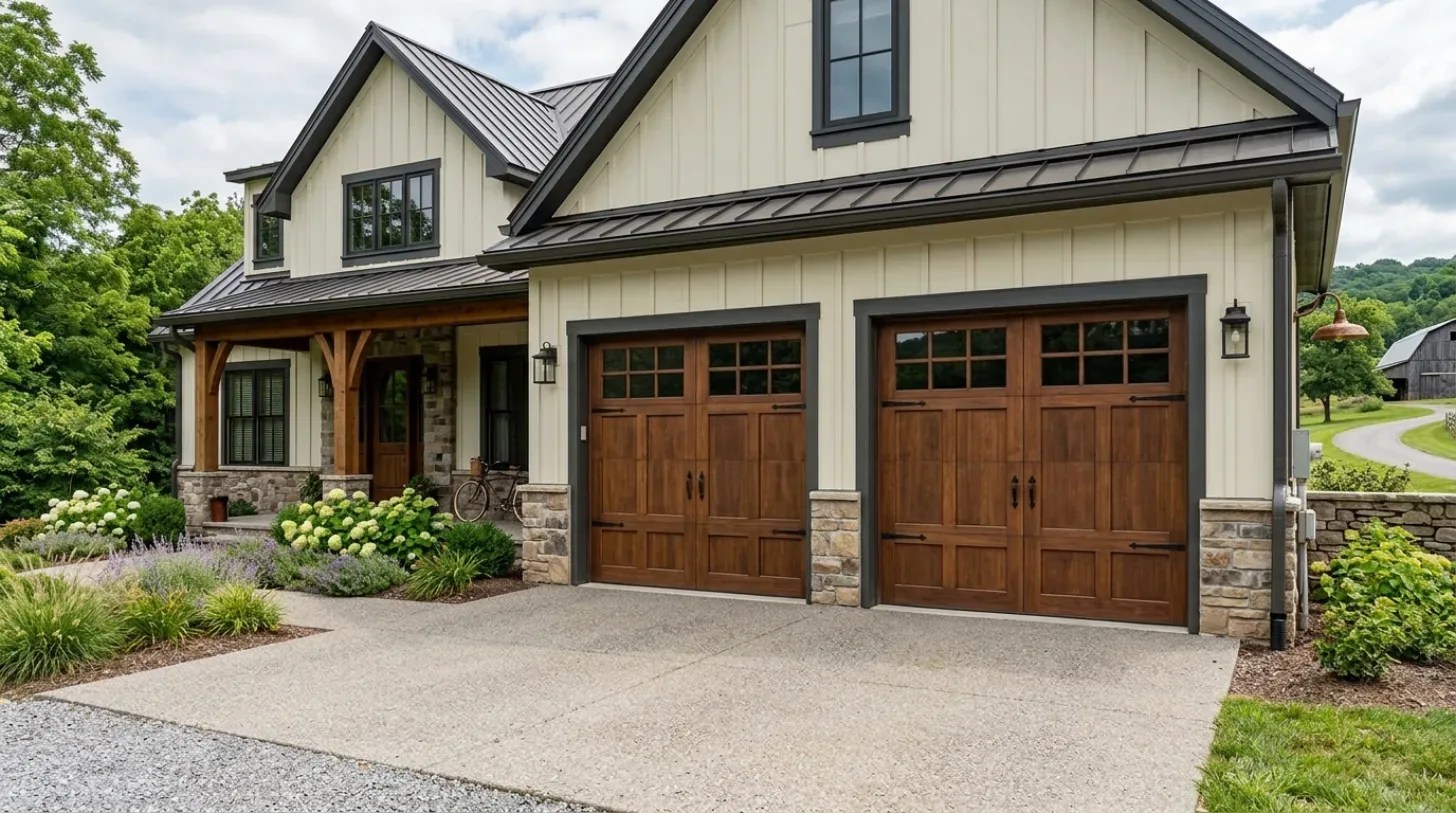
Finding a professional interior designer in San Leandro who can help bring your vision to life is a top priority in 2026. San Leandro blends local charms with modern eco ideas. Spaces show off both character and usefulness.
From our files, this guide lists top San Leandro designers. Find out their styles, specialties, costs, and contacts. We’ll also share localized case studies and insights to help you make confident decisions in this dynamic Bay Area market.
Common Questions
| What should I consider when hiring a San Leandro interior designer? | Prioritize a designer with hands-on experience in Northern California residential projects, including Marin and Sacramento County homes, as local layout constraints and climate demands differ from generic design guides. Verify their familiarity with Alameda County’s *Building Division* permit processes—specifically, whether they’ve handled structural or major layout changes under San Leandro’s code (e.g., load-bearing wall modifications, ADA-compliant renovations). Ask for case studies where they’ve aligned client vision with regional aesthetics, such as mid-century modern updates in Oakland flats or Craftsman-style expansions in Piedmont. |
| How do San Leandro interior designers incorporate sustainability? | We specify materials sourced within a 200-mile radius—think reclaimed redwood from Sonoma County mills or FSC-certified oak from Northern California—to cut transportation emissions and support local economies. For energy efficiency, we push for *Passive House*-certified windows (e.g., *Velfac* or *Schüco* models) sized to leverage San Leandro’s marine climate: south-facing glazing for winter sun gain, low-E coatings to block summer heat. Every project includes a *Home Energy Rating System (HERS)* assessment to quantify efficiency gains, often paired with radiant floor heating or ductless mini-splits for precise zoning. |
| Are permits required for interior design projects in San Leandro? | Any project altering load-bearing walls, electrical panels, or plumbing rough-ins triggers permits through the *San Leandro Building Division*—even if the final finish is cosmetic. For example, opening up a kitchen to a dining area in a 1950s bungalow requires a *structural review* for header beams, while relocating a gas line demands a *plumbing permit* with a licensed inspector’s sign-off. We handle the paperwork upfront, including submittal drawings and *Title 24* energy compliance forms, to avoid costly delays. For minor work (e.g., painting, non-structural partitions), we still verify no hidden code violations—like recessed lighting in insulated ceilings—that could void insurance. |
| What styles are popular for San Leandro interior design in 2026? | The most durable trends here blend *California Modern* (clean lines, neutral palettes) with *Japanese-inspired* details—think shoji screens, washi paper, and *tokonoma* niches—to reflect the area’s diverse demographics. Data from the *NKBA’s 2025 Kitchen & Bath Design Report* shows local clients prioritizing *open shelving* (for storage flexibility) and *matte black hardware* (low-maintenance, timeless), while our Marin projects skew toward *Scandinavian* minimalism with *linen-textured* walls. Avoid fad elements like ‘smart home gimmicks’—focus on adaptable layouts (e.g., Murphy beds in primary suites) and durable surfaces (quartz countertops, *Porcelanosa* tile) that hold value in a volatile market. |
Prioritizing Light and Space in San Leandro Homes
One of the first major design moves in San Leandro projects is maximizing natural light and creating a sense of openness. We often install large energy-saving windows. Skylight placement helps, too. Both mid-century and newer homes are around. For instance, in a recent remodel near East 14th Street, we specified Reynaers aluminum windows known for their slim profiles and thermal performance, which help open up small rooms while maintaining energy efficiency.
Balancing light and privacy. Challenging. We use layered window treatments for privacy without blocking the view. Spaces should feel open, connected to outdoors, crucial in Bay Area's mild weather. This leads to a calm look, fitting current trends and local styles. Our team’s focus remains on creating timeless interiors that feel both modern and rooted in the San Leandro landscape.
Why San Leandro’s Unique Context Shapes Interior Design Trends
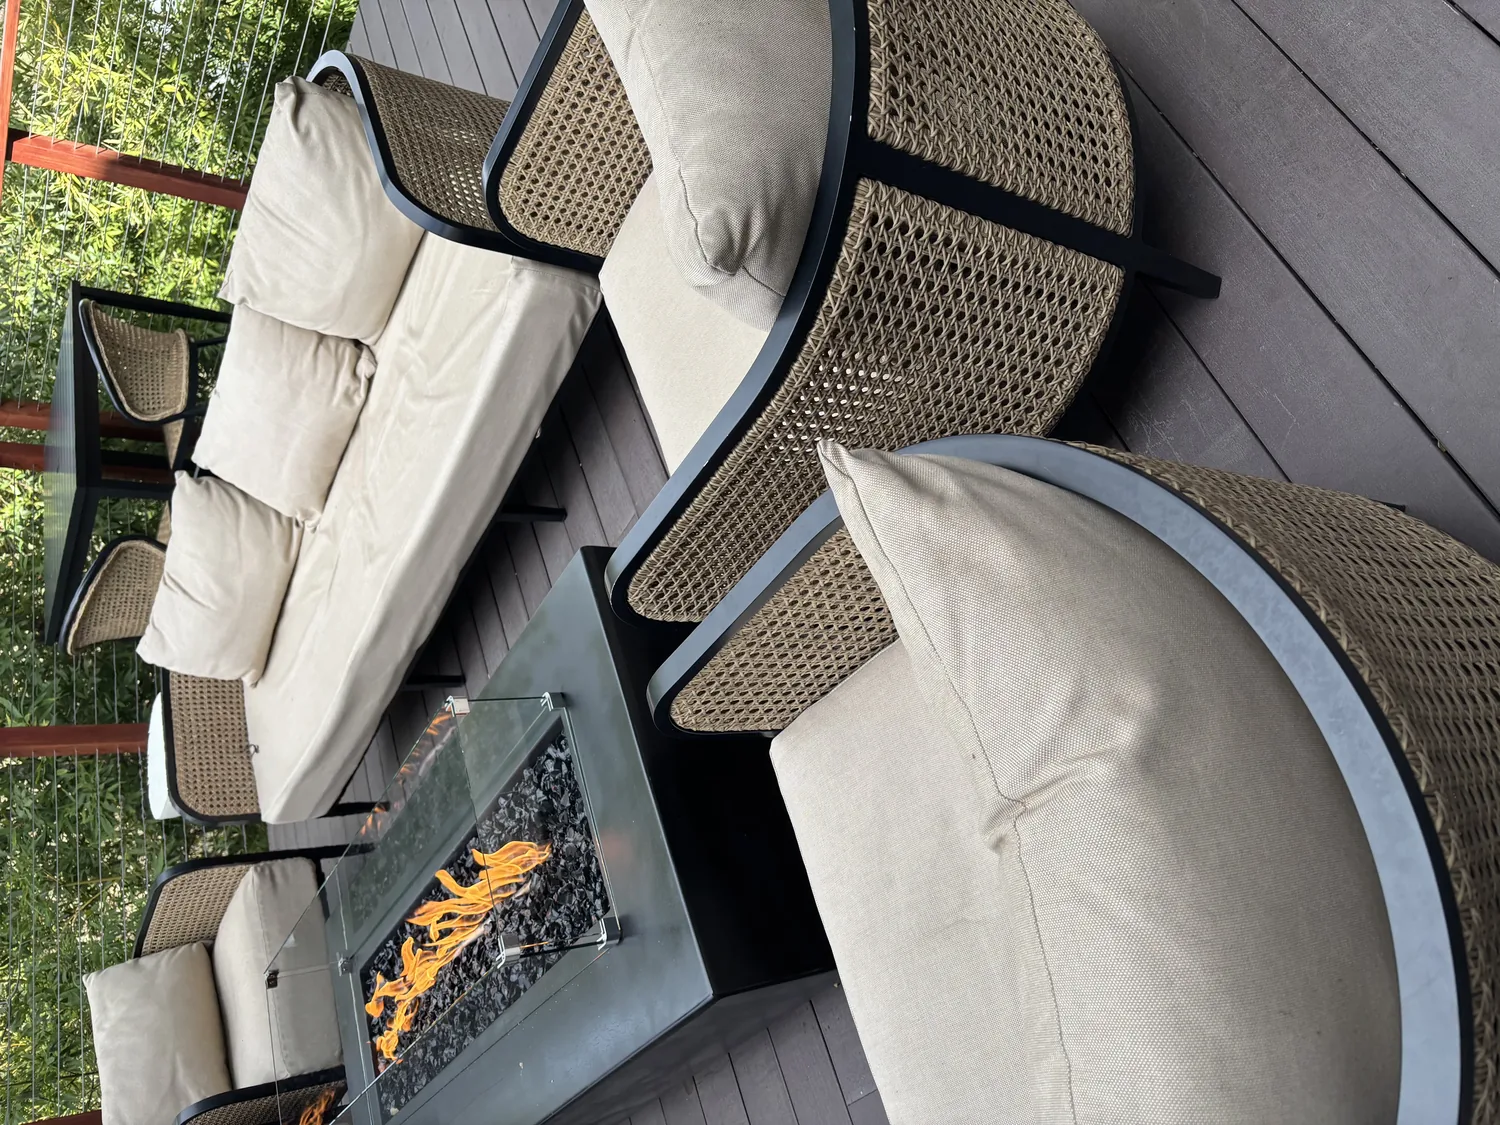
San Leandro’s housing stock, characterized by a mix of older ranch-style homes and newer developments, offers a distinctive canvas for interior design in 2026. Natural light's abundant. Light optimization is key. Close to Oakland and Bay Area, blending urban style with suburban ease.
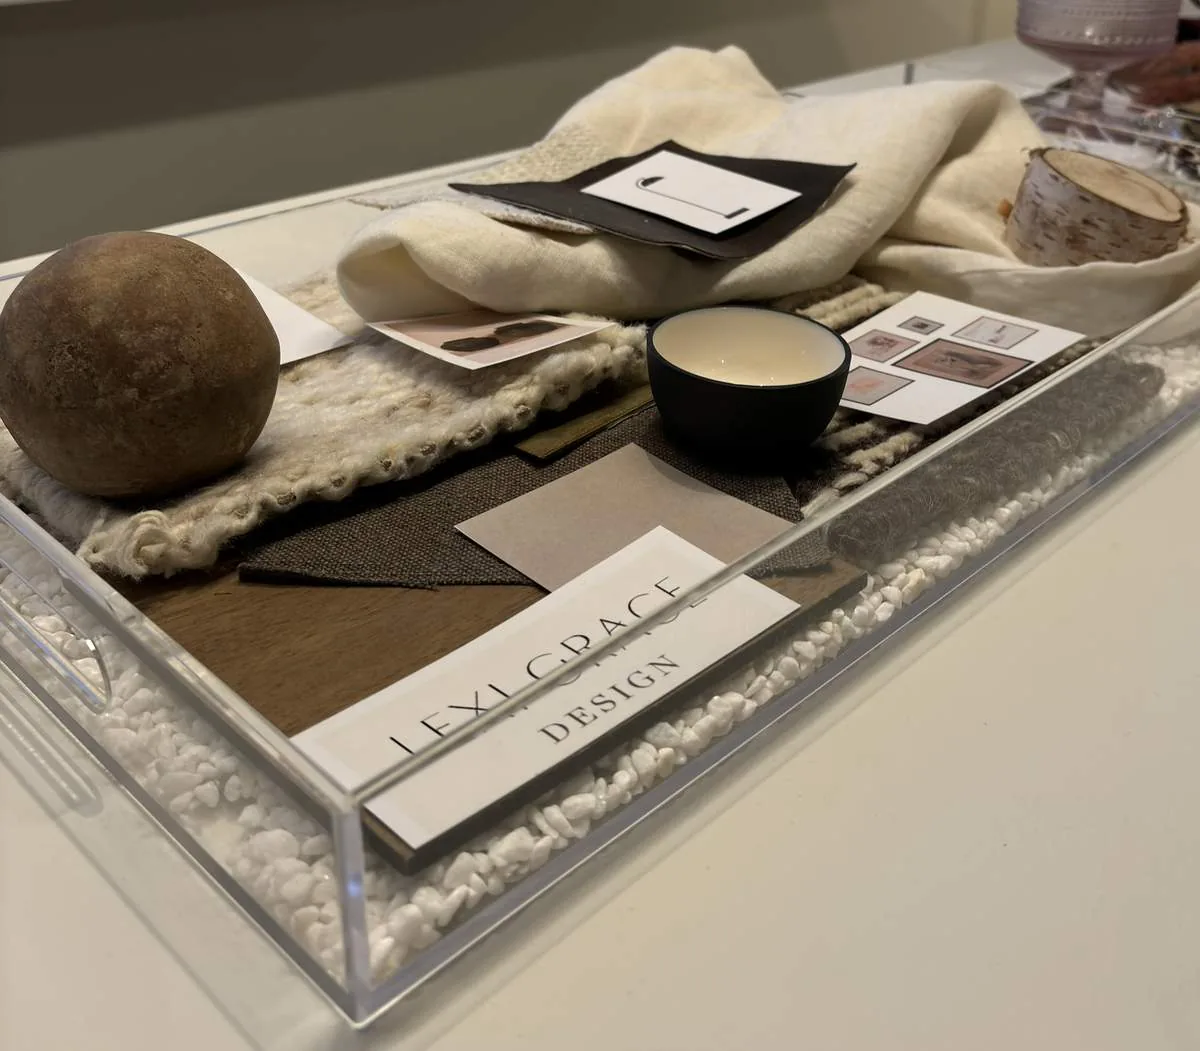
In our experience, the local landscape and architectural styles favor restrained palettes and layered textures that enhance the existing character. The use of sustainable, regionally sourced materials aligns with community values and regulatory trends, supported by the guidance from the San Leandro Building Division. This focus on harmony with the environment makes San Leandro an ideal place for timeless, thoughtfully curated interiors that respect the area's unique charm while embracing 2026’s design innovations.
For insights tailored to broader Bay Area design nuances, explore our Oakland interior designer hub, which shares regional expertise and current trends.
Should You Remodel or Rebuild in San Leandro?
The fundamental question for many San Leandro homeowners is whether to undertake a remodel or a rebuild. How old is the place? What's the condition? Got a budget set? 1950s homes often have shaky bases. Sometimes, rebuilding is the way to go. Keep the charm, update the rest. A remodel can work wonders.
Cost is a major factor. Stick to the same size and just refresh finishes and fixtures. Costs can stay low this way. Rebuilding becomes necessary with big structural issues or if land's worth it. New design then. In San Leandro, think about local costs, zoning rules, and adding green features.
Our advice is to evaluate the condition of your home carefully, considering permit requirements from the San Leandro Building Division and consulting with a local designer who understands regional nuances. Sometimes, a strategic rebuild can unlock new possibilities, but a smart remodel can preserve the charm and history of your neighborhood.
Local permits & planning
Sources & Professional References
This guide's positions on permits are grounded in published building-code, standards, and recognized design-authority sources, alongside Designed | Curated Interiors' verified credentials and active project files:
- International Code Council (ICC): Chapter 17 Special Inspections And Tests
- International Code Council (ICC): Careers In Code Enforcement
- Building Division, San Leandro (Alameda County) building permit portal
- NKBA, Amy Kunst Member Profile (verified credential, NKBA Committee Member)
- Featured in: Homes & Gardens (design expert quote, May 2026) · Sacramento Love (guest author, 2024)
Related reading
- Sacramento & Bay Area Interior Design Services How we scope, source, and deliver work end to end.
- Interior Designer Hub, San Leandro Where most of our San Leandro work lives, the regional fit explained.
- Interior Design in San Leandro, CA 94577 In 94577, 32.6% of homes fall into the 1940-59 vintage band, and that single fact predicts the three failure modes I see most often on local