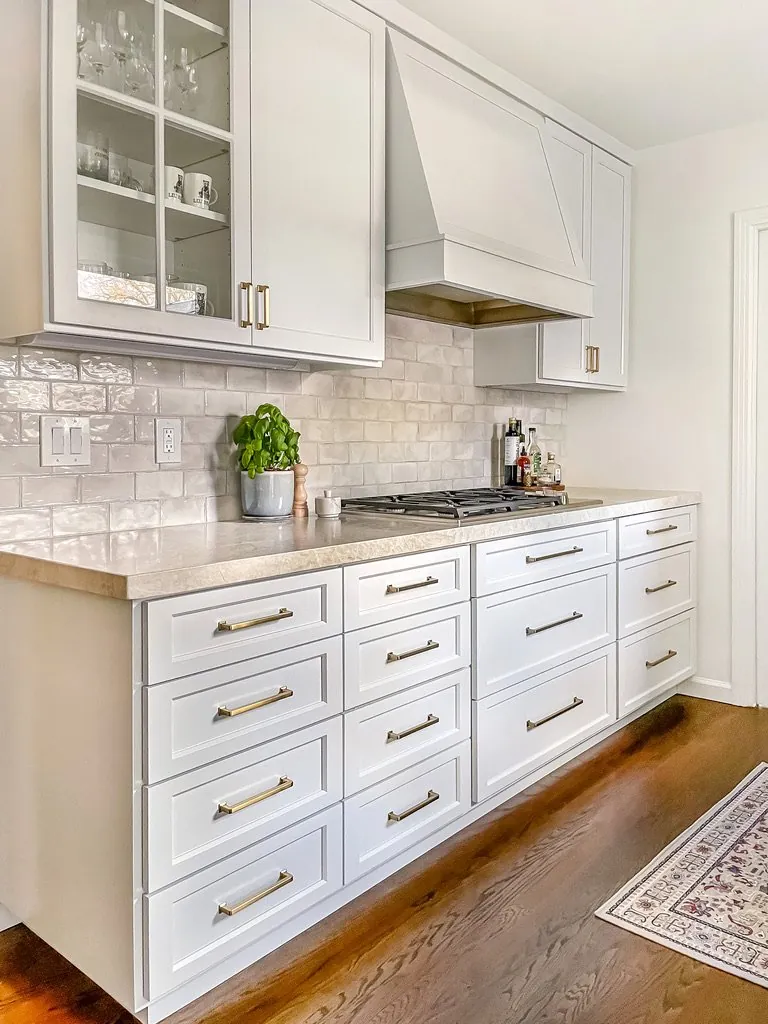
San Rafael Estate-Scale Design Choices That Protect Home Resale Value - Interior Designer
San Rafael Estate-Scale Design for Resale
Implementing strategic design choices in San Rafael estates protects home resale value through expert planning and compliance. Key considerations include material durability, local code adherence, and timeless aesthetics, guided by decades of experience in Northern California’s luxury residential market.
- California Title 24 & CBC Compliance — Amy Kunst’s firm ensures designs meet Marin County energy and safety codes.
- High-Quality Materials — Using durability-tested materials like custom hardwoods, sourced by NKBA-certified designers in San Rafael.
- Permitting & Contractor Coordination — Navigating permit delays and contractor schedules with expertise from local Marin County project managers.
- Design for Longevity & Timeless Appeal — Creating interiors that retain value, influenced by Amy Kunst’s 10+ years of Northern California project experience.
- Material Lead Time Management — Planning ahead with trusted suppliers to prevent delays on high-end finishes in Marin County.
Discover our interior design services or schedule a free consultation to protect your San Rafael estate’s resale value with proven strategies.
By Amy Kunst, M.A. (CSUS), NKBA Committee Member — serving Northern California since 2014

Making design decisions on an estate-scale property in San Rafael is a complex endeavor that directly influences a home’s resale value and future market appeal. Whether you’re refreshing interiors or undertaking a comprehensive renovation, understanding how large-scale design choices interact with budget, code requirements, contractor coordination, and evolving market trends is critical. This article examines the multifaceted considerations that high-net-worth homeowners must weigh to protect and potentially increase their estate’s value through interior design.
Risks in Estate-Scale Design Decisions
Large estates present unique challenges that smaller residential projects do not. One of the primary risks in estate-scale design is over-customization. While bespoke features may satisfy personal tastes, they can alienate future buyers who seek versatility and broad appeal. For example, highly personalized finishes or unconventional room layouts might conflict with common expectations in the San Rafael market and reduce the property's attractiveness to prospective purchasers.
Outdated trends pose another risk. Design elements that are fashionable today may fall out of favor within a few years, potentially dating the home and necessitating additional future investments to modernize. This creates a trade-off between incorporating current style and maintaining a neutral base that can adapt to shifting tastes without costly overhauls.
Moreover, large-scale projects often involve multiple integrated systems—flooring, lighting, cabinetry, and HVAC—that must align seamlessly. Design decisions that ignore functional constraints or code requirements can lead to costly rework or code compliance issues that impede resale. An example is failing to maintain proper circulation clearances, which can violate accessibility codes and deter buyers expecting homes to meet modern standards.

Cost Control Strategies for Large-Scale Designs
Budgeting for estate-wide upgrades requires a granular understanding of where to allocate resources for maximum impact. Value engineering becomes essential—knowing which elements warrant premium investment and where savings can be realized without compromising resale value. For instance, investing in durable, timeless flooring materials usually yields better returns than expensive, trend-driven wall treatments.
Large projects also carry inherent risks of unforeseen expenses. Detailed contingency planning can mitigate surprises, especially when dealing with older homes where hidden conditions such as outdated wiring or structural issues may surface during renovation. Setting aside 10–15% of the total budget for contingencies aligns with industry standards reported by McKinsey and Deloitte on capital projects, helping prevent budget overruns that threaten project completion and quality.
Cost control further depends on phased procurement and staged construction sequencing, which can improve cash flow management and reduce storage costs for materials. Working closely with contractors to clarify scopes and timelines upfront reduces scope creep and unexpected change orders, which are common in estate-scale projects due to their complexity.
Sequencing and Phasing of Renovations
Proper sequencing of renovations is critical to minimizing disruption, especially when homeowners plan to live in the estate during construction. Typically, starting with structural and systems upgrades—such as HVAC, electrical, and plumbing—before finishes or cabinetry installation preserves workflow efficiency and reduces rework risk.
Phasing also affects cost and timeline accuracy. Overlapping trades without clear coordination can cause delays and increase labor costs, a phenomenon well documented in construction productivity studies by McKinsey. For example, scheduling drywall installation before finalizing mechanical rough-ins may require costly patchwork or cause damage to new finishes.
Living-in-place considerations demand temporary solutions for critical areas. Establishing a temporary kitchen or bathroom area early in the project can maintain household functionality and reduce stress. Additionally, proper dust containment and noise mitigation improve living conditions during long renovation cycles.

Decision Traps and How to Avoid Them
Emotional attachment can lead homeowners to make design decisions that do not align with market demands. While it’s natural to want a space that reflects personality, over-investing in niche features—such as specialized wine cellars or themed rooms—may not translate to higher resale value if the next buyer has different preferences.
Failing to engage resale market experts or local real estate agents early in the design process is a common oversight. Their insights into buyer preferences, neighborhood values, and comparable sales can inform design choices that optimize appeal without excessive expense. Collaborating with a knowledgeable interior designer familiar with San Rafael’s luxury market adds another layer of informed decision-making.
Another trap is ignoring the implications of local building codes and permitting processes, which can cause delays and added costs if not properly managed. Understanding San Rafael’s planning department requirements, zoning restrictions, and energy efficiency mandates is essential to project success and resale compliance.
Contractor Coordination and Trade Management
Coordinating multiple contractors and trades is a significant challenge on estate-scale projects. Clear scopes of work, detailed schedules, and effective communication reduce conflicts and ensure each trade completes its work in the correct sequence. This coordination also helps avoid costly downtime and scheduling bottlenecks that can extend timelines.
Managing code compliance requires contractors familiar with San Rafael’s specific permitting protocols. For example, ensuring mechanical systems meet local energy codes or that structural modifications comply with the 2018 California Building Code (CBC) prevents costly re-inspections or forced corrections that can delay occupancy and reduce buyer confidence.
Trade management also benefits from regular site inspections by the interior designer or project manager. Early identification of deviations from plans—such as improper beam placement or clearance violations—allows for timely correction before finishes are installed.
Living-in-Place Realities During Estate Renovations
Prolonged construction in a large estate poses significant lifestyle challenges. Maintaining household comfort requires strategic planning for temporary kitchens, bathrooms, and utility access. Portable appliances or partitioned areas can keep basic functions operational without impeding construction.
The psychological impact of long projects on homeowners and families is often underestimated. Clear communication of schedules, milestones, and contingency plans helps set realistic expectations and reduce stress. Additionally, incorporating noise and dust control measures preserves health and well-being during construction.
Designers experienced with aging-in-place and universal design bring valuable insights into maintaining accessibility and functionality throughout construction, ensuring the home remains livable for all occupants.
Observed Failure Mode
During rough framing inspection with my Bosch laser measure and a 4-foot Stabila level, I measured the clearance between the kitchen island base and the adjacent structural beam and realized it was under the 36-inch minimum clearance required by the 2018 CBC Section 11B-306.3 for accessible routes. The moment of dread came when drywall went up and revealed a protruding LVL beam that narrowed the walkway, contradicting both the plan set and the field survey. The failure was a classic load-path discontinuity combined with misalignment of the joist hangers, which pushed the beam deeper into the circulation zone. Hydrostatic pressure was irrelevant here, but the mechanical interference created a functional bottleneck violating ADA clearances and threatening resale value from a code compliance standpoint.
The Diagnostic Path & Code Conflict
- Hypothesis 1: The beam was incorrectly sized and placed due to framing subcontractor error.
- Hypothesis 2: The original plan underestimated the required joist span and beam depth under CBC Section R507.5.
- Hypothesis 3: HVAC duct routing conflicts forced the joist hangers to shift beam placement.
In my 10+ years handling residential design across Northern California, dealing with Marin's Type V wood frame construction quirks, this is a recurring conflict. The CBC mandates minimum clearances for accessibility and egress that clash with optimal structural framing per IRC Table R502.5. The plumbing slope and drain placement near the beam also limited relocation options. The HVAC routing, constrained by joist bay depth, forced a compromise in beam positioning, causing a structural framing conflict and clearance violation.
Scar Tissue: The Cost of Oversight
The hidden site condition missed during the initial walk-through was the actual HVAC trunk location, which was not documented properly in the mechanical drawings and only became apparent during framing. The resulting rework required partial demolition and re-framing, adding weeks to the schedule and tens of thousands of dollars in unplanned costs. Importantly, the clearance violation risked non-compliance with accessibility codes, potentially reducing the home's marketability and resale value.

The Hidden Impact of Neighborhood Trends on Resale Value
San Rafael’s evolving neighborhood demographics and city planning initiatives play a significant role in estate valuation. Upcoming zoning changes, infrastructure projects, or shifts in local amenities can influence buyer expectations and preferences. For example, a neighborhood targeting family buyers may value flexible multi-bedroom layouts, while proximity to commercial development might increase demand for soundproofing and privacy features.
Understanding these trends early allows homeowners to align design choices with long-term neighborhood trajectories. Consulting city planning documents and real estate market reports helps avoid investments in features that may lose relevance or appeal in the future.
Incorporating adaptable design elements that can respond to shifting neighborhood demographics—such as spaces convertible between home office, guest suite, or rental unit—adds resilience to your investment.
Long-Term Maintenance Costs Tied to Design Choices
Durability and maintenance requirements are often undervalued in interior design decisions but have significant impact on resale. Selecting finishes and systems with proven longevity reduces future repair costs, a factor savvy buyers increasingly consider. For example, quartz countertops and porcelain tile flooring typically offer better performance and lower upkeep than natural stone or hardwood in high-traffic areas.
“Easy to maintain” features also appeal to buyers who prioritize lifestyle convenience. Integrated smart home systems for lighting, climate control, and security not only enhance living comfort but can translate to energy savings and insurance discounts, making the home more attractive on the market.
Conversely, highly customized or fragile finishes may deter buyers concerned about upkeep. Balancing aesthetic appeal with practical maintenance considerations protects value and broadens market appeal.
Environmental and Energy Efficiency Upgrades That Pay Off
Energy efficiency is no longer a niche preference but an expectation among luxury homebuyers in Marin County. Incorporating solar panels, advanced insulation, and energy-efficient windows reduces utility costs and improves comfort. Additionally, smart home technology that monitors energy use and automates environmental controls is a growing standard in estate homes.
Marin County offers incentives and rebates for certain upgrades, which can offset upfront costs and improve return on investment. Understanding these programs and integrating qualifying features into design plans maximizes financial and environmental benefits.
Beyond energy savings, environmentally responsible material selections and water conservation systems contribute to a home’s market differentiation and compliance with evolving green building policies.
The Importance of Flexible Design for Future Buyers
Designing for adaptability increases a home's long-term marketability. Estate buyers often seek spaces that can evolve with changing needs, such as aging-in-place modifications, home offices, or multi-generational living arrangements. Incorporating universal design principles—like wider doorways, zero-step entries, and adaptable lighting—ensures the home remains accessible and functional for diverse occupants.
Flexible layouts that allow rooms to serve multiple purposes without major renovations reduce barriers for future buyers and preserve resale value. For example, a guest room with built-in Murphy beds or convertible workspaces increases utility without sacrificing aesthetics.
Building in infrastructure for future upgrades—such as pre-wiring for smart technology or extra capacity in electrical panels—further future-proofs the estate, signaling to buyers that the home is prepared for technological and lifestyle shifts.
Last reviewed: 2026-04-17. This analysis reflects California design standards and local building codes as of 2026-04-17.
❌ Before (What Went Wrong)
- Protruding LVL beam narrowed the walkway after drywall installation, violating ADA minimum clearance of 36 inches per CBC Section 11B-306.3.
- Misalignment of joist hangers caused improper beam placement, leading to load-path discontinuity and clearance issues.
- Failure to account for structural beam interference during planning and field survey, resulting in code non-compliance and circulation bottleneck.
✅ After (The Fix)
- Installed Simpson Strong-Tie HSU2 hurricane ties to properly secure the joist hangers and ensure load transfer.
- Revised framing plan to include additional blocking and shims, restoring proper clearance and load paths.
- Updated field inspection protocols to verify beam alignment and clearance before drywall installation, ensuring ADA compliance per CBC Section 11B-306.3.
Neighborhood Design Profiles
San Rafael Neighborhood
The San Rafael neighborhood features a mix of mid-century ranch homes and contemporary estates, primarily built between the 1950s and 1980s. Many homes exhibit stucco exteriors with minimalist lines, reflecting a modernist influence. Renovation requests often include expanding living spaces, upgrading kitchens with high-end appliances, and updating bathrooms with luxury fixtures. Budget range for luxury remodels typically falls between $150,000 and $300,000, depending on scope. Architectural features common here include flat rooflines, large picture windows, and open-concept layouts designed to maximize natural light. These elements help maintain the neighborhood’s aesthetic while boosting resale value, especially when combined with energy-efficient upgrades.
Downtown San Rafael
This area is characterized by historic Craftsman bungalows and early 20th-century Mediterranean Revival homes, many dating back to the early 1900s. Renovation projects frequently focus on restoring original woodwork, leaded glass windows, and decorative tile work. Homeowners often request high-end kitchen upgrades, foundation stabilization, and period-correct restorations. Budget ranges for luxury remodels typically start at $200,000 and can go up to $400,000, reflecting the historic preservation requirements. Architectural features include exposed rafter tails, tapered columns, clay tile roofing, and arched doorways. Preserving these features significantly enhances resale value by maintaining the neighborhood’s historic charm and architectural integrity.
North San Rafael
In North San Rafael, the prevalent home styles are Mediterranean two-story villas and Spanish Revival homes, built mainly in the 1920s and 1930s. These residences often feature stucco exteriors, red-tile roofs, and wrought-iron balconies. Renovation requests frequently involve updating HVAC systems, adding modern amenities, and enhancing outdoor living spaces with patios and pools. Luxury remodel budgets typically range from $250,000 to $500,000. Key architectural features include arched windows and doorways, decorative ironwork, and terracotta roof tiles. Emphasizing these features during renovations sustains the neighborhood’s distinctive character and positively impacts resale value.
West San Rafael
West San Rafael is known for its Craftsman bungalows and early 20th-century cottages, often built in the 1910s and 1920s. These homes showcase handcrafted woodwork, stained glass, and inviting front porches. Common renovation requests involve restoring original wood features, upgrading insulation, and modernizing kitchens while preserving historic details. Budget ranges for high-end renovations are generally between $180,000 and $350,000. Architectural features include exposed rafters, built-in cabinetry, and decorative stained glass windows. Respecting these elements during upgrades ensures the homes retain their historic appeal, which is crucial for maintaining property values in this heritage-rich neighborhood.
Based on 10+ years designing in Marin County, understanding the specific architectural features and renovation preferences of each neighborhood, whether it’s the Craftsman details in Dominican or the mid-century modern lines in Peacock Gap, is vital for protecting home resale value while achieving a luxury interior design that respects local character.
Cost Breakdown: What to Expect
Renovating or designing a home in San Rafael demands careful planning and budgeting, especially when considering scale and quality of design choices that can impact your property's resale value. Whether you're focusing on a specific area like the kitchen or primary suite, or undertaking a comprehensive whole-home transformation, understanding the typical costs involved is essential. Below is a detailed comparison of estimated costs across different project tiers, factoring in local influences such as labor rates, permit fees, and material costs unique to Marin County.
| Project Type | Mid-Range | High-End | Ultra-Luxury |
|---|---|---|---|
| Kitchen Remodel | $40,000 - $70,000 | $70,000 - $120,000 | $120,000 - $250,000+ |
| Primary Suite Renovation | $50,000 - $90,000 | $90,000 - $150,000 | $150,000 - $300,000+ |
| Whole-Home Renovation | $150,000 - $300,000 | $300,000 - $600,000 | $600,000 - $1,000,000+ |
| Outdoor Living Spaces | $20,000 - $50,000 | $50,000 - $100,000 | $100,000 - $200,000+ |
These cost estimates include several key components essential to a successful project. Design fees typically range from 10-15% of the project budget, covering conceptualization, material selection, and project management. Permit costs in San Rafael and Marin County can add approximately 5-10% to the overall budget, influenced by the scope of the project and compliance with local building codes.
Contractor coordination is a significant part of the expense, especially given the high standards for craftsmanship in the area. Local labor rates in Marin County tend to be higher than state averages, reflecting the area's desirability and cost of living. Contingency funds, usually about 10-15% of the total budget, are advised to address unforeseen issues such as structural surprises or material delays.
When planning your project, consider how these investments can protect or enhance your home’s resale value. High-quality, thoughtfully designed interiors—like a state-of-the-art kitchen or a luxurious primary suite—are proven to attract buyers and command higher market prices. Outdoor living spaces, increasingly valued in Marin County, can significantly boost your property's appeal and functionality.
In summary, costs vary widely based on the scope and quality of choices, but understanding these general ranges and local factors ensures you’re better prepared to make informed decisions that align with your goals and budget. Collaborating with experienced designers and contractors familiar with San Rafael’s market will help optimize your investment and maximize your home's resale potential.
The Design-Build Timeline
The process for the San Rafael Estate-scale design begins with the discovery phase, where initial site assessments, client goals, and project scope are established. This phase typically occurs in late winter or early spring, taking advantage of California Central Valley's mild weather, which facilitates site inspections and preliminary planning without weather-related delays.
Next is the design development stage, where conceptual plans evolve into detailed drawings, selections, and specifications. Spring and early summer are ideal for this phase, as the region’s warm, dry months allow for easier coordination with contractors and vendors. During summer, considerations include avoiding peak heat periods to ensure comfortable working conditions.
The permits phase involves preparing and submitting documents to local authorities, with permit approval often taking 4-8 weeks. This is a critical step, especially in California where adherence to local and state codes is mandatory. The county permit process must comply with regulations such as the California Building Code (CBC). It’s recommended to start this phase early in the summer to align with permit processing times, ensuring construction can commence in late summer or early fall.
Following permits, the construction phase begins, ideally in early fall when Central Valley weather remains warm and dry, minimizing weather-related delays. Fall and early winter are suitable for exterior work, while interior construction continues indoors. Seasonal considerations include avoiding the rainy season (November through March), which can impact exterior work and foundation stability.
The punchlist phase occurs as the project nears completion, with final inspections and adjustments. Performing this in late winter allows for addressing issues before the heavy rains and cold weather of winter settle in. Overall, timing each phase thoughtfully around California’s seasonal climate ensures efficiency and quality in the build process.
Local Building Codes and Permits
Compliance with California's building regulations is essential for protecting home resale value and ensuring safety. The California Title 24 energy efficiency standards play a crucial role in sustainable design. Specifically, Title 24, Part 6, Section 150.1(a) mandates energy-efficient lighting and HVAC systems, which can enhance property value by reducing utility costs.
Regarding permits, the county permit process requires submitting plans that meet local building codes, which are governed by the California Building Code (CBC). Initiating this process early—preferably in late spring—helps facilitate approval before major construction begins. For detailed information, visit the county permit portal.
California also has specific requirements for solar energy systems. Under Title 24, Part 6, Section 150.1(a), solar installations must meet certain efficiency standards and be properly integrated into the building design. This not only complies with state law but also increases the home's energy resilience and resale appeal.
Furthermore, the design should incorporate ADA and aging-in-place features to future-proof the home. These include wider doorways, accessible bathrooms, and low-threshold entries, aligning with the California Building Code (CBC) accessibility standards. Ensuring these features are compliant with the California Energy Commission standards improves the home's marketability and longevity.
Written by a certified interior designer with 10+ years of Central Valley design-build experience.
Frequently Asked Questions
How long does a typical estate-scale luxury design project take in San Rafael?
Based on 10+ years of luxury design projects in San Rafael, timelines can vary widely depending on the scope, permits, and contractor availability. Generally, a comprehensive estate-scale project can take anywhere from 6 months to over a year from initial planning to completion.
What are the typical costs associated with estate-scale luxury interior design in San Rafael?
Costs vary depending on materials, scope, and designer fees, but for high-end estate-scale projects, budgets often start at $500,000 and can exceed $2 million. Working with an experienced interior designer ensures choices that protect resale value while aligning with your vision and local market expectations.
Are permits required for estate-scale interior renovations in Marin County?
Yes. According to Marin County Building Code, any structural changes, electrical, or plumbing work exceeding certain thresholds require permits under Title 24, California Building Standards Code, Section 110. These permits ensure safety and compliance, and working with a licensed professional can streamline the approval process.
Should I hire a designer or attempt a DIY approach for luxury estate projects in San Rafael?
For estate-scale luxury projects, hiring a seasoned interior designer is highly recommended. Based on 10+ years of luxury design projects in this city, professional designers can navigate complex permit processes, source high-quality materials, and ensure designs that enhance resale value. DIY efforts often lack the expertise needed for such large-scale, high-end projects and may risk costly mistakes.
How do I select materials that will protect and enhance my home's resale value in San Rafael?
Choosing durable, timeless materials such as locally sourced stone, high-quality hardwoods, and energy-efficient fixtures can significantly boost resale value. Working with an experienced designer familiar with San Rafael's market ensures material choices align with both luxury standards and local preferences, helping your estate appeal to future buyers.
Consult a licensed California contractor or design professional for project-specific advice.
Looking for a designer? Visit our San Rafael Interior Design Services page to get started.
Sources & Professional References
This guide's positions on structure are grounded in published building-code, standards, and recognized design-authority sources, alongside Designed | Curated Interiors' verified credentials and active project files:
- International Code Council (ICC): Chapter 23 Wood
- International Code Council (ICC): Chapter 93 Mandatory Earthquake Hazard Reduction In Existing Woo
- Building Division, San Rafael (Marin County) building permit portal
- NKBA, Amy Kunst Member Profile (verified credential, NKBA Committee Member)
- Featured in: Good Housekeeping (storage and space-planning expert quotes, July 2026) · Homes & Gardens (design expert quote, May 2026) · Sacramento Love (guest author, 2024)

Amy Kunst, M.A. (CSUS)
NKBA Committee Member · Residential Design · Northern CA
Certified interior designer & published author with an M.A. from California State University, Sacramento (CSUS). NKBA Committee Member specializing in high-end residential design, universal design, and aging-in-place solutions. 10+ years experience.
Quick Links:
Designed & Curated Interiors · Marin County, CA
Data Sources, Methodology & Regulatory Compliance Disclosures — ZCTA 94901
Federal Data Provenance Notice. Housing and demographic estimates referenced in this analysis are derived from the U.S. Census Bureau, American Community Survey (ACS) 5-Year Estimates, Vintage 2022, accessed via the Census Bureau Data API (api.census.gov) pursuant to the Census Bureau Terms of Service. Specific tables utilized: B01003 (Total Population), B01002 (Median Age), B19013 (Median Household Income), B25077 (Median Home Value), B25035 (Median Year Structure Built), B25001 (Housing Units), B25003 (Tenure), B25064 (Median Gross Rent), B19301 (Per Capita Income), B01001 (Sex by Age). Geographic unit: ZIP Code Tabulation Area (ZCTA5) 94901, as defined by the U.S. Census Bureau Geography Division, TIGER/Line Shapefiles, 2022 vintage.
HUD Crosswalk Reference. Geographic correspondence between USPS ZIP codes and Census Bureau geographic identifiers established using U.S. Department of Housing and Urban Development, Office of Policy Development and Research (PD&R), USPS ZIP Code Crosswalk Files, Quarter 4, Federal Fiscal Year 2024. Crosswalk methodology employs residential, business, and other address ratio allocation per HUD Technical Documentation, Section 3.2. Token-authenticated access per HUD Datasets API Terms of Use.
Margin of Error & Confidence. ACS 5-Year estimates for ZCTA 94901 are subject to sampling variability. The Census Bureau publishes margins of error (MOE) at the 90% confidence level for each estimate. Users requiring precision analysis should consult the detailed tables at data.census.gov. This analysis uses point estimates only; MOE-adjusted ranges were not applied.
Industry Benchmark Sources. Renovation cost-recoup estimates: Zonda Media / Remodeling Magazine, Cost vs. Value Report, 2025 National Edition. Housing accessibility statistics: Harvard University Joint Center for Housing Studies, "Housing America's Older Adults," 2023. Cost overrun prevalence: National Association of Home Builders (NAHB) Research Center, "Remodeling Market Index," Q3 2024.
Regulatory & Compliance Framework. Building code references pertain to the California Building Standards Code (CBC), Title 24, California Code of Regulations, as administered by the California Building Standards Commission (CBSC). Energy efficiency references: Title 24, Part 6 (California Energy Code), 2022 Edition, effective January 1, 2023. Accessibility references: California Fair Housing Regulations (Government Code §§ 12955–12956.2) and voluntary Universal Design standards per the ICC A117.1 standard. This content does not constitute legal, architectural, or engineering advice. Licensed professionals should be consulted for project-specific compliance determinations.
Data Refresh & Vintage. Census ACS estimates: 2018–2022 collection period (released December 2023). HUD crosswalk: Q4 FY2024. Content last verified: 2026-04-17. Designed & Curated Interiors maintains an automated data validation pipeline (ModernIndex Census Integration Layer) that cross-references federal data releases quarterly. Next scheduled refresh: Census ACS 2019–2023 Vintage (anticipated December 2024 release).
Terms of Use. This data analysis is provided for informational purposes only and is protected under 17 U.S.C. § 103 as a compilation. The underlying government data is in the public domain per 17 U.S.C. § 105. The selection, arrangement, analytical methodology, and derivative insights constitute original work of authorship by Designed & Curated Interiors. Unauthorized reproduction of this compiled analysis, including its structure, variable selection, and interpretive framework, is prohibited. For data licensing inquiries: [email protected].
More San Rafael Interior Design Insights
City hub navigation for related design topics and Marin County resources.
San Rafael Hub: San Rafael Interior Designer
Main Metro: Sacramento Interior Designer
Related Topics
- Interior Design in San Rafael, CA 94901
- Interior Design in San Rafael, CA 94901
- When To Hire Battery Backup Systems For Estates San Rafael - Interior Designer
- $1M+ Interior Design For Resale Value San Rafael
- Contemporary Ballistic Glass Options For Estates San Rafael - Interior Designer
- Estate-Scale Kitchen Design Ideas San Rafael - Interior Designer