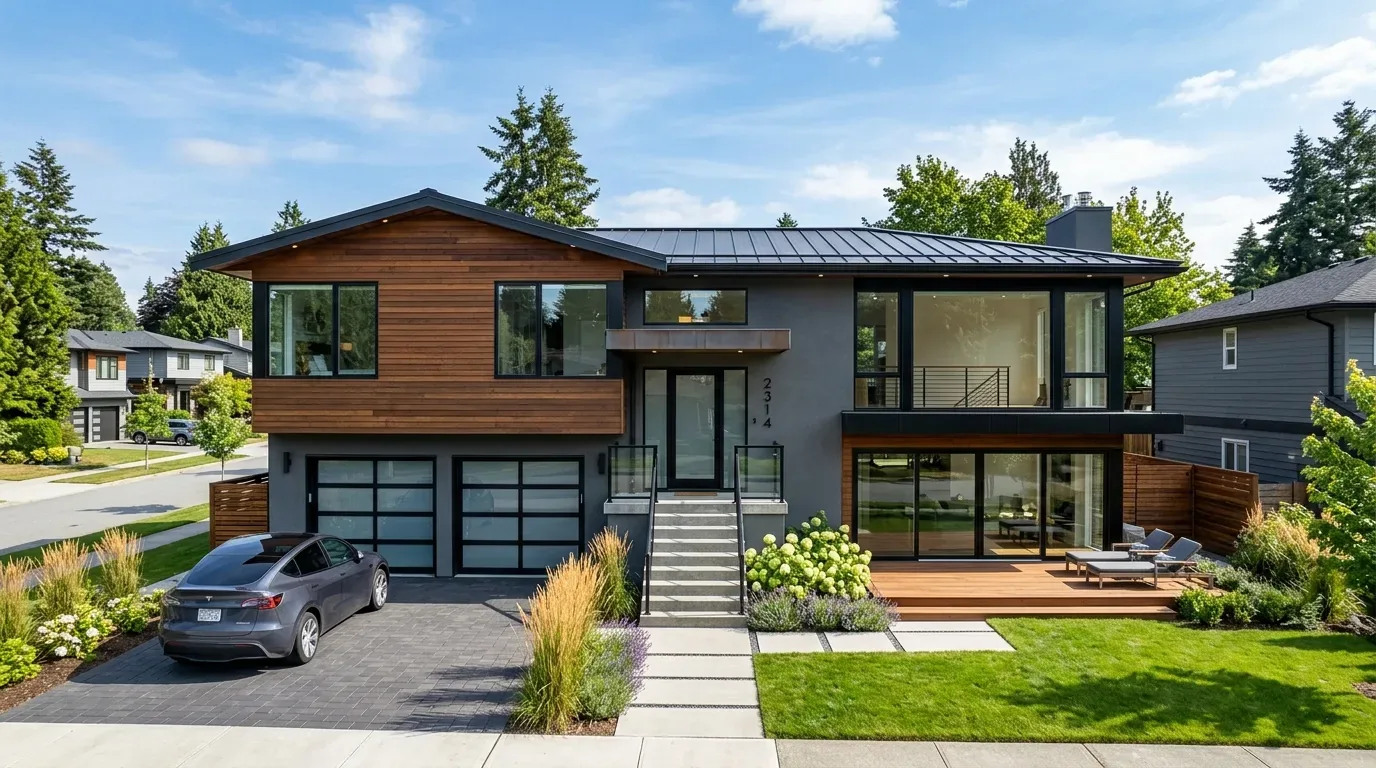
Split-level homes in 2026 are going greener. Big push for opening spaces without losing their character. Modern split-levels mix eco-friendly materials and tech. Makes space versatile.
Our guides tackle what 2026 trends mean: architecture, interior design, sustainability. Split-level homes are shifting. Sacramento's design mix is tradition with new trends. These help boost home value.
Common Questions
| What are the anticipated trends for split-level home designs in Sacramento in 2026? | In 2026, Sacramento split-levels go green, tech-savvy. Regional style stays. |
| How can I incorporate sustainable features into a split-level home design in Sacramento? | Reclaimed wood paired with low-VOC paint? Always solid for green design. Roofs can take solar panels, fit for Sacramento. |
| Is remodeling a split-level home in Sacramento a better option than rebuilding in 2026? | Remodeling can cost less than rebuilding. Speedier, and energy savings can be had too. |
| What regional considerations should I keep in mind for split-level homes in Sacramento? | Sacramento sunlight makes big windows smart. Opt for reclaimed cedar. It suits the vibe here. |
First Major Design Move: Embracing Sustainable Minimalism
In 2026, sustainable minimalism is shaping the core of split-level home design. Go for reclaimed wood. Low-VOC paints too. They boost energy efficiency. Solar panels fit into rooflines better now. It saves energy, looks clean.
Sustainability's in layouts too. Open zones, more light, better airflow. Think beautiful and practical homes. They need to fit California's climate. It's all about combining new eco-tricks with designs that last.
How to Decide Between Remodeling or Rebuilding a Split-Level in 2026
Homeowners often ask whether they should remodel or rebuild their split-level homes in Sacramento to meet the 2026 trends. The first question we ask is what the core goal is: are they seeking to modernize for energy efficiency, expand space, or enhance aesthetics? Total rebuild? Not really needed for upgrades. Actually, remodeling with eco materials and layout tweaks gets you there without the huge cost.
Fieldstone Estates Project had homeowners wanting a bigger kitchen and more natural light. The initial plan was to demolish and rebuild. But, after some checking, it was clear. Reconfiguring the footprint, adding insulation, bigger windows, and a partial second story achieved the same goals. Saved six figures and dodged the long permit waits. In Sacramento, adaptive reuse often beats out full rebuilds in older neighborhoods. Check structural capacity and zoning potential first. Remodel smartly. Spot 2026 design trends and save some cash while staying true to Sacramento's vibe.
Design Challenges and How to Overcome Them in 2026 Split-Level Homes
One common challenge in modernizing split-level homes is maintaining the architectural integrity while incorporating high-tech and eco-friendly features. We ask first if the structure can handle new systems without major reinforcement. Across several recent projects, we’ve encountered issues with outdated electrical wiring and insufficient insulation that threaten to delay or inflate budgets.
In the Fieldstone Estates Project, the assumption was that a simple upgrade to the HVAC and electrical systems would suffice. However, a careful look at the space with a light meter and a detailed permit review revealed that the foundation and framing could not support the weight of the new solar panels and smart systems without reinforcement. We had to coordinate with structural engineers and local permit authorities, referencing Sacramento’s permit guidelines. Early checks on structure and technical limits stop costly surprises. Use concealed wiring channels or modular systems for tech upgrades. Think 2026. Balance style and practicality.
Expert Predictions for Furniture and Decor Styles in 2026 Split-Level Homes
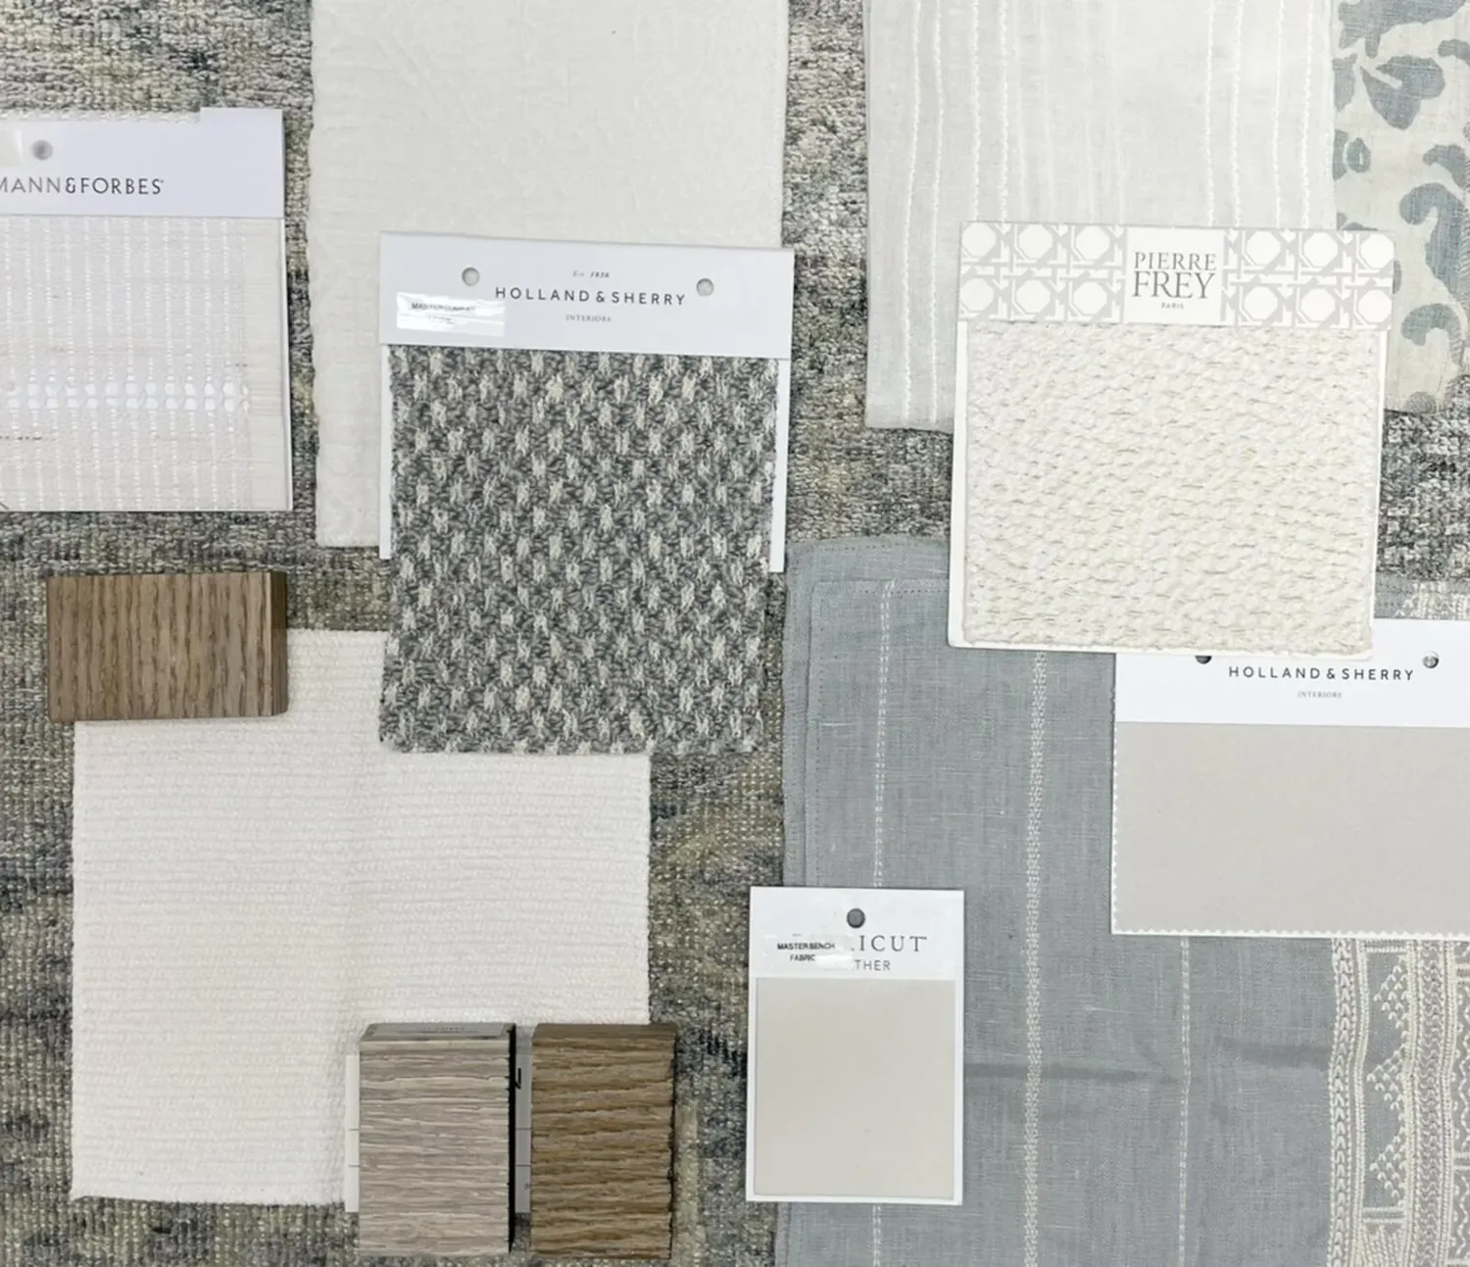
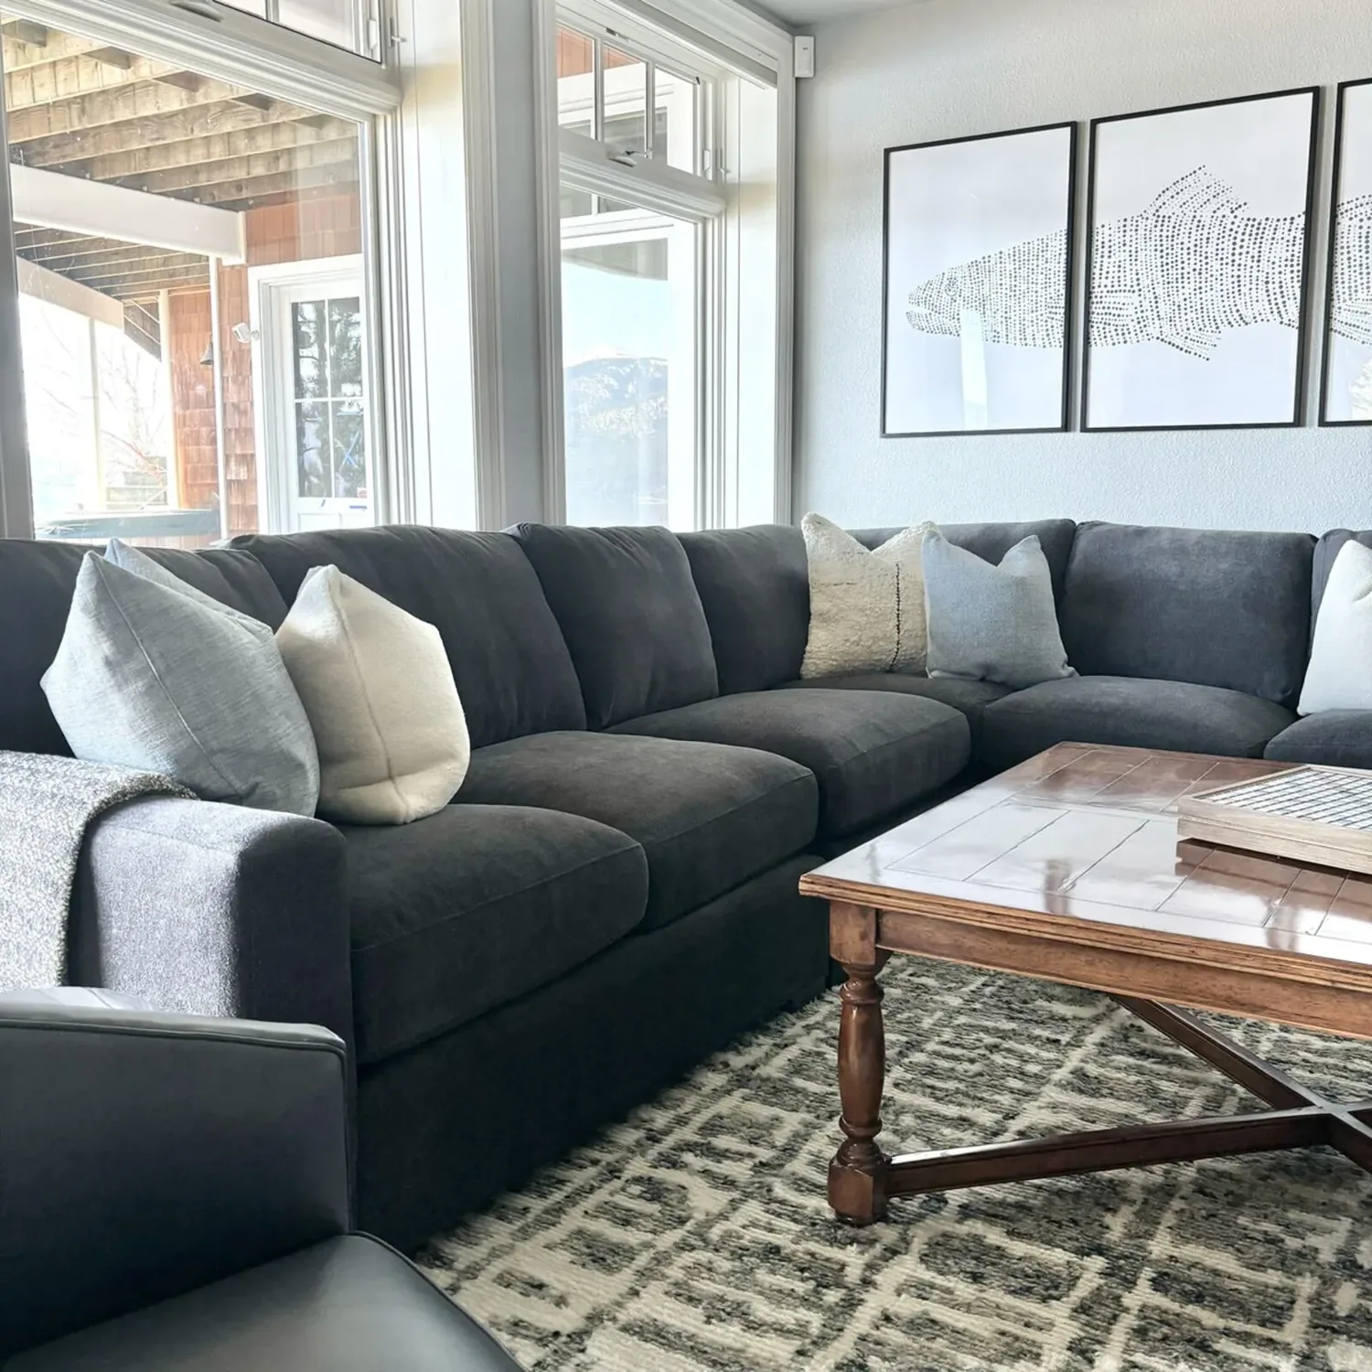
Interior design in 2026 leans toward furniture that emphasizes clean lines, natural textures, and sustainable craftsmanship. First, what style works with current architecture? We're forecasting minimalist, warm palettes, perfect with recycled materials like bamboo and reclaimed wood. We're ditching ornate for functional decor. Open layouts demand it.
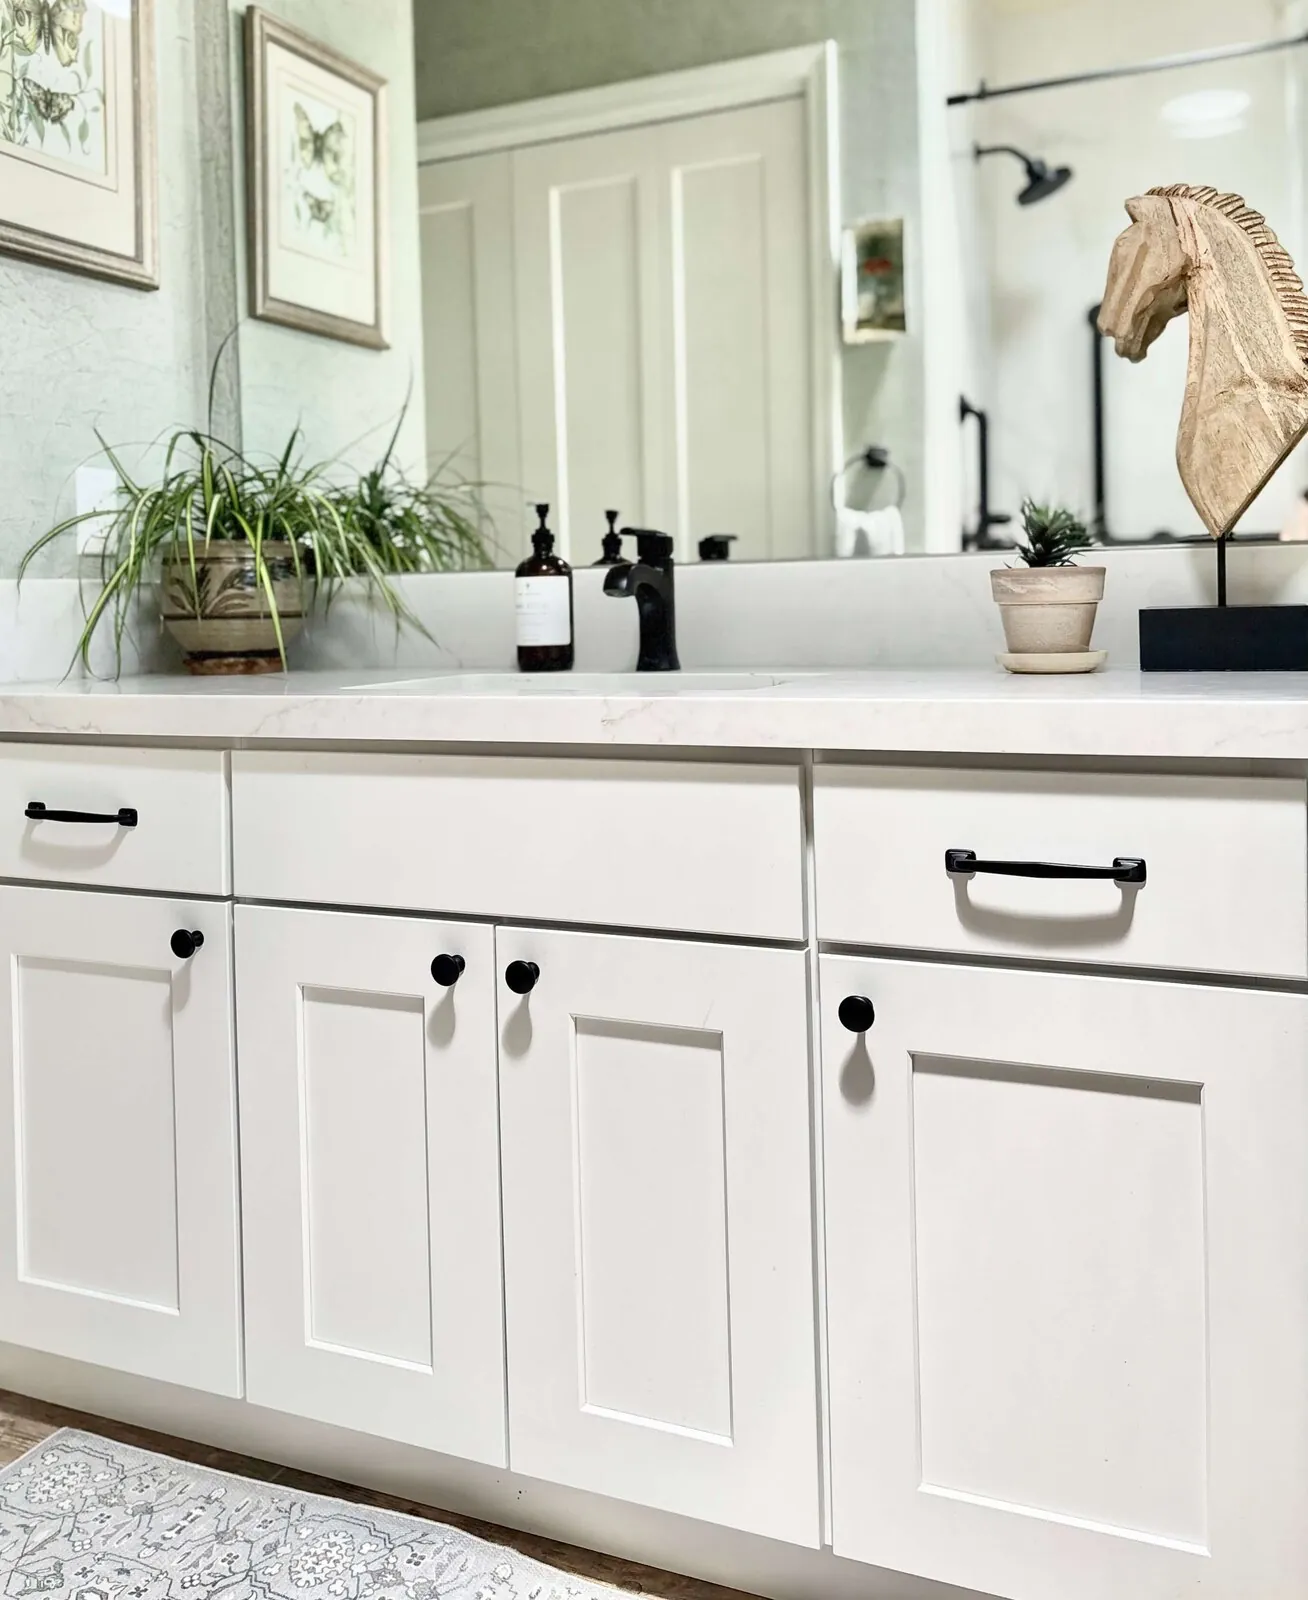
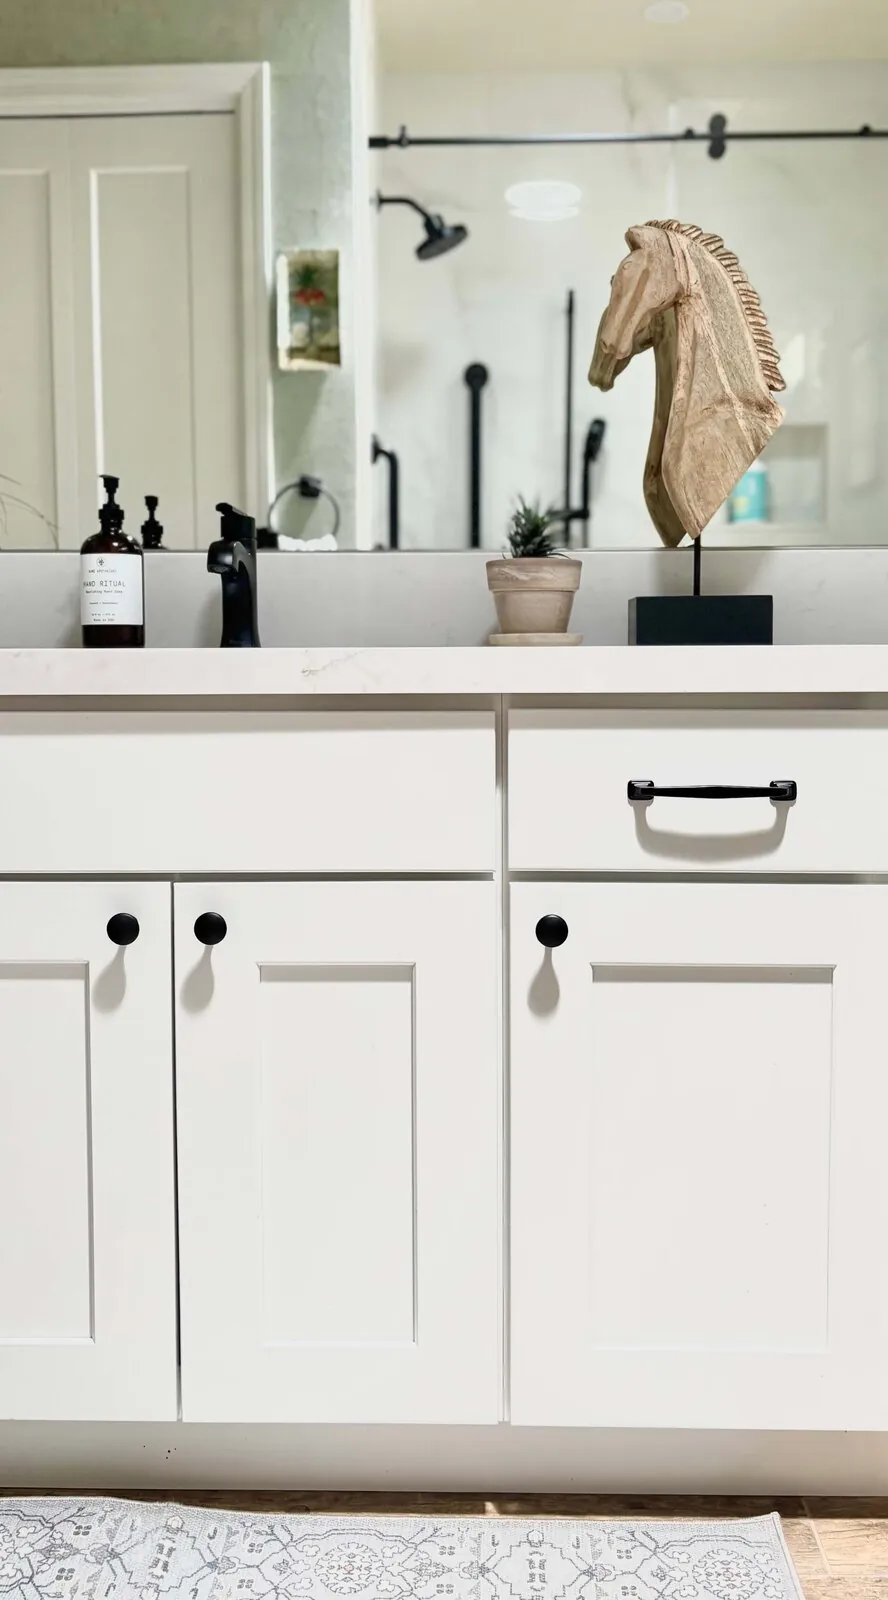
Go for modular sofas or a live-edge table. Use smart storage for flow. The American Society of Interior Designers emphasizes that furniture should support flexible living, especially in homes designed with indoor-outdoor connection in mind. Matte black faucets? They're reliable. Textured rugs add depth. Keep greenery simple or it gets messy. Timeless yet 2026? Yep. Design for now. Skip the trend chase.
Incorporating Outdoor Spaces into Split-Level Designs in 2026
Outdoor spaces are increasingly viewed as extensions of the home in 2026, especially in Sacramento’s climate. Blurring indoor and outdoor spaces? Privacy’s the hiccup. Function follows style. Big sliding doors and patios help. They're great for entertaining.
Use native plants here. They’re low maintenance. For sustainability, choose your materials wisely. In Waleswood, we used drought-resistant plants. They mimic the home’s roofline directly. Outdoor kitchens and fire pits work in Sacramento. They're invaluable for the climate. Think interior extension. Outdoor rooms they are.
Common mistakes in split-level home renovations: structural oversights and neighborhood misalignment
From our project debriefs and post-occupancy reviews, 2023-2026.
Overbuilding for neighborhood aesthetics leads to resale value loss
One common failure we see is homeowners and contractors assuming that more elaborate, high-end finishes and larger footprints automatically increase home value. At Fieldstone, we thought upgrading the kitchen helped resale. Big fixtures, too. Permits and checkups changed our minds. Basic finishes suited the area's style. Personalization clashed with the neighborhood vibe. Big miss. The fix wasn’t flash. We focused on sustainability and function. Don't overbuild. Sacramento areas favor restraint in older spots. Authenticity wins.
Ignoring structural constraints causes delays and cost overruns
A frequent mistake is neglecting the existing structural limitations when planning upgrades. In several projects, assumptions about load capacity or foundation support led to costly delays. During the Waleswood Project, the team assumed that existing framing could support all the new tech and eco features. Tape measures don’t lie. Permits show structural weak spots every time. Skip early evals? You risk costs and delays. Don’t skip it. Get a structural check. Get design guidance early for success.
Choosing incompatible materials fails eco-conscious and practical standards
Another mistake is selecting materials that do not align with the evolving eco-conscious standards of 2026. VOCs matter. Standard drywall or composite may fail eco-checks. The American Society of Interior Designers emphasizes the importance of choosing finishes that support indoor air quality and longevity. Fieldstone? Low-VOC paints. Reclaimed wood. Our picks. Met climate needs. Wrong materials bump maintenance and drop value. Smart choices matter.
Poor indoor-outdoor connection reduces usability and resale appeal
Failing to optimize indoor-outdoor flow remains a common mistake. Big windows or sliders? Think privacy and shading first. Big glass doors work wonders. Covered patios help too. Native plants? They blend inside and out, making it all inviting. Think sunlight. Sacramento's got loads of it. Scenic views, same deal. Both make homes here shine. Your indoor and outdoor spaces should connect. Feels essential. You use the areas less, and resale suffers.
Sources & Professional References
This guide's positions on materials are grounded in published building-code, standards, and recognized design-authority sources, alongside Designed | Curated Interiors' verified credentials and active project files:
- American Society of Interior Designers (ASID): interior-design practice standards
- International Code Council (ICC): Chapter 8 Interior Finish Decorative Materials And Furnishings
- NKBA, Amy Kunst Member Profile (verified credential, NKBA Committee Member)
- Featured in: Homes & Gardens (design expert quote, May 2026) · Sacramento Love (guest author, 2024)
Related reading
- Sacramento & Bay Area Interior Design Services How we scope, source, and deliver work end to end.
- Interior Designer Hub, Sacramento Where most of our Sacramento work lives, the regional fit explained.
- Split Level House Kitchen Remodel: A Designer's Guide to the 2026 Look Discover the latest trends for split level house kitchen remodels in 2026. We explore design innovations tailored for Redwood City homes.